 For sale 50
$715,000
3 bed3 bath2,167 sq ft
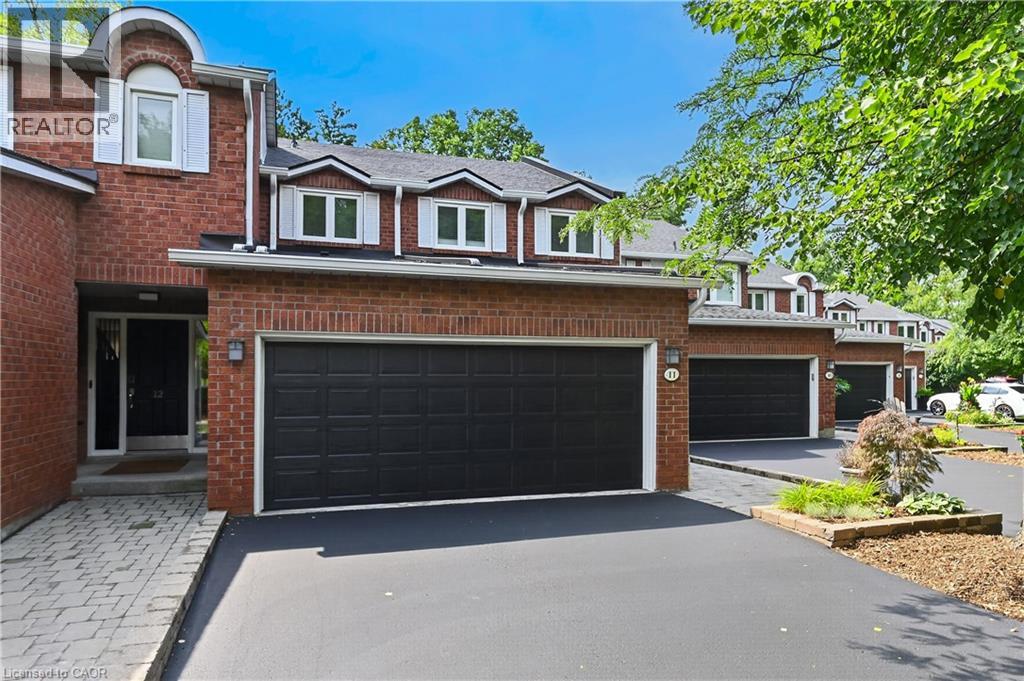
151 Mcniven Road #11
Ancaster
2 months agoMLS® 40847587
Royal LePage State Realty Inc.
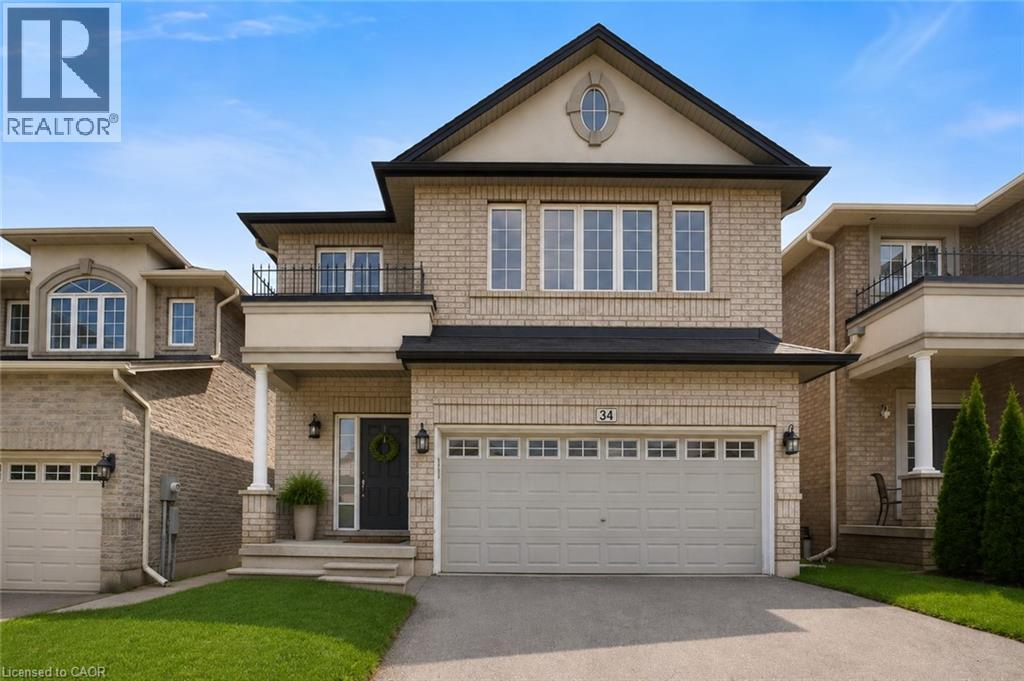
34 House Lane
Ancaster, Ontario L9K0G1
For sale· Added
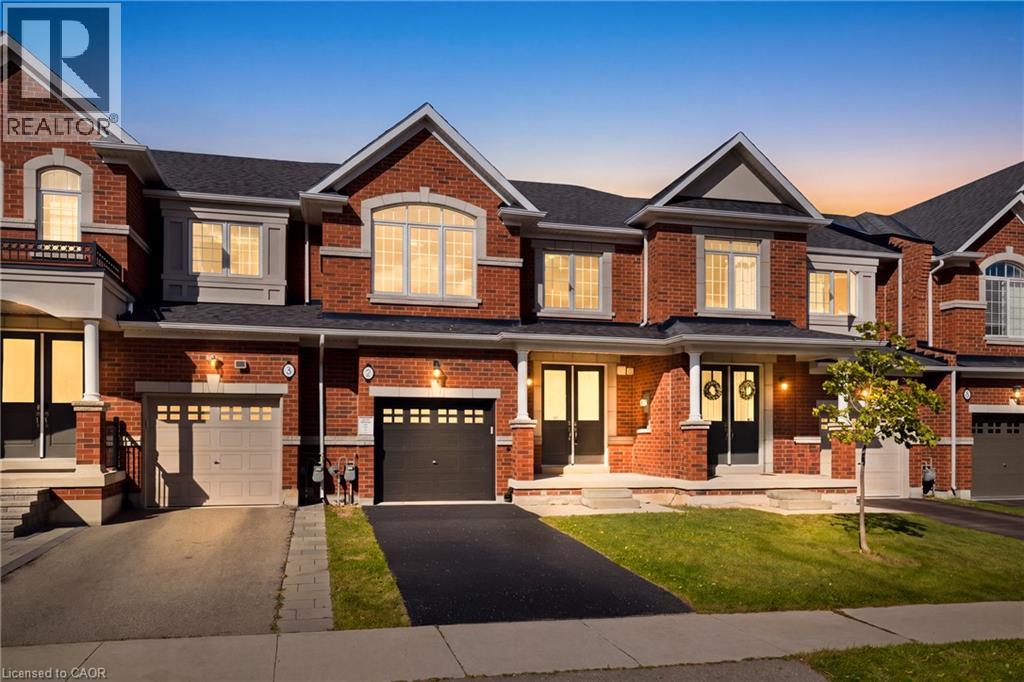
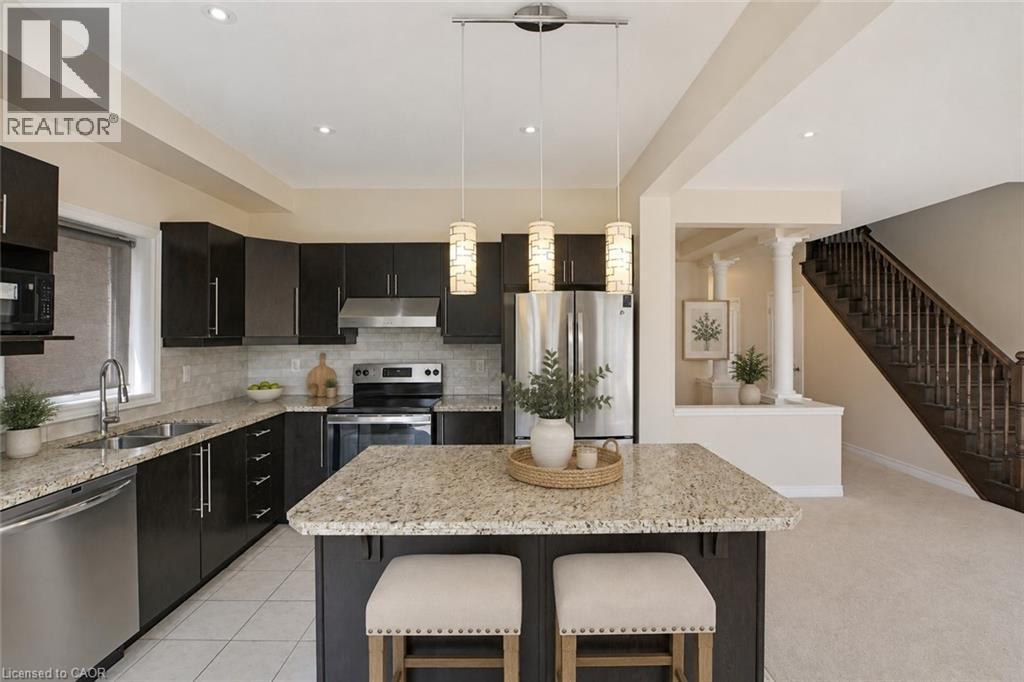
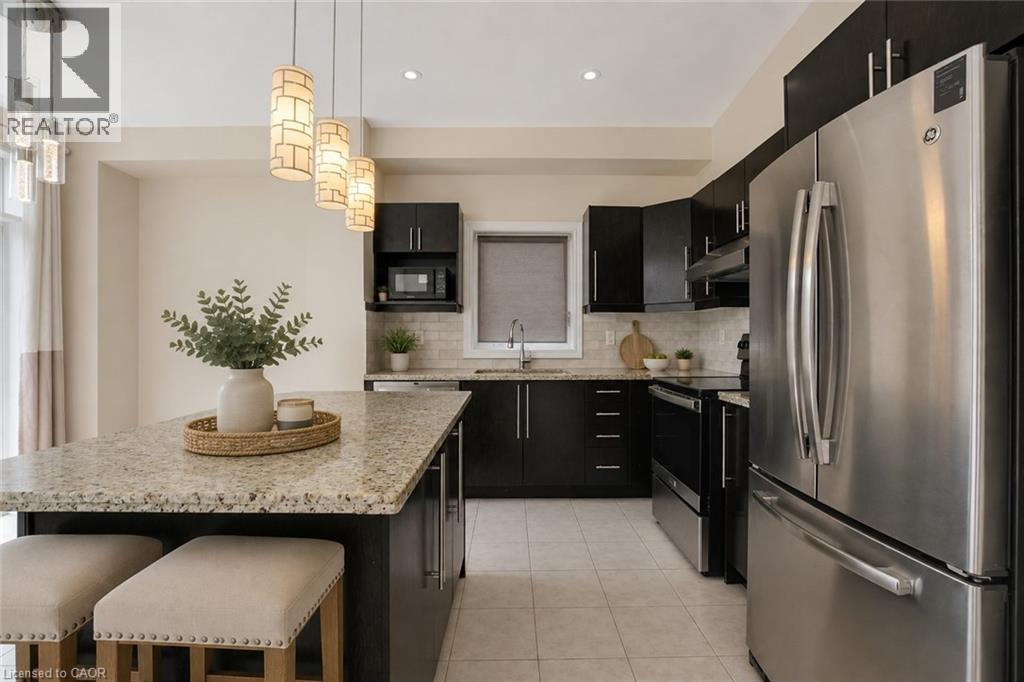
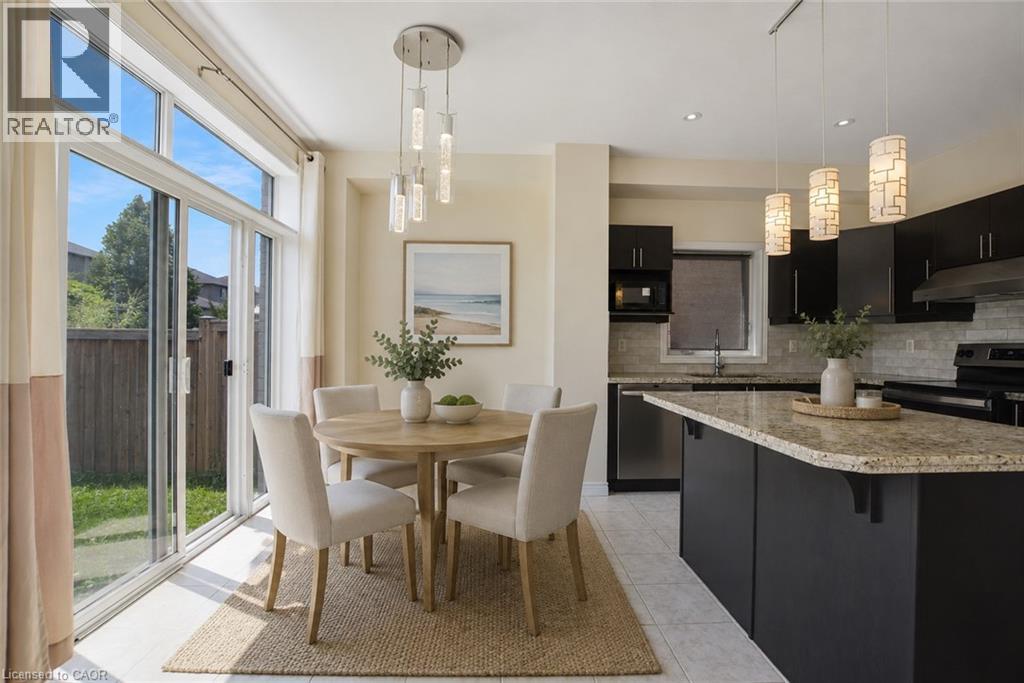
Located In The Highly Sought-After Meadowlands Community, This Beautiful Home Features A Bright And Spacious Open-Concept Layout With A Separate Formal Dining Room, Elegant Oak Staircase, And Four Generously Sized Bedrooms. The Primary Bedroom Offers A Private Ensuite And Walk-In Closet, While The Convenient Bedroom-Level Laundry Adds Everyday Ease. The Kitchen Is Enhanced With Granite Countertops And Ample Space For Entertaining. Ideally Situated Close To Shopping, Schools, Parks, Restaurants, Highway Access, And All Essential Amenities. A Wonderful Home In One Of Ancaster's Most Desirable Neighbourhoods!
Map data © OpenStreetMap contributors
No open houses are scheduled for this home.
Can't make it? Request a private viewing.
| Sep 16, 2026 | $934,900 | ▼ $15,000 |
| Sep 6, 2026 | $949,900 | First recorded price |
Price changes since Sep 6, 2026.
| Bonus Room | Lower level | — |
| Bonus Room | Lower level | — |
| Laundry room | Second level | — |
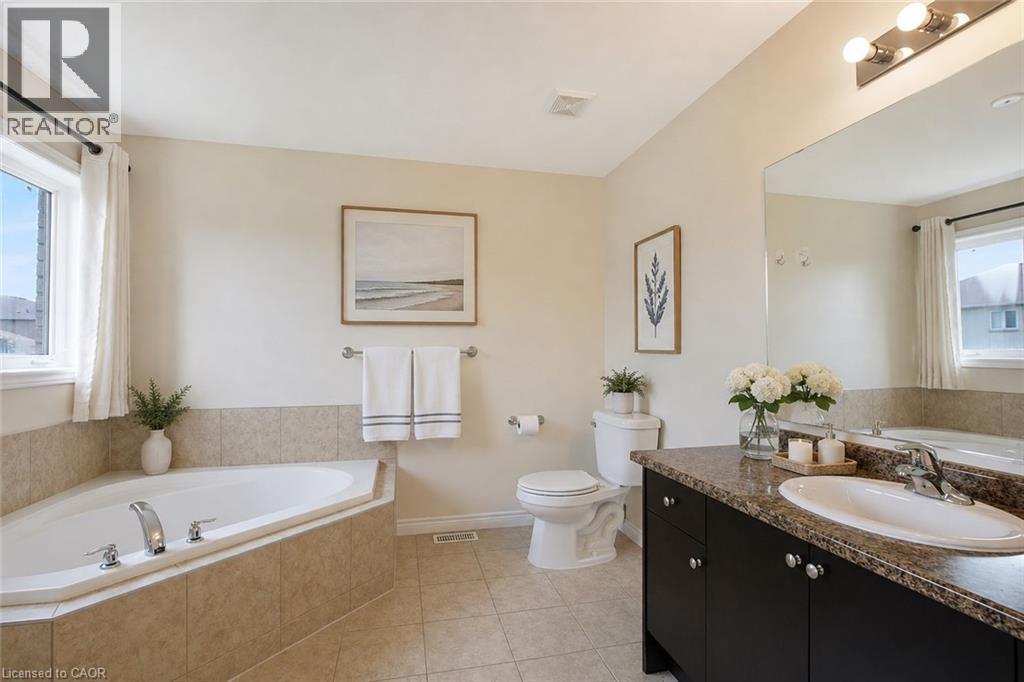
| 4pc Bathroom | Second level | — |
| 4pc Bathroom | Second level | — |
| Bedroom | Second level | 12'4'' x 9'11'' |
| Bedroom | Second level | 9'9'' x 16'6'' |
| Bedroom | Second level | 11'6'' x 14'5'' |
| Primary Bedroom | Second level | 14'7'' x 15'4'' |
| Great room | Main level | 16'10'' x 13'7'' |
| Living room/Dining room | Main level | 10'0'' x 17'2'' |
| Dining room | Main level | 8'0'' x 11'0'' |
| Kitchen | Main level | 9'5'' x 11'2'' |
| 2pc Bathroom | Main level | — |