
 For sale 50
$549,900
1+1 bed1 bath875 sq ft
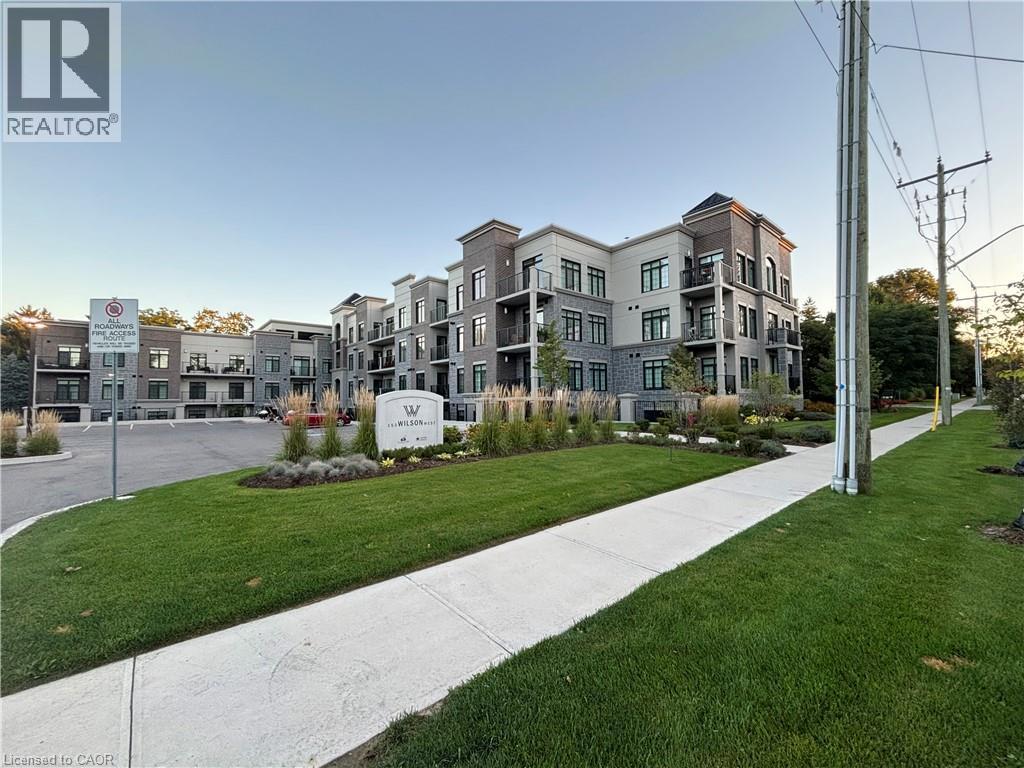
153 Wilson Street West #105
Ancaster
25 days agoMLS® 40864455
Sutton Group Innovative Realty Inc.
4 Could Lane
Ancaster, Ontario L9G0H2
For sale· Added
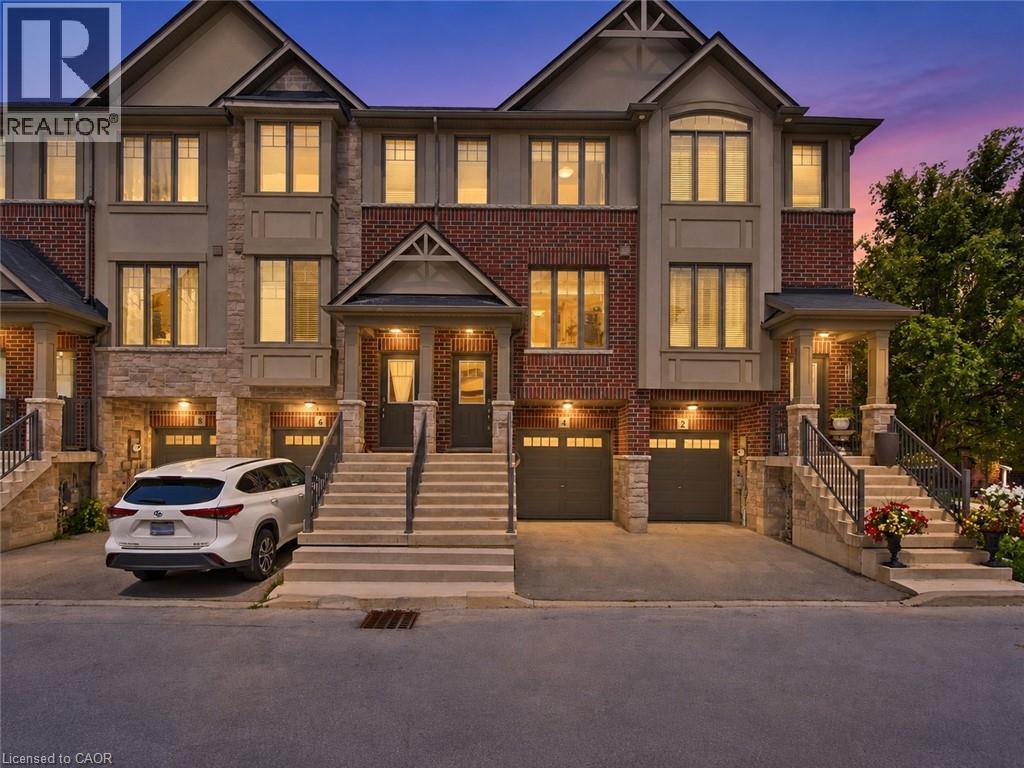
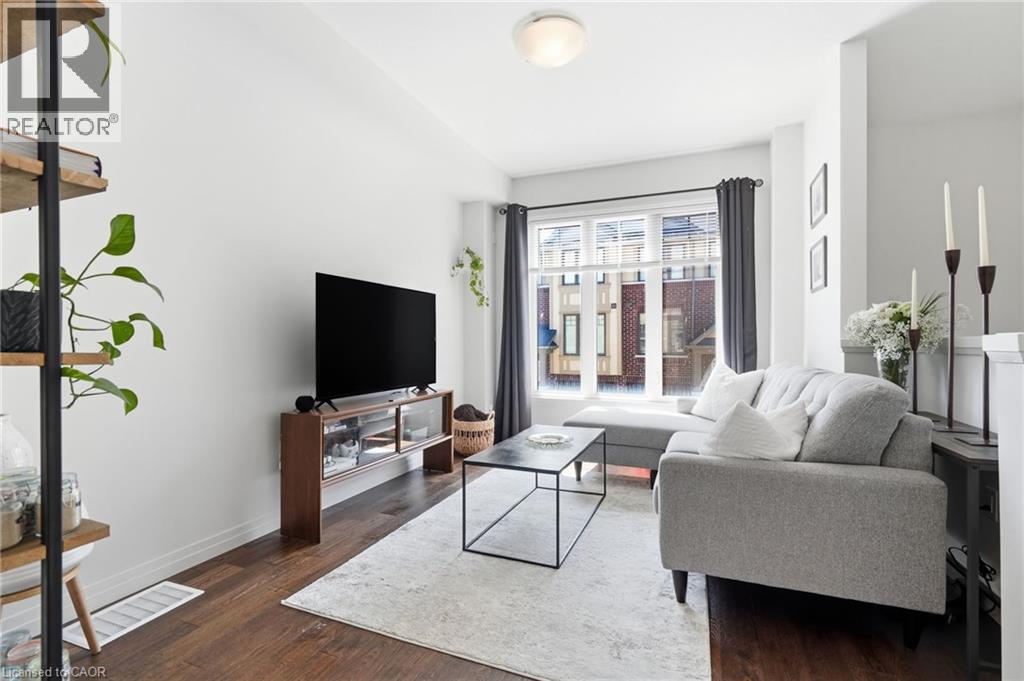
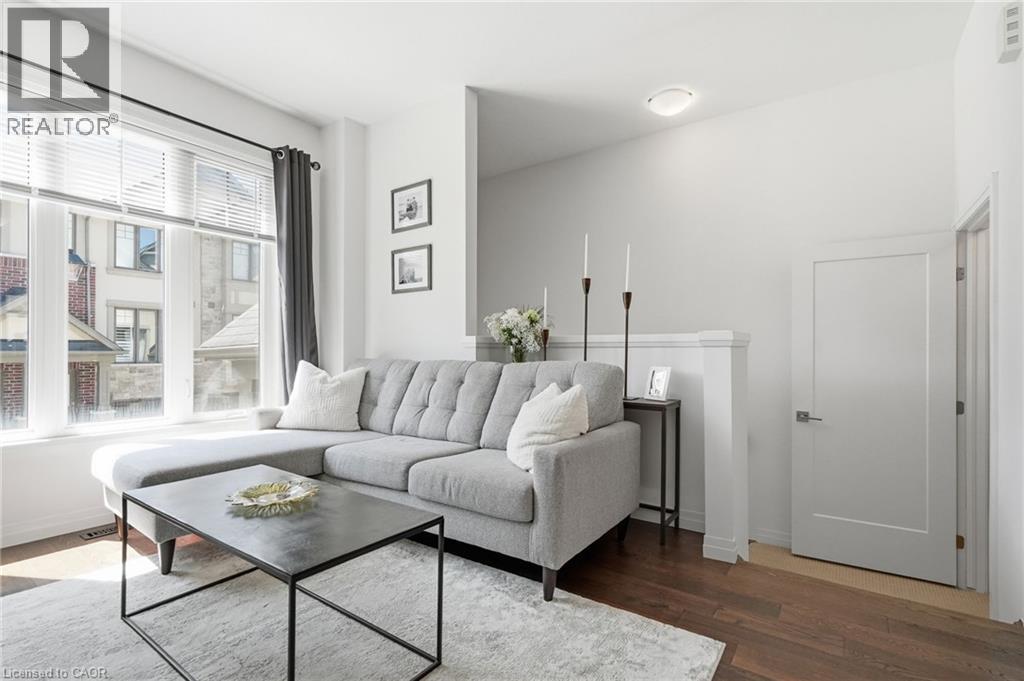
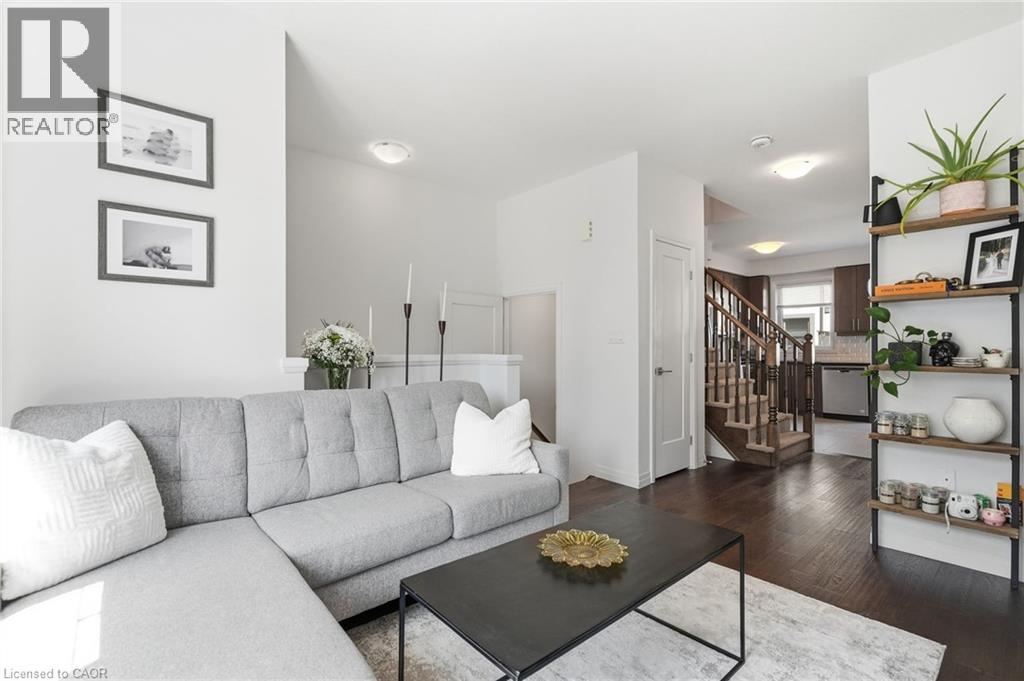
Get the space, privacy and convenience of a freehold townhome at a price comparable to many condo apartments. Built by Losani in 2019, this home features 3 bedrooms, 2 full bathrooms including a private primary ensuite plus a powder room and almost 1,400 sq. ft. of living space. It also follows a convenient two-minute rule: a 2-minute walk to nearby parks and trails, and a 2-minute drive to Highway 403. The open-concept main floor features generous living and dining areas, along with a modern kitchen offering ample cabinetry and counter space. A private balcony off the kitchen provides additional outdoor space for barbecuing, morning coffee or relaxing at the end of the day. The primary bedroom includes a walk-in closet and private 3-piece ensuite, while the additional bedrooms offer comfortable space for family, guests or a home office. The lower level adds further flexibility with a recreation room that can serve as a gym, workspace or additional living area. Parking is available for 2 vehicles between the attached garage and private driveway, while a separate storage room within the garage provides valuable space for bikes, seasonal items and everyday essentials.
Map data © OpenStreetMap contributors
No open houses are scheduled for this home.
Can't make it? Request a private viewing.
| 3pc Bathroom | Second level | — |
| 4pc Bathroom | Second level | — |
| Den | Second level | 8'4'' x 14'6'' |
| Bedroom | Second level | 7'0'' x 9'4'' |
| Bedroom | Second level | 7'0'' x 9'4'' |
| Primary Bedroom | Second level | 8'10'' x 12'8'' |
| 2pc Bathroom | Main level | — |
| Dining room | Main level | 6'8'' x 11'5'' |
| Kitchen | Main level | 7'6'' x 11'5'' |
| Living room | Main level | 10'8'' x 13'3'' |