
$1,099,000
48 Garner Road West
Ancaster, Ontario L9G3K9
For sale· Added
About this property
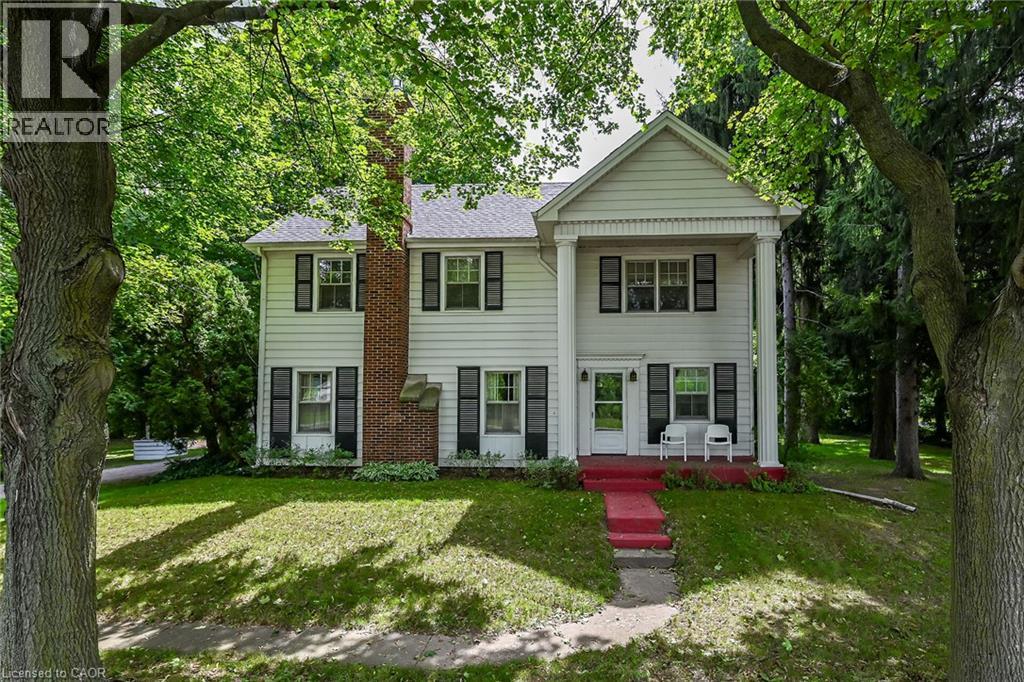
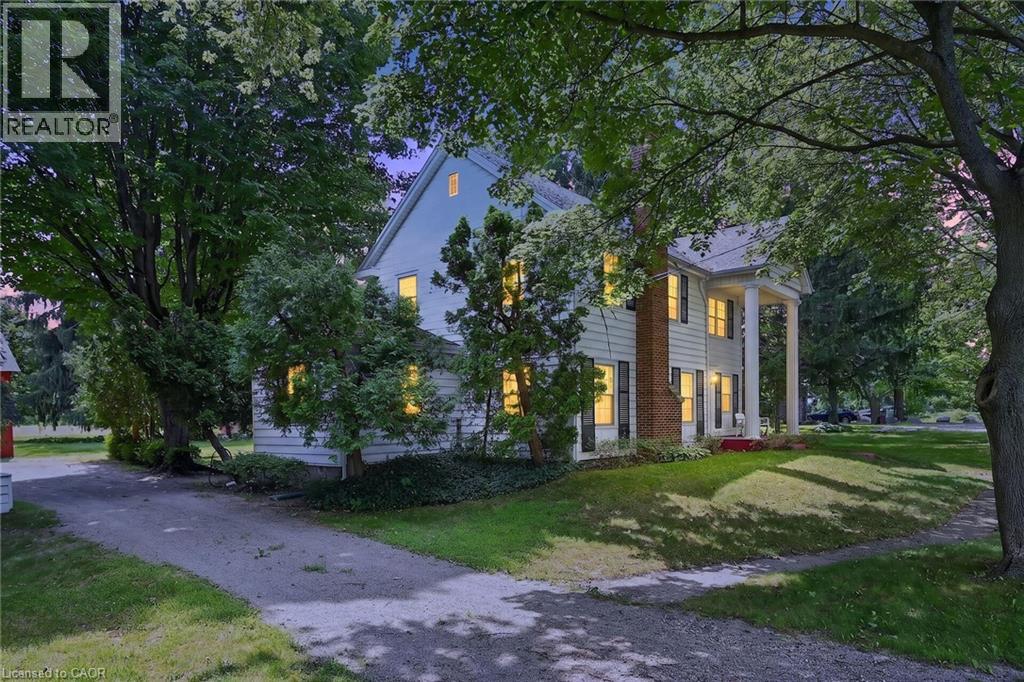
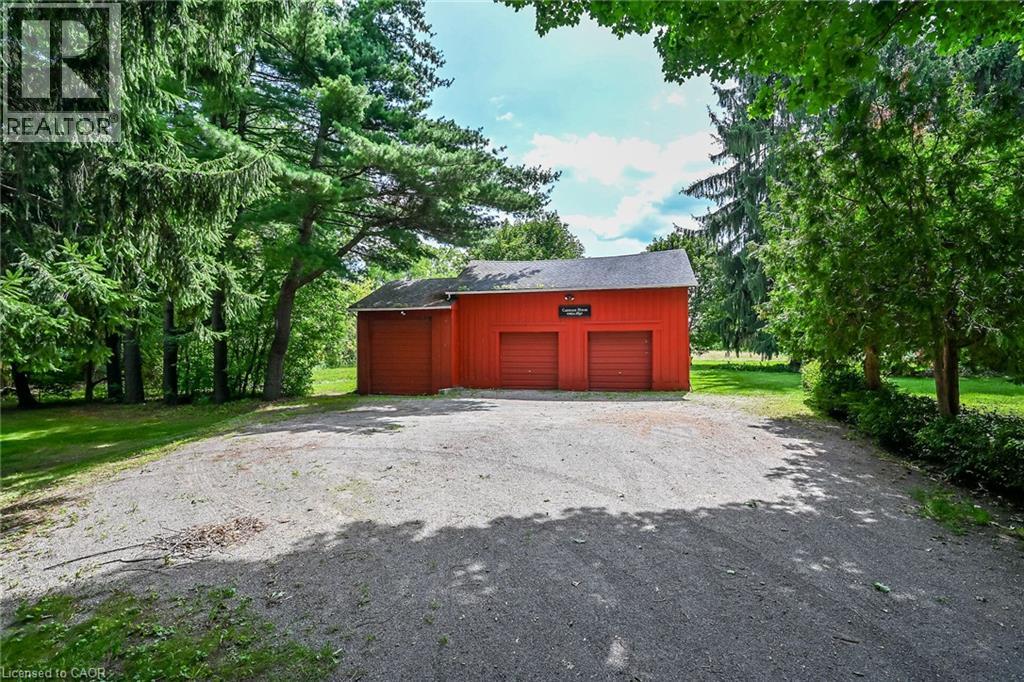
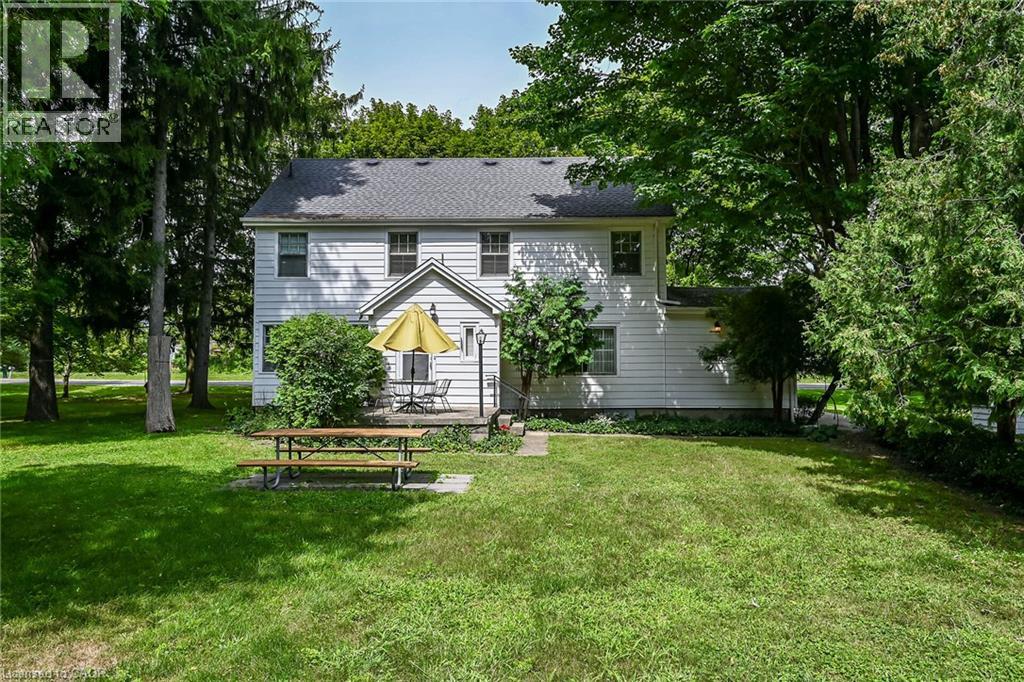
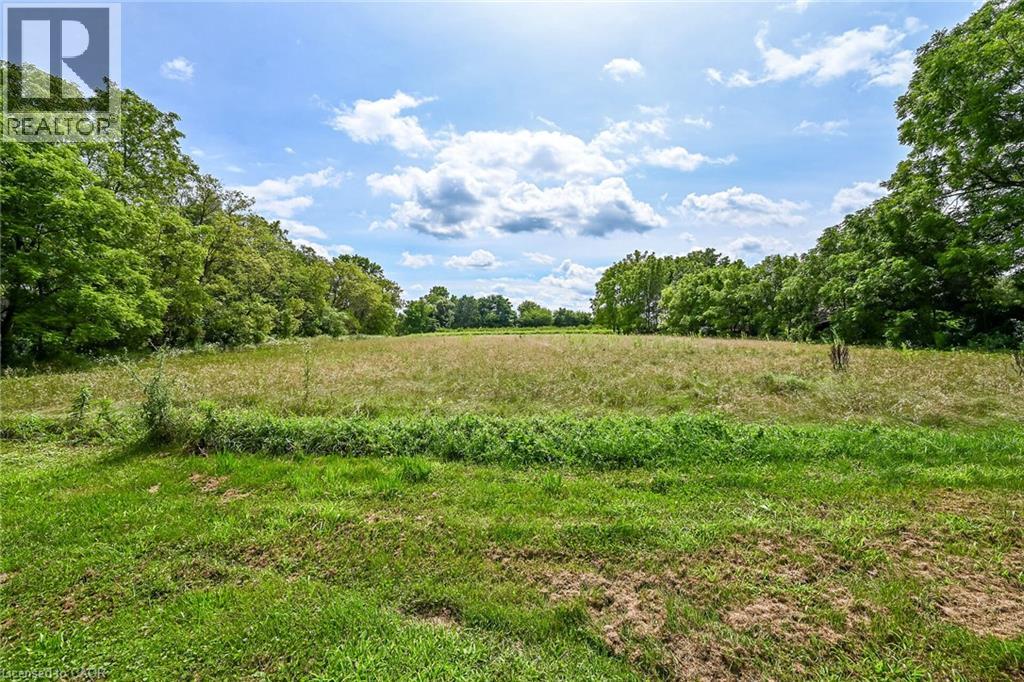
Rare opportunity to own almost 3 acres within Ancaster's urban boundary! The property retains a unique farm element and offers many permitted uses subject to applicable approvals. Surrounded by mature trees, it is minutes from schools, shopping, parks, restaurants, amenities and highway access. The charming 3-bedroom home offers comfortable living spaces, a functional layout and excellent potential to update and personalize. A picturesque red carriage house provides parking for three vehicles and a workshop, ideal for storage, equipment or hobbies. A rare combination of acreage, agricultural character and urban convenience in Ancaster.
Location
Map data © OpenStreetMap contributors
Upcoming open housesSee all Ancaster open houses
No open houses are scheduled for this property.
Can't make it? Request a private viewing.
Property details
Listing
- MLS® number
- 40858522
- Added
- Aug 26, 2026 ()
- Updated
- Sep 27, 2026 ()
- Info refreshed
Overview
- Property type
- Agriculture
- Ownership
- Freehold
Inside
- Bedrooms
- 3
- Bathrooms
- 2
- Half baths
- 1
- Heating
- Hot water radiator heat, Natural gas
- Cooling
- None
- Fireplace
- Yes
- Appliances
- Washer, Refrigerator, Stove
- Features
- Conservation/green belt
Building
- Basement
- Unfinished, Full
- Exterior
- Aluminum siding
- Parking
- Detached Garage
Land
- Frontage
- 210 ft
- Lot area
- 2.99 acres
- Zoning
- A2, P7
Services
- Water
- Municipal water
- Sewer
- Septic System
Location
- Community
- Maple Lane Annex
Running costs
- Annual property tax
- $4,233
Rooms
| 4pc Bathroom | Second level | — |
| Bedroom | Second level | 10'2'' x 14'6'' |
| Bedroom | Second level | 10'8'' x 19'4'' |
| Primary Bedroom | Second level | 12'1'' x 19'9'' |
| Den | Main level | 11'4'' x 12'1'' |
| 2pc Bathroom | Main level | 5'3'' x 4'6'' |
| Kitchen | Main level | 10'9'' x 19'8'' |
| Dining room | Main level | 10'9'' x 18'4'' |
| Living room | Main level | 12'0'' x 23'5'' |
| Foyer | Main level | 10'1'' x 14'3'' |