 For sale 50
$549,900
1+1 bed1 bath875 sq ft
153 Wilson Street West #105
Ancaster
25 days agoMLS® 40864455
Sutton Group Innovative Realty Inc.
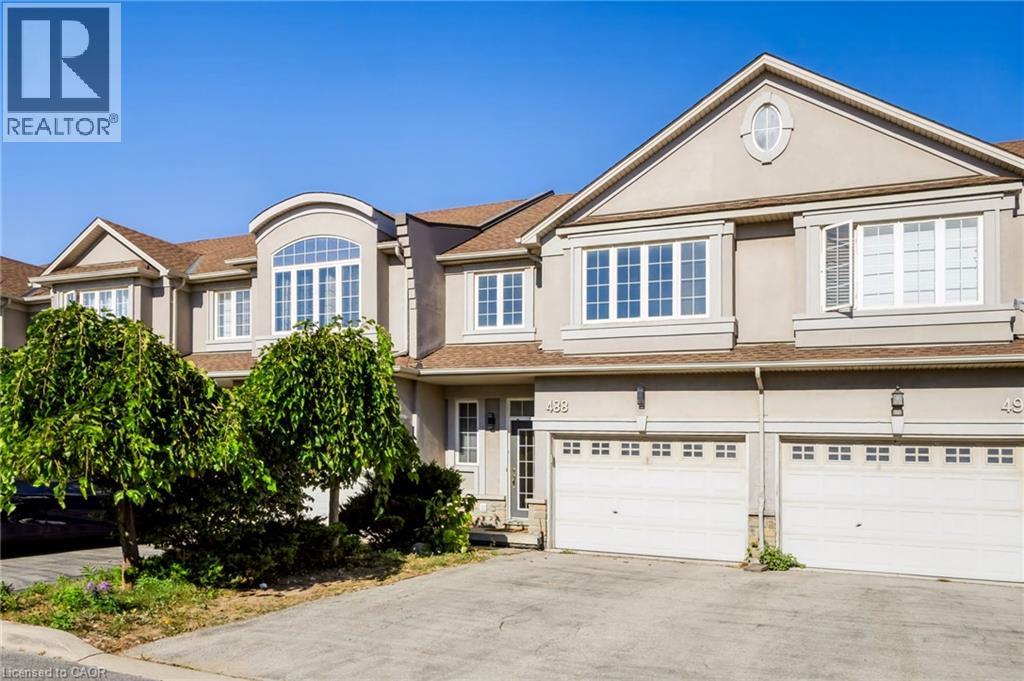
488 Stonehenge Drive
Ancaster, Ontario L9K1S7
For sale· Added
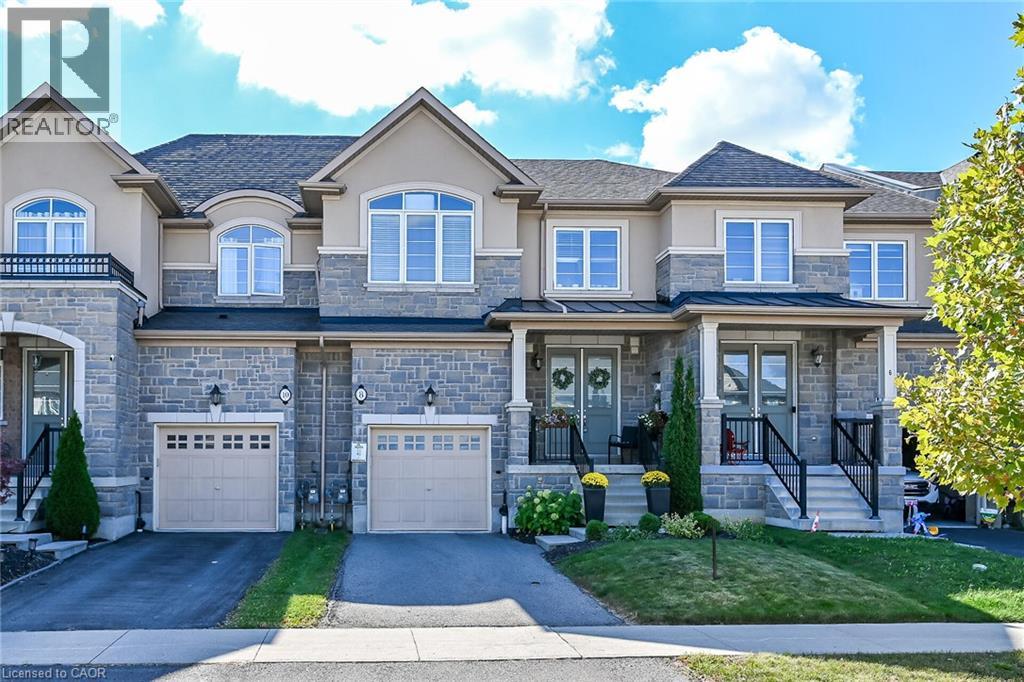
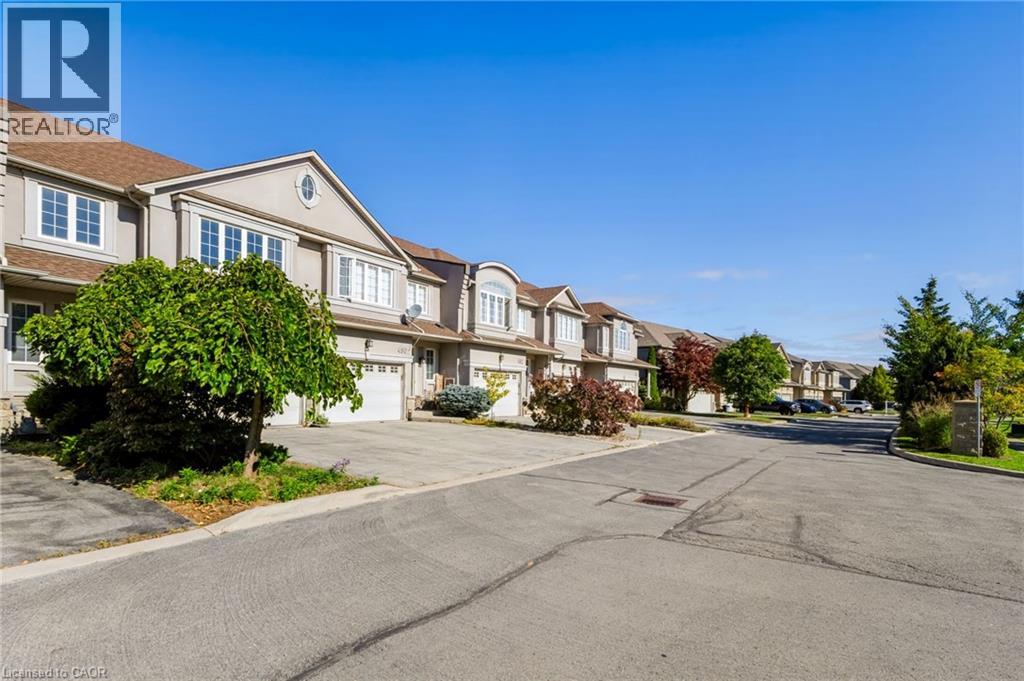
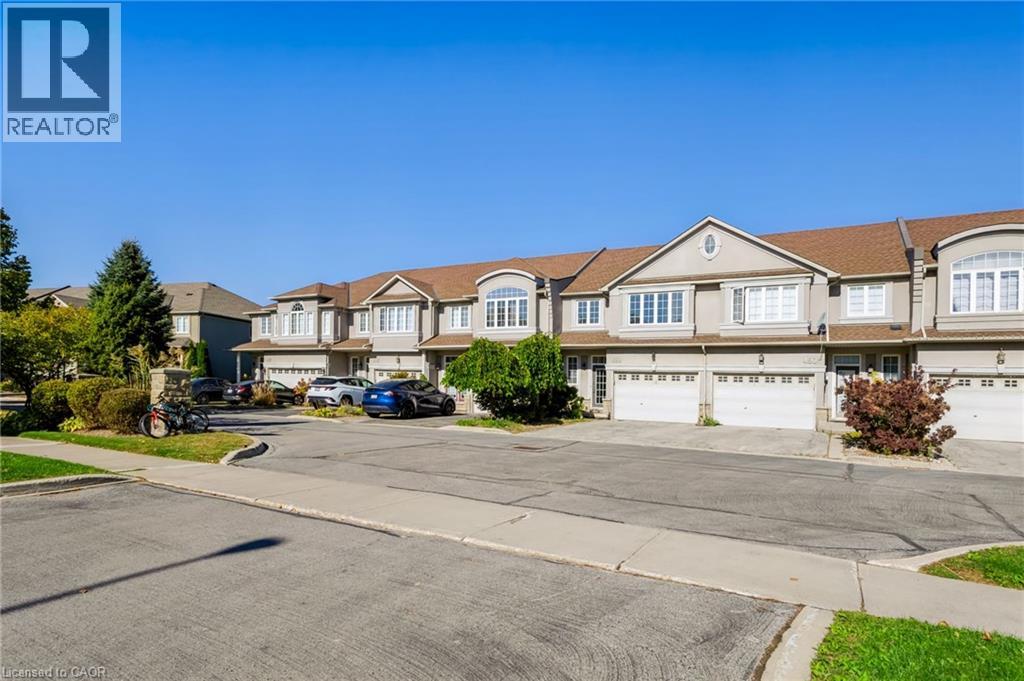
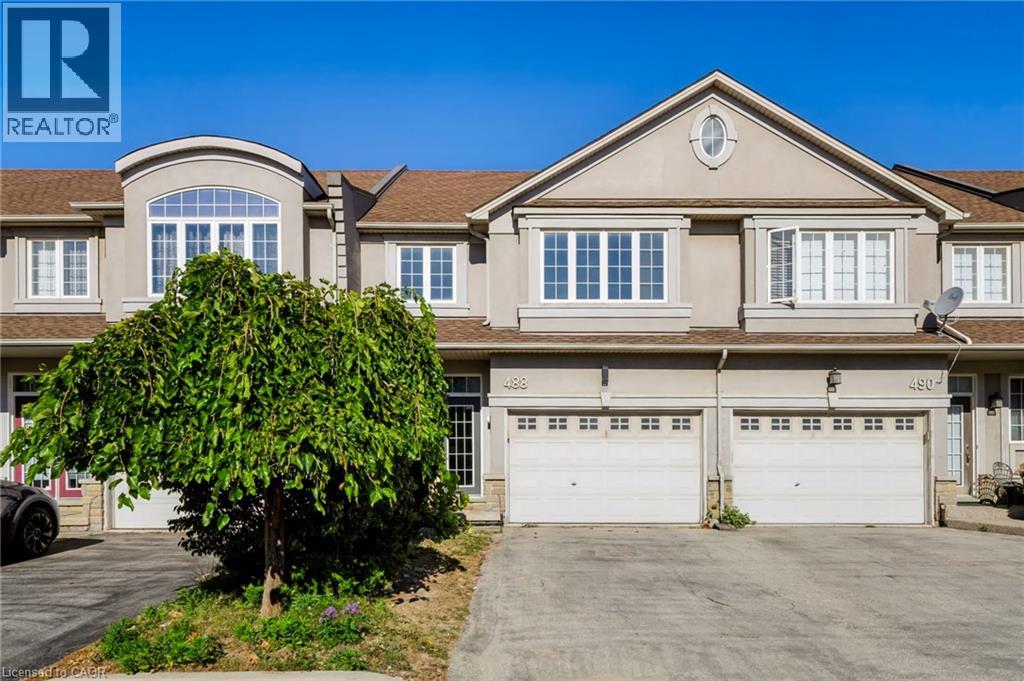
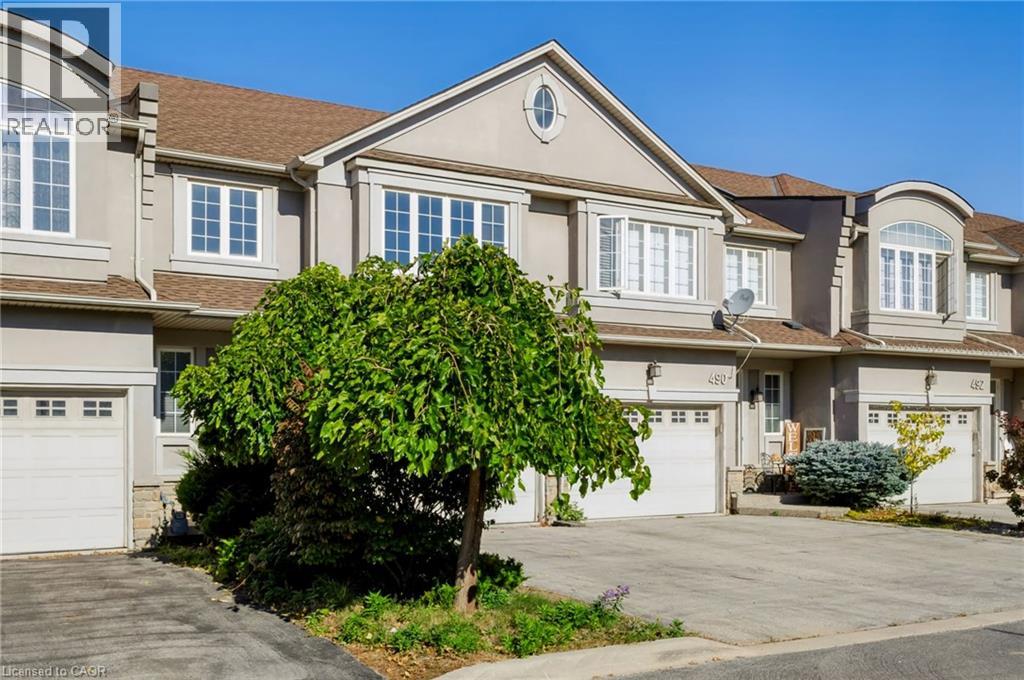
Welcome to 488 Stonehenge Dr, a freehold townhouse in Ancaster. This 2-storey home features 3 bedrooms and 3 bathrooms with carpet-free flooring throughout. The main floor offers a functional living and dining area, with French door access from the dining room to the backyard. The kitchen and convenient powder room complete the main level. The second floor features three bedrooms, including a primary bedroom with ensuite, plus an additional office area providing a convenient space for working from home or study. Conveniently located near schools, parks, shopping, restaurants, public transit and major highways. Competitively priced for buyers seeking a freehold townhouse in Ancaster.
Map data © OpenStreetMap contributors
No open houses are scheduled for this home.
Can't make it? Request a private viewing.
| Foyer | Main level | 8'0'' x 4'5'' |
| 2pc Bathroom | Main level | 3'1'' x 6'7'' |
| 4pc Bathroom | Second level | 8'7'' x 5'0'' |
| 3pc Bathroom | Second level | 8'7'' x 4'11'' |
| Office | Second level | 6'7'' x 8'3'' |
| Bedroom | Second level | 10'11'' x 12'9'' |
| Bedroom | Second level | 10'9'' x 12'9'' |
| Primary Bedroom | Second level | 13'2'' x 16'5'' |
| Living room | Main level | 12'2'' x 22'6'' |
| Dining room | Main level | 10'11'' x 10'2'' |
| Kitchen | Main level | 11'9'' x 10'2'' |