 For sale 50
$939,900
3 bed1 bath1,188 sq ft
803 Montgomery Drive
Ancaster
3 months agoMLS® 40843964
Real Broker Ontario Ltd.
49 Stonehenge Drive
Ancaster, Ontario L9K1N6
For sale· Added
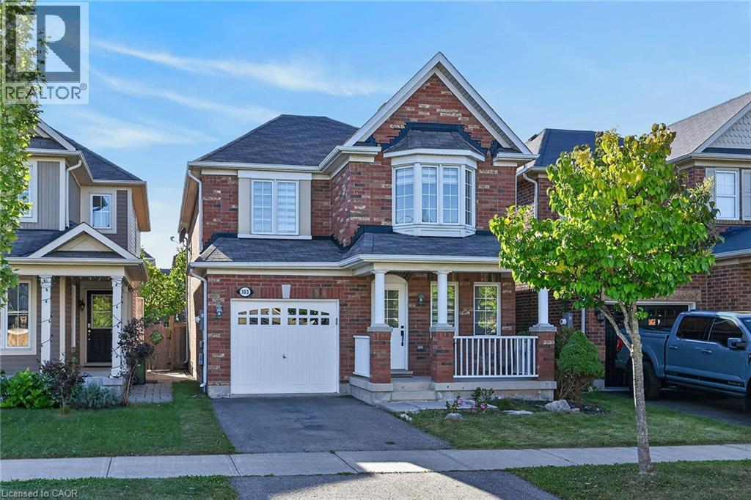
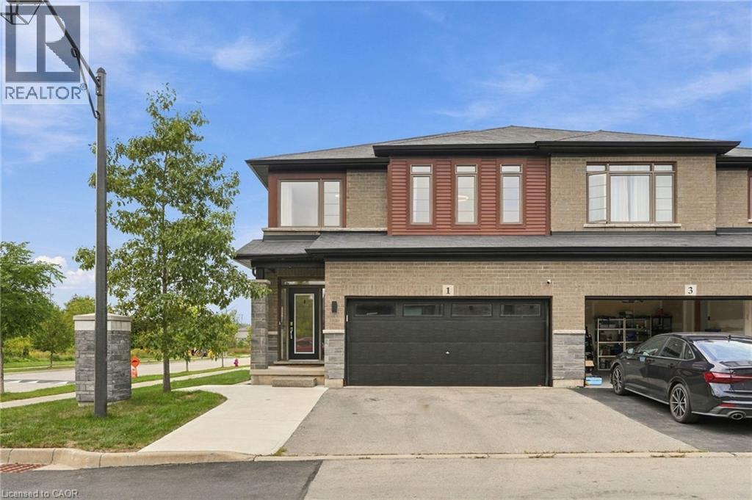
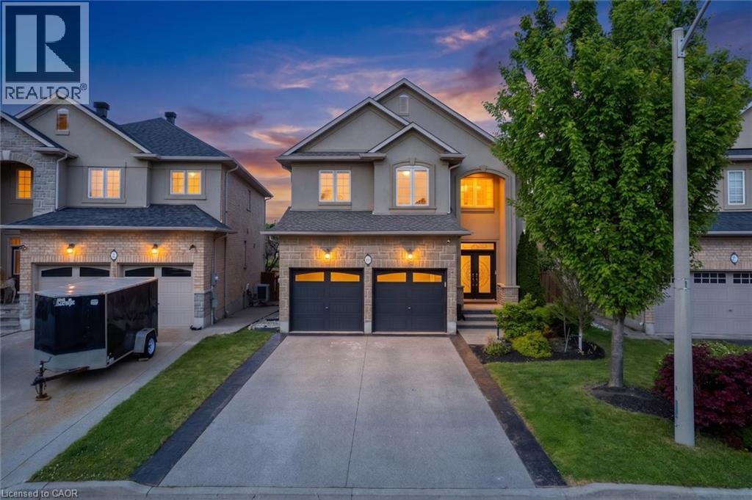
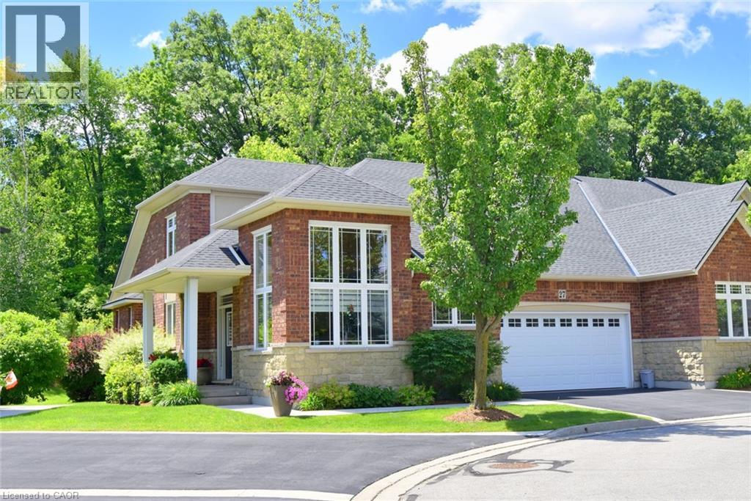
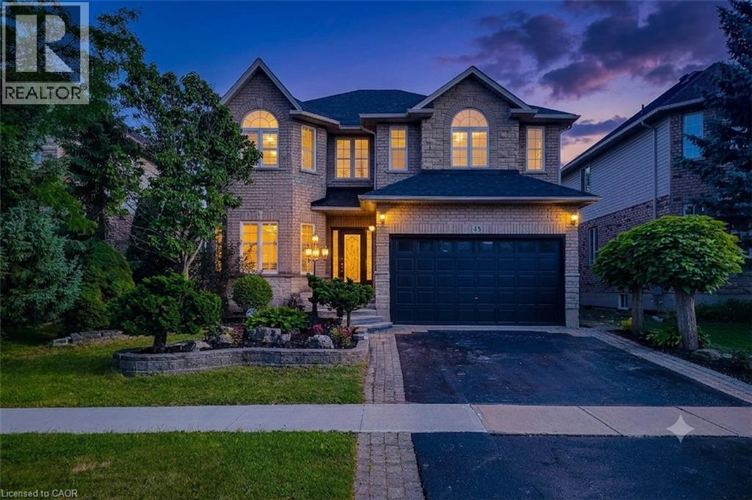
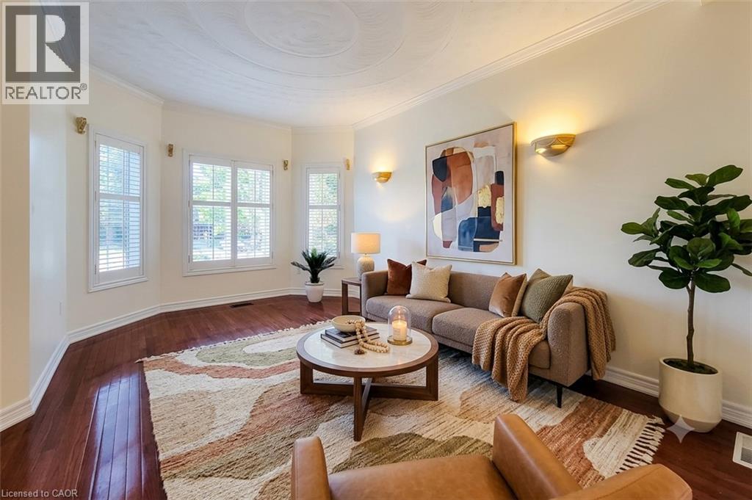
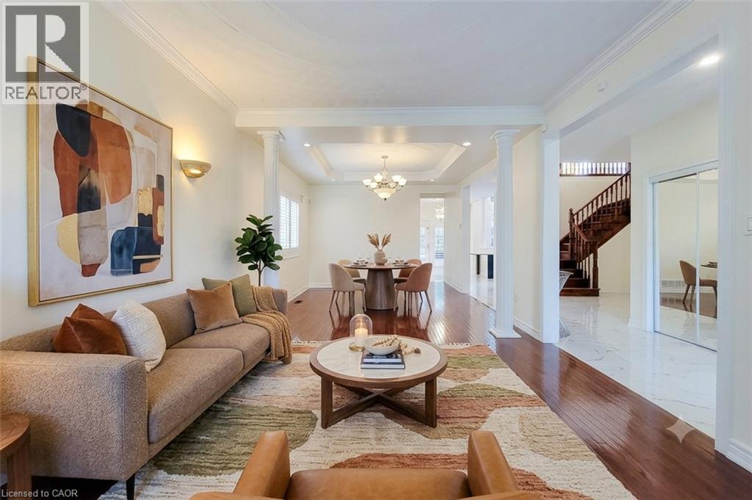
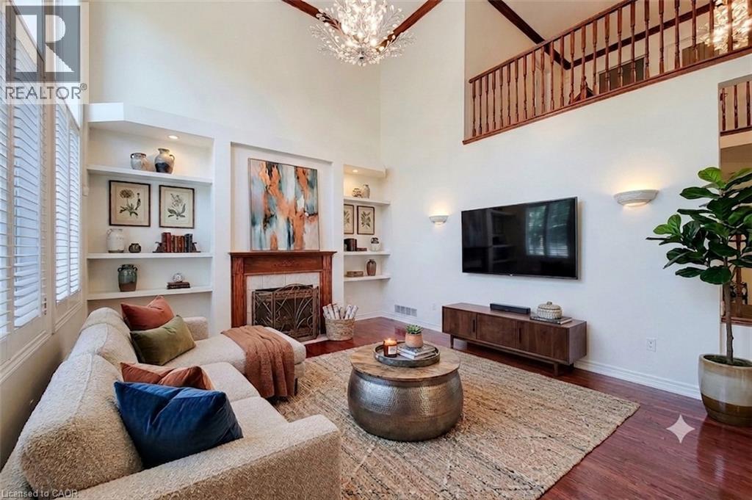
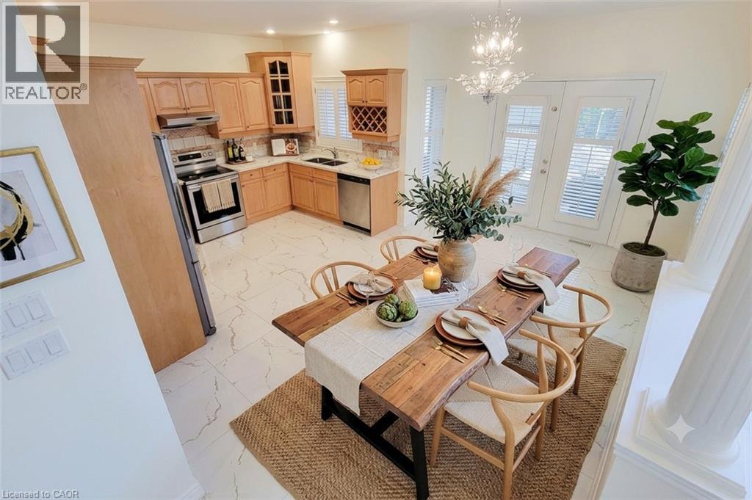
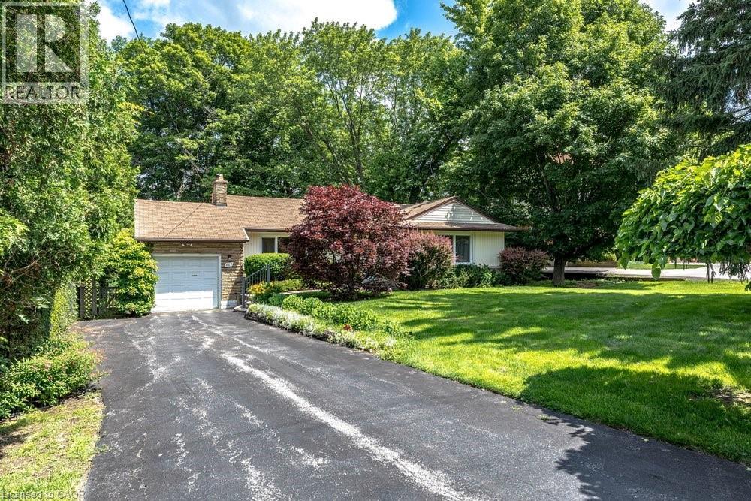
Massive Price Improvement! Elevated Family Living in Ancaster's Meadowlands. Tucked into one of Ancaster's most sought-after neighbourhoods, this stunning Emerald model by Scarlett Homes offers over 3000 square feet above grade finished space and a fully finished 1200 square feet basement. This lovely house has 4+2 beds along with a gorgeous All Season Sunroom. Step inside to soaring 9-ft ceilings, an open-concept living and dining room, oak stairs, California shutters on both floors, and a family room that offers an open to above layout with 18-ft soaring ceiling and large windows that fill the home with beautiful sunlight. The Maple kitchen features quartz countertops and a large butler's pantry. The Basement comes with its own separate side entrance - opening up potential in-law suite possibilities. Recent upgrades worth more than $50K include (1) New solid hardwood floors in all four bedrooms & no carpet in the house (2) Quartz countertop in the Kitchen and Washrooms (3) New tile flooring in the hallway, kitchen, and dinette area (4) Set of new 3 matching chandeliers in the family room, dinette, and stairway space (5) New luxury vinyl flooring in the entire Basement (6) New luxury vinyl flooring in the Sunroom. Backyard enhancements in themselves are worth several thousands of dollars including an All-Season Sunroom, Cabana, Deck, and Covered Seating area. A gorgeous All-Season Sunroom of such quality could easily have a current construction cost of more than $50K. This home has been meticulously maintained with all utility equipment replacements in the recent years including Water Heater (owned), Furnace, and HVAC. Very competitively priced house vis-à-vis other listings as well as recent Home sales in the locality. A lovely house that offers exceptional value for the price awaits you. Don't miss your chance to call this exceptional property home.
Map data © OpenStreetMap contributors
No open houses are scheduled for this home.
Can't make it? Request a private viewing.
| 4pc Bathroom | Second level | — |
| 4pc Bathroom | Second level | — |
| Bedroom | Second level | 15'5'' x 12'0'' |
| Bedroom | Second level | 11'9'' x 11'10'' |
| Bedroom | Second level | 18'2'' x 11'4'' |
| Primary Bedroom | Second level | 13'0'' x 18'8'' |
| Laundry room | Main level | — |
| 2pc Bathroom | Main level | — |
| Family room | Main level | 13'10'' x 16'10'' |
| Dinette | Main level | 17'11'' x 10'0'' |
| Pantry | Main level | — |
| Kitchen | Main level | 12'9'' x 9'0'' |
| Dining room | Main level | 12'0'' x 13'6'' |
| Living room | Main level | 12'0'' x 15'1'' |
| Bedroom | Basement | 9'6'' x 9'3'' |
| Bedroom | Basement | 9'3'' x 10'4'' |
| 2pc Bathroom | Basement | — |
| Recreation room | Basement | 18'10'' x 45'2'' |