 For sale 50
$1,895,000
3 bed4 bath3,857 sq ft
539 Ontario Street
Ancaster
25 days agoMLS® 40864180
RE/MAX Escarpment Realty Inc.
60 Parker Avenue
Ancaster, Ontario L9G1A7
For sale· Added
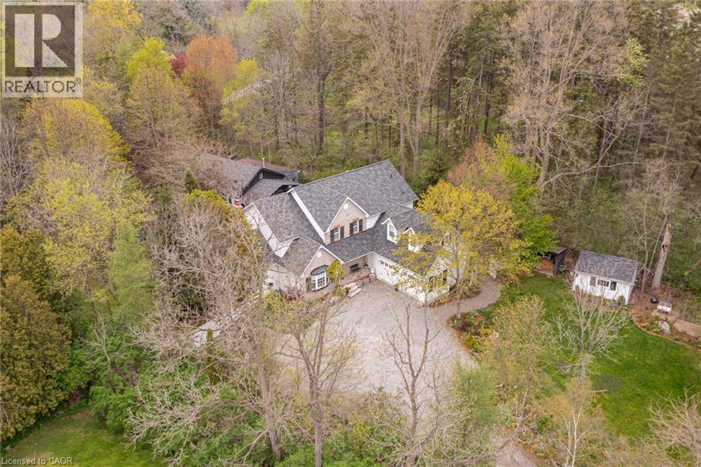
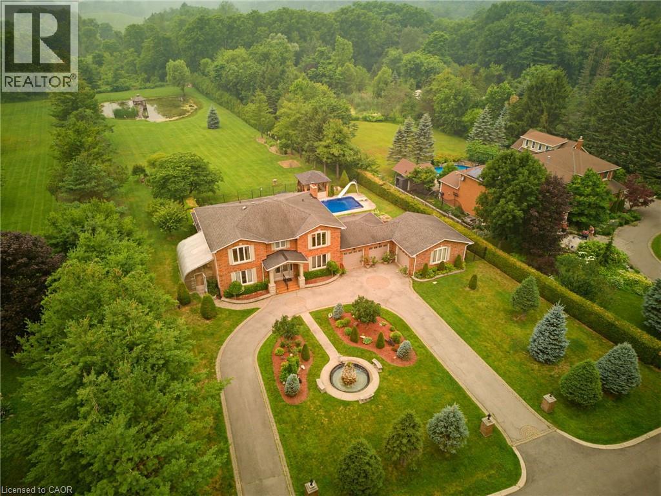
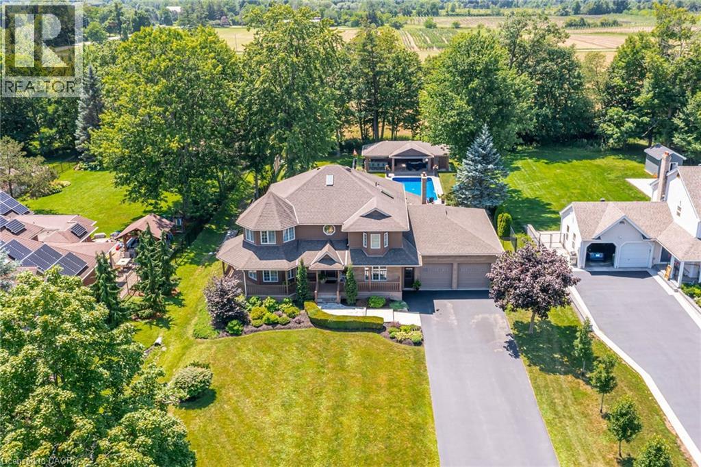
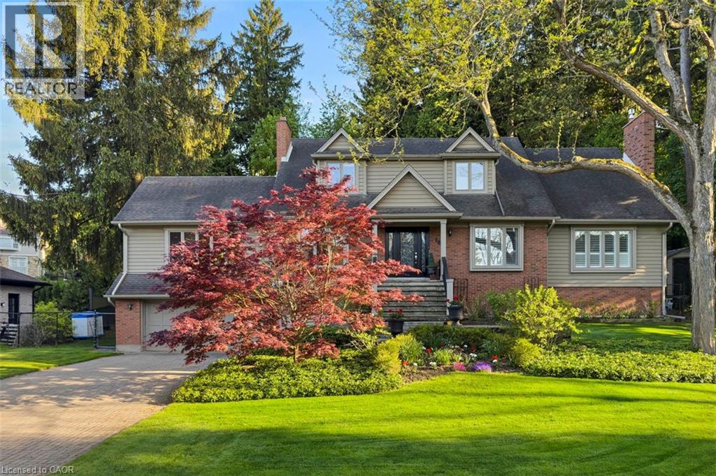
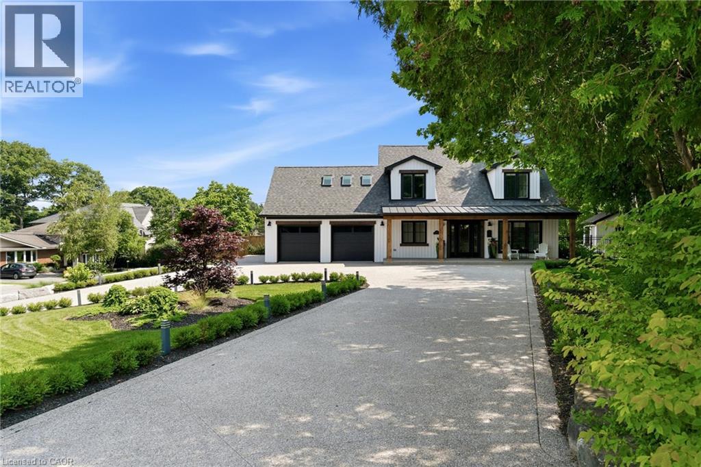
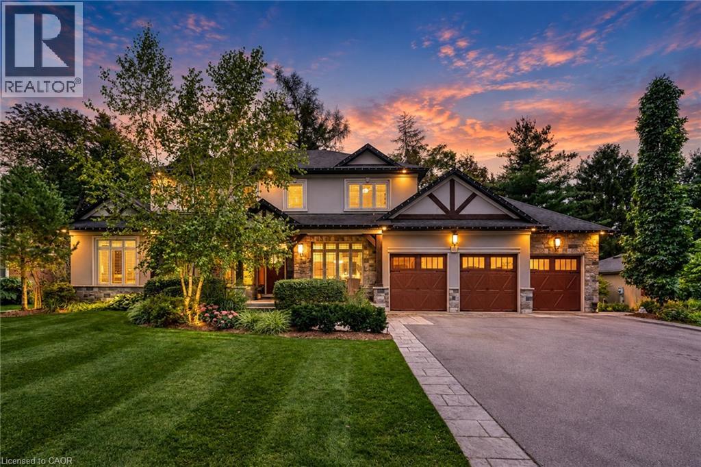
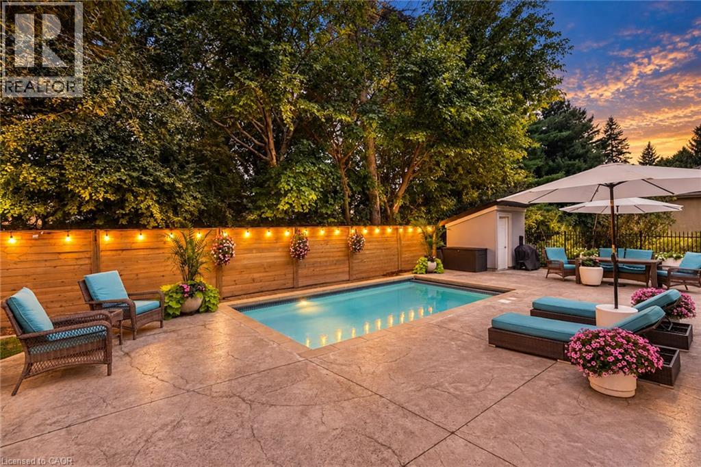
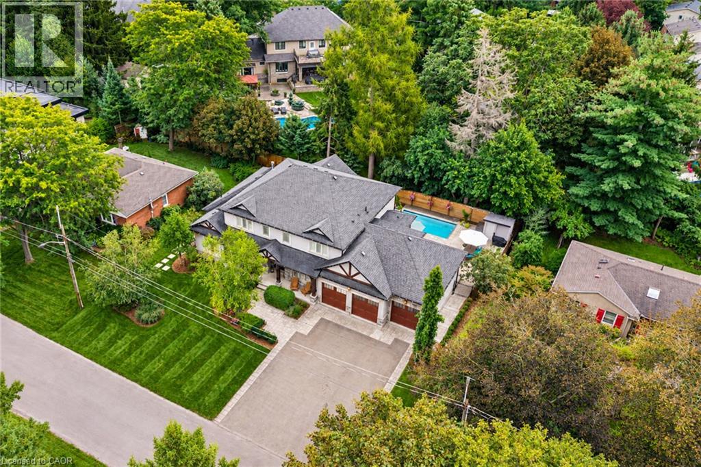
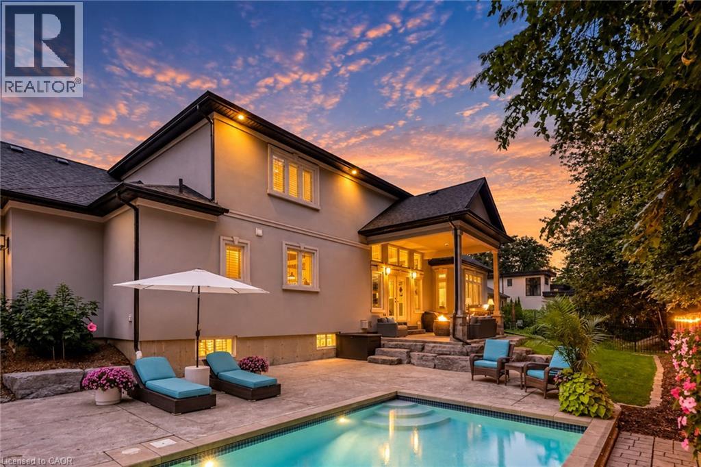
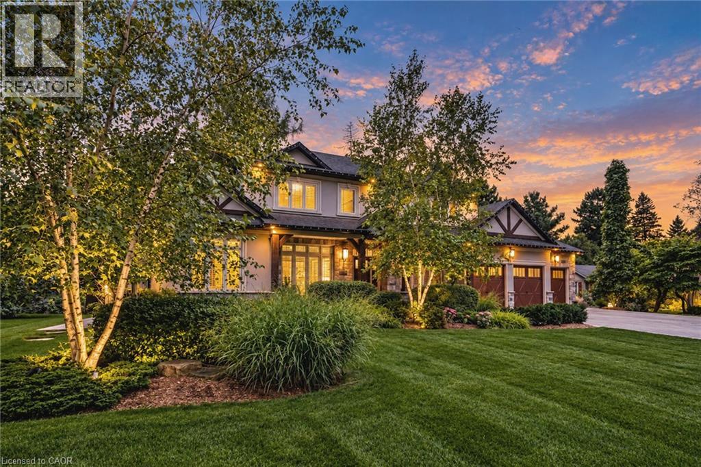
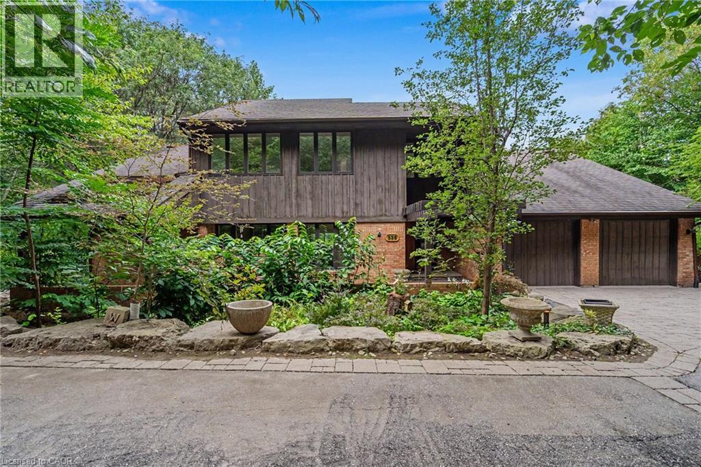
Set on a quiet street in Ancaster’s prestigious Oakhill neighbourhood, this exceptional custom bungaloft offers luxurious main-floor living, outstanding entertaining space and a resort-style backyard on a beautifully landscaped 100 x 100 ft lot. Mature trees, impressive curb appeal, a rare triple garage and generous 12-car driveway parking create a striking first impression. Inside, the bright open-concept main level is centred around a dramatic two-storey great room with gas fireplace and a stunning gourmet kitchen featuring a large island, granite counters, high-end appliances, abundant cabinetry and walk-in pantry. A formal dining area, private office and spacious mudroom complete the thoughtfully designed main level. The main-floor primary suite is a private retreat with two walk-in closets and a spa-inspired ensuite featuring separate vanities, a Victoria + Albert soaker tub and glass walk-in shower. Upstairs, two spacious bedrooms each enjoy their own private ensuite, complemented by a versatile loft ideal for an additional office or living area. The fully finished lower level provides exceptional space for entertaining and recreation, with a spacious rec room with gas fireplace, stylish bar, temperature-controlled wine room, full bathroom, home gym or fourth bedroom, and dedicated workshop. Outside, the professionally landscaped backyard feels like a private resort, surrounded by mature greenery and complete with a covered porch, built-in BBQ, expansive entertaining areas and a heated saltwater gunite pool with automatic cover. With exceptional indoor and outdoor living, a triple garage and a prime location close to Ancaster Village, conservation trails, Hamilton Golf & Country Club and everyday amenities, this is a rare opportunity in one of Ancaster’s most sought-after neighbourhoods.
Map data © OpenStreetMap contributors
No open houses are scheduled for this home.
Can't make it? Request a private viewing.
| Bonus Room | Lower level | 9'8'' x 10'8'' |
| Bedroom | Lower level | 26'9'' x 11'11'' |
| Bedroom | Second level | 12'2'' x 13'7'' |
| Storage | Lower level | 15'8'' x 27'1'' |
| Workshop | Lower level | 13'2'' x 16'8'' |
| 4pc Bathroom | Lower level | 13'8'' x 7'7'' |
| Recreation room | Lower level | 22'8'' x 38'11'' |
| Loft | Second level | 9'4'' x 17'3'' |
| 3pc Bathroom | Second level | 9'0'' x 7'3'' |
| 4pc Bathroom | Second level | 7'11'' x 7'11'' |
| Bedroom | Second level | 16'0'' x 17'2'' |
| Laundry room | Main level | 7'10'' x 9'3'' |
| 2pc Bathroom | Main level | 5'4'' x 7'6'' |
| Mud room | Main level | 7'4'' x 11'5'' |
| 5pc Bathroom | Main level | 15'9'' x 12'3'' |
| Primary Bedroom | Main level | 27'8'' x 12'11'' |
| Office | Main level | 13'2'' x 12'0'' |
| Dining room | Main level | 15'4'' x 12'0'' |
| Pantry | Main level | 3'10'' x 4'10'' |
| Kitchen | Main level | 16'11'' x 14'0'' |
| Great room | Main level | 23'3'' x 21'5'' |
| Foyer | Main level | 11'5'' x 6'9'' |