 For sale 50
$939,900
3 bed1 bath1,188 sq ft
803 Montgomery Drive
Ancaster
3 months agoMLS® 40843964
Real Broker Ontario Ltd.
7 Tandem Court
Ancaster, Ontario L9K1M1
For sale· Added
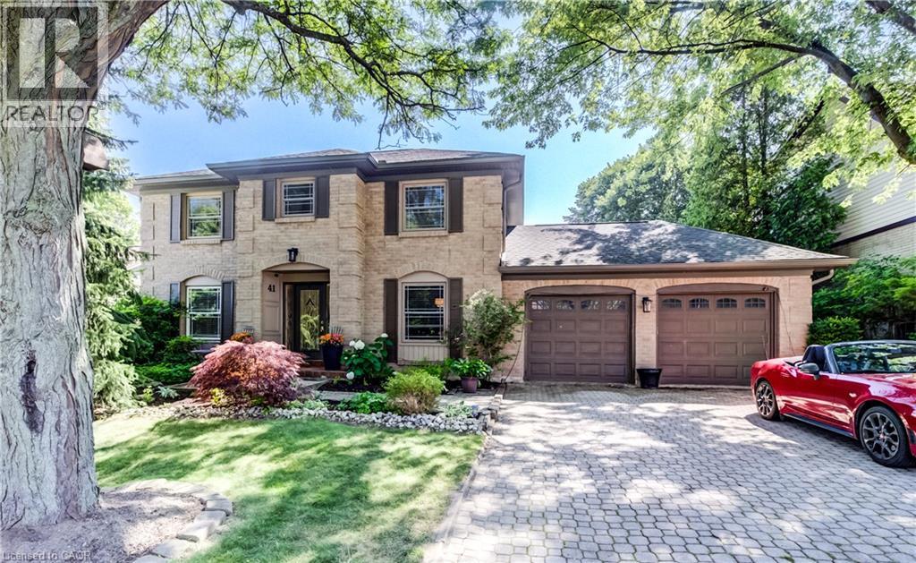
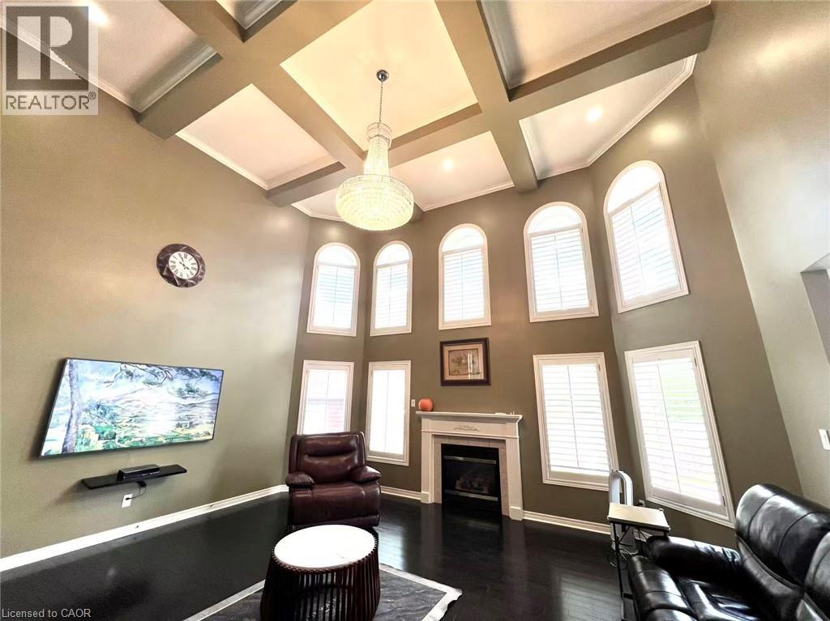
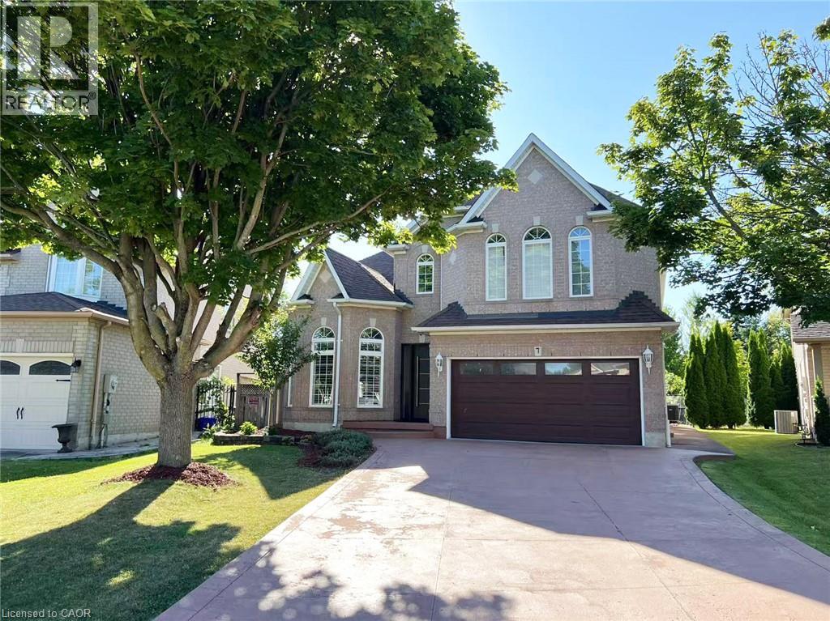
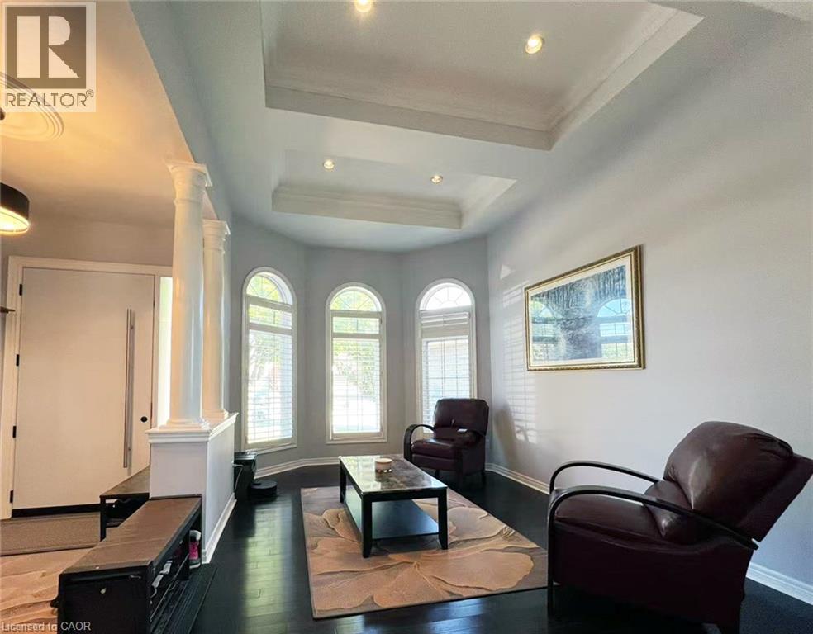
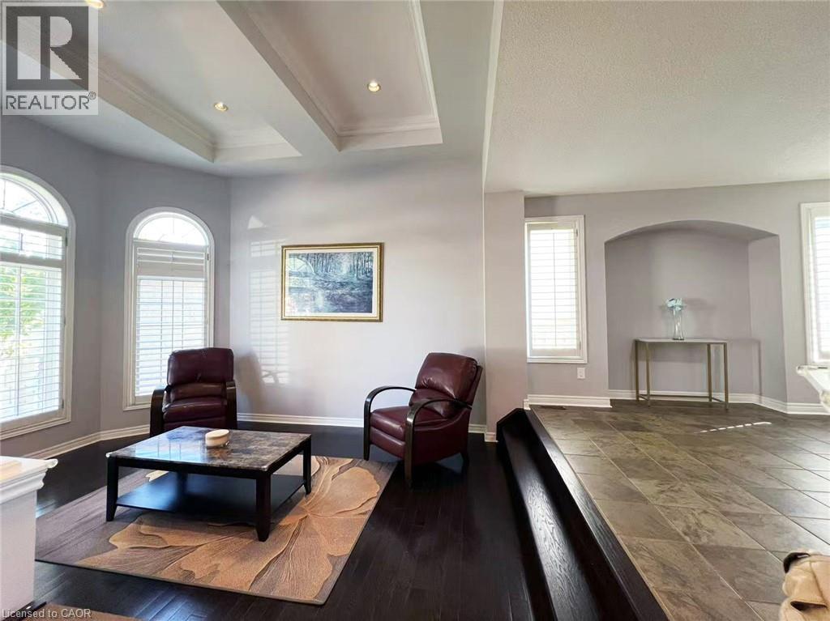
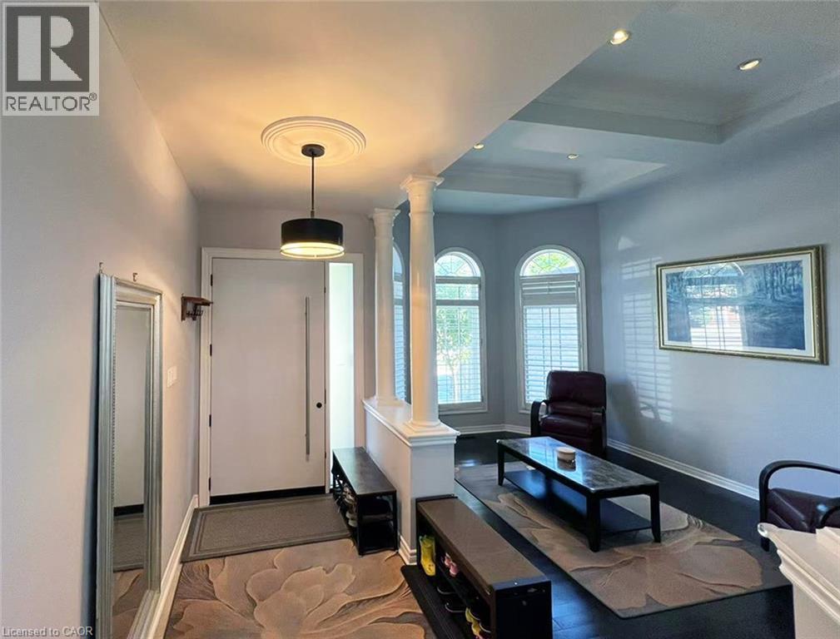
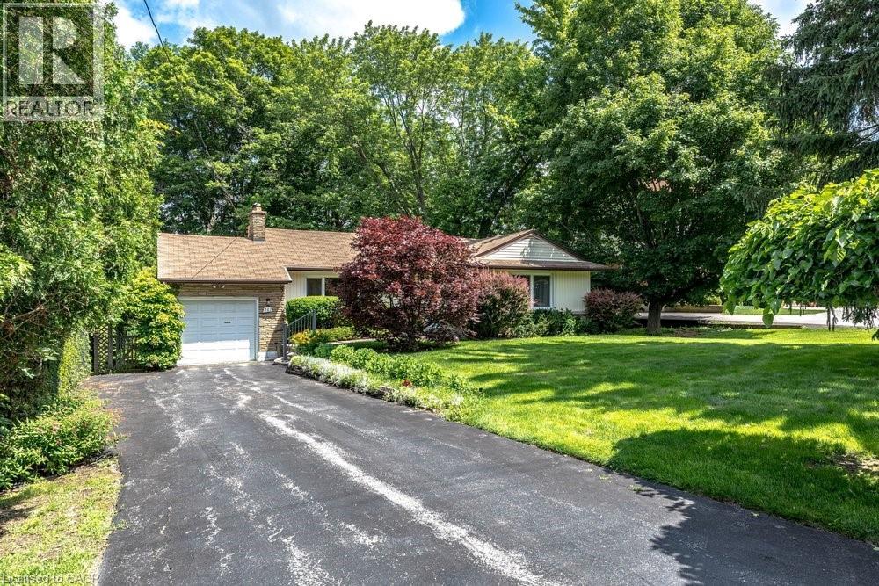
Unbeatable Value in Prestigious Meadowlands! Tucked away on a quiet, child-safe court, this impressive 3,296 sq ft executive residence offers nearly 5,000 sq ft of total living space with an incredible $120k+ in recent upgrades. Step inside to a soaring 24ft high Great Room with a cozy fireplace, a beautifully renovated gourmet kitchen with custom cabinetry, and a separate living room, perfect for multi-generational living or working from home. The fully finished basement features a private bedroom suite with a secondary laundry and rough-in plumbing ready for a second kitchen. Enjoy exceptional space, an expansive pie-shaped lot, and top-rated school zones all in one complete package. A rare find in Ancaster, schedule your tour today before it’s gone!
Map data © OpenStreetMap contributors
No open houses are scheduled for this home.
Can't make it? Request a private viewing.
| Bedroom | Basement | 17'6'' x 19'3'' |
| Bedroom | Basement | 14'5'' x 18'2'' |
| Laundry room | Basement | 15'3'' x 12'10'' |
| 3pc Bathroom | Basement | — |
| Den | Basement | 11'5'' x 10'4'' |
| 4pc Bathroom | Second level | — |
| 5pc Ensuite bath | Second level | — |
| 2pc Bathroom | Main level | — |
| Bedroom | Second level | 12'9'' x 12'4'' |
| Bedroom | Second level | 10'9'' x 14'9'' |
| Bedroom | Second level | 10'9'' x 12'4'' |
| Primary Bedroom | Second level | 18'0'' x 14'9'' |
| Loft | Main level | 12'0'' x 14'4'' |
| Laundry room | Main level | — |
| Office | Lower level | 12'4'' x 10'5'' |
| Kitchen | Main level | 12'0'' x 12'0'' |
| Great room | Main level | 17'7'' x 20'2'' |
| Dining room | Main level | 12'0'' x 14'0'' |
| Living room | Main level | 10'9'' x 14'9'' |