 For sale 50
$969,000
4+1 bed4 bath2,458 sq ft
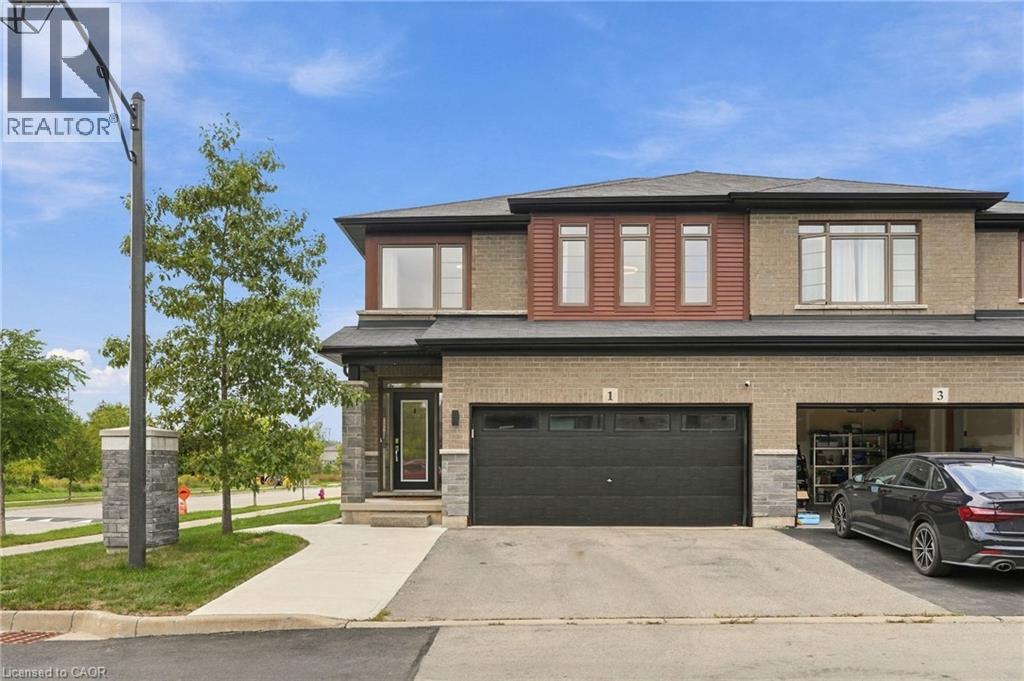
1 Burley Lane
Ancaster
24 days agoMLS® 40864597
Real Broker Ontario Ltd.
71 Naomi Court
Ancaster, Ontario L9G5E4
For sale· Added
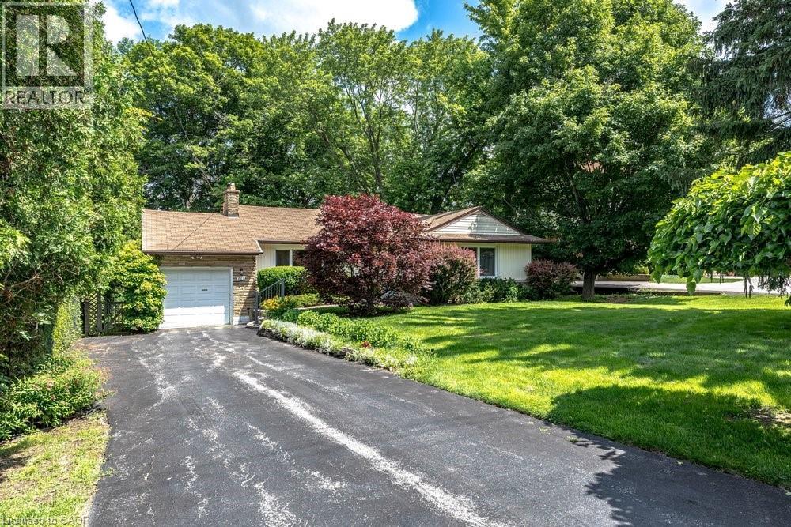
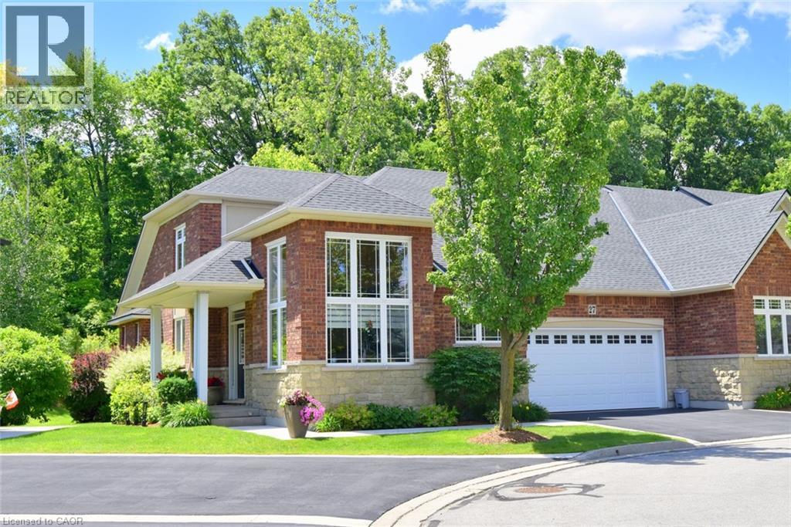
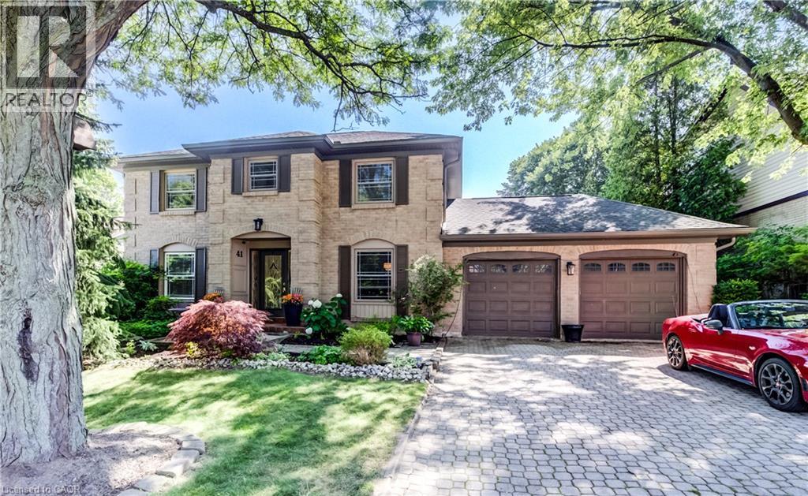
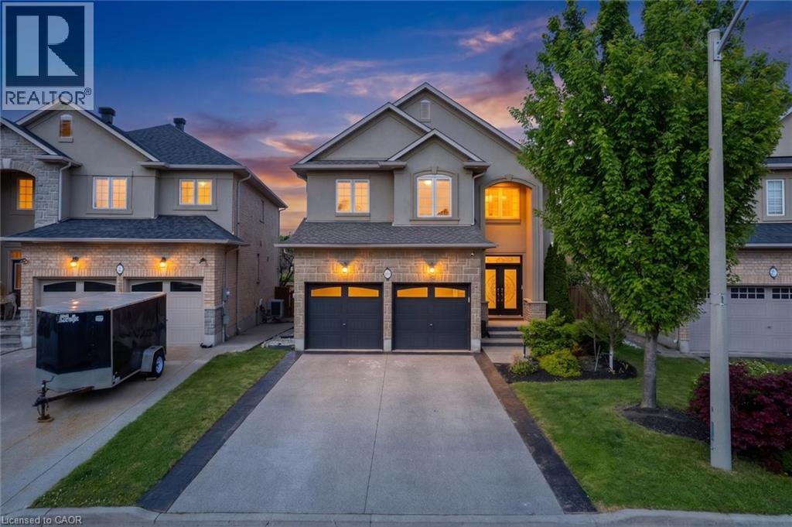
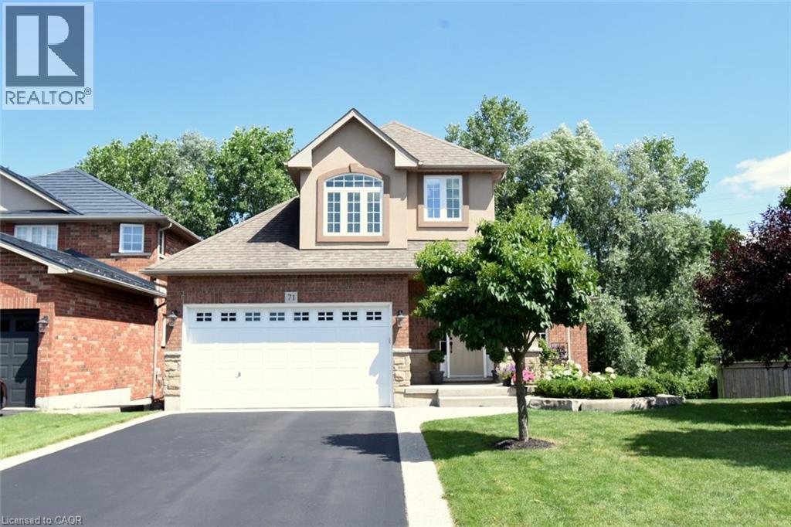
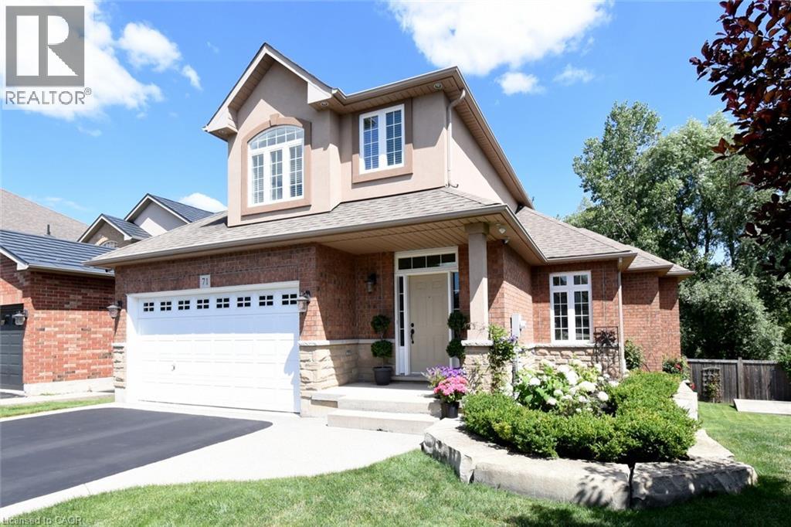
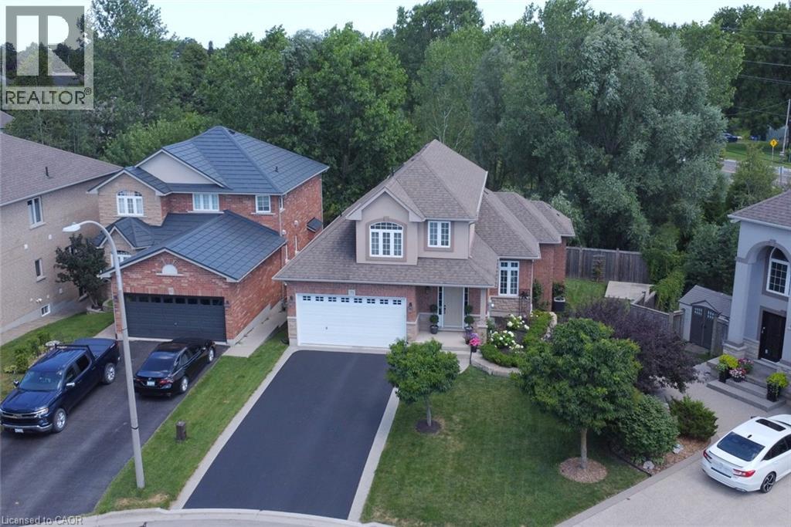
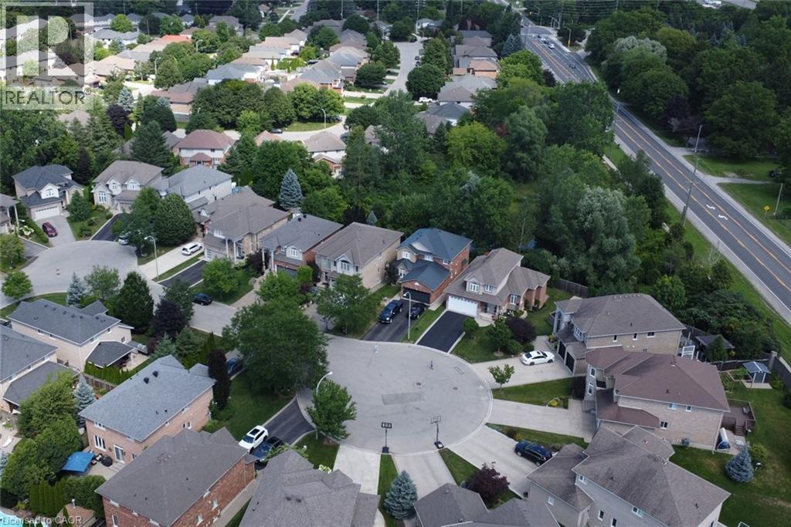
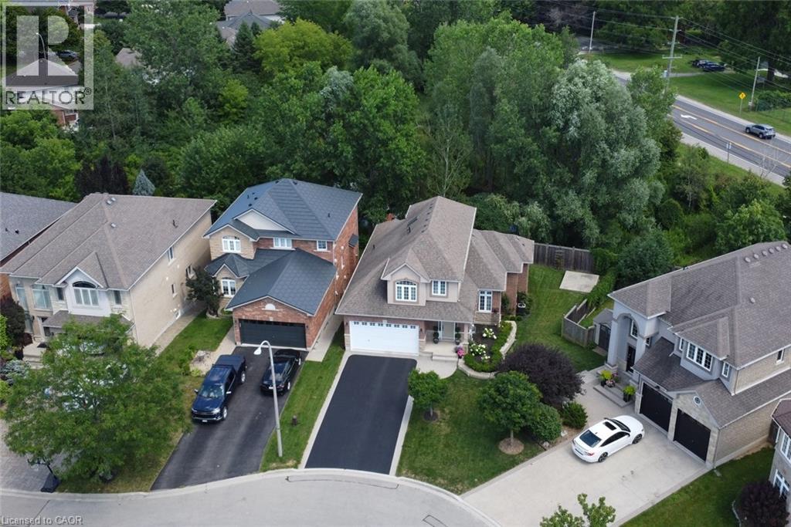
Welcome to this exceptional bungaloft tucked away on a quiet, private court, offering the perfect blend of luxury, space, and versatility. Situated on a premium lot backing onto beautiful green space, this home features a sought-after main-floor primary bedroom with a private ensuite, along with the convenience of main-floor laundry. The upper level offers two spacious bedrooms and a full bathroom, making it ideal for family or guests. The professionally finished walkout basement is perfect for multi-generational living or an in-law suite, complete with two additional bedrooms, a separate kitchen, a cozy fireplace, a full bathroom, its own laundry, and private walkout access. Enjoy outdoor living on the expansive deck overlooking the peaceful greenspace, providing privacy and picturesque views. This rare offering combines an unbeatable location, flexible living space, and exceptional value.
Map data © OpenStreetMap contributors
No open houses are scheduled for this home.
Can't make it? Request a private viewing.
| Laundry room | Basement | — |
| Family room | Basement | 10'1'' x 18'0'' |
| Bedroom | Basement | 10'0'' x 13'8'' |
| Bedroom | Basement | 8'0'' x 16'10'' |
| 4pc Bathroom | Basement | 8'9'' x 7'1'' |
| Eat in kitchen | Basement | 9'5'' x 26'8'' |
| 4pc Bathroom | Second level | — |
| Bedroom | Second level | 12'0'' x 13'8'' |
| Bedroom | Second level | 12'4'' x 13'8'' |
| Laundry room | Main level | 6' x 10'7'' |
| 2pc Bathroom | Main level | — |
| 4pc Bathroom | Main level | — |
| Den | Main level | 8'8'' x 9'0'' |
| Primary Bedroom | Main level | 12'0'' x 16'10'' |
| Eat in kitchen | Main level | 10'8'' x 21'0'' |
| Living room | Main level | 11'8'' x 16'8'' |