 For sale 50
$788,000
2+1 bed3 bath1,914 sq ft
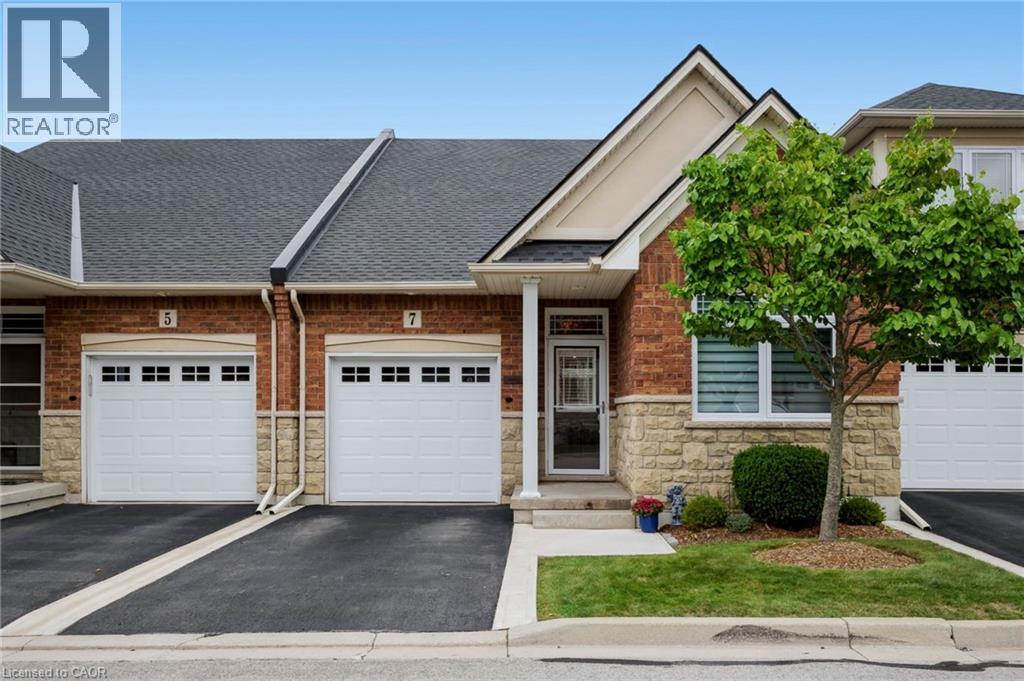
7 Landscapes Trail
Ancaster
1 month agoMLS® 40861164
RE/MAX Escarpment Realty Inc.
876 Golf Links Road #16
Ancaster, Ontario L9K1M7
For sale· Added
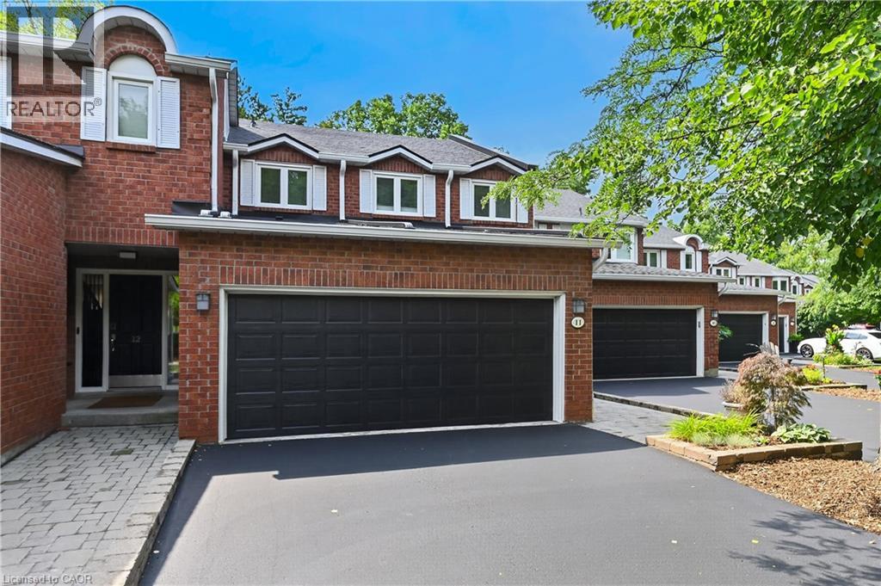
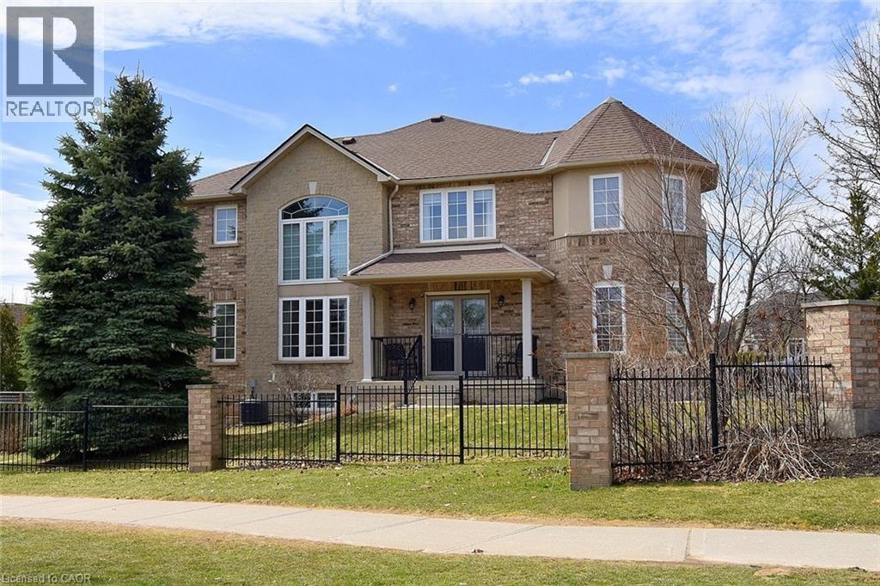
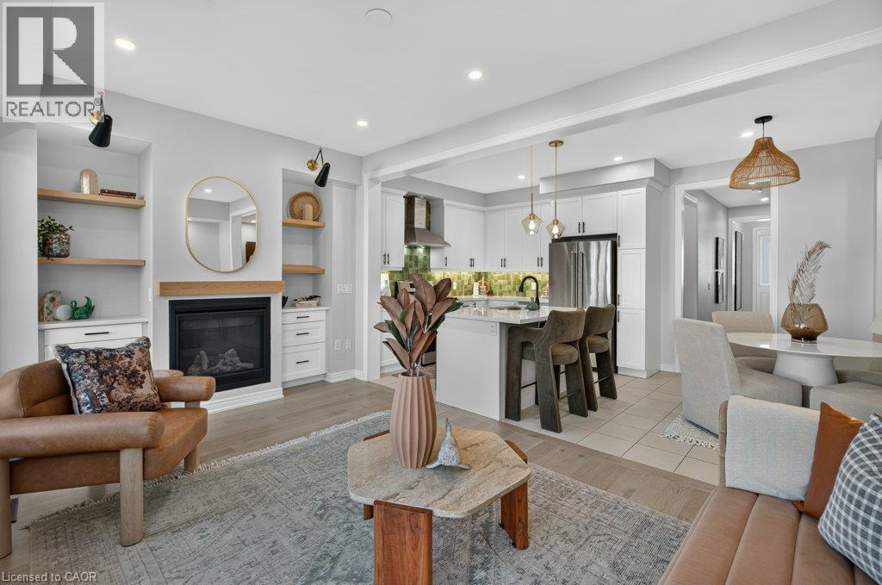
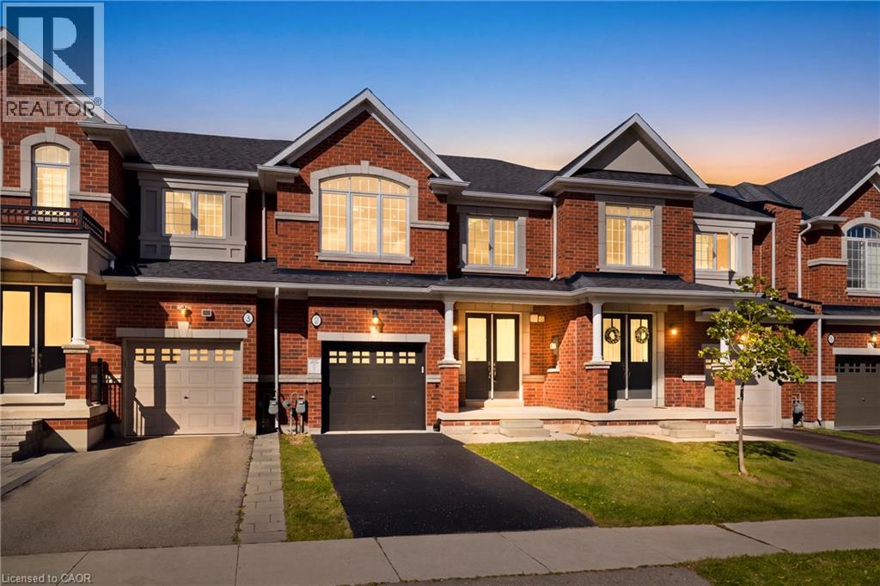
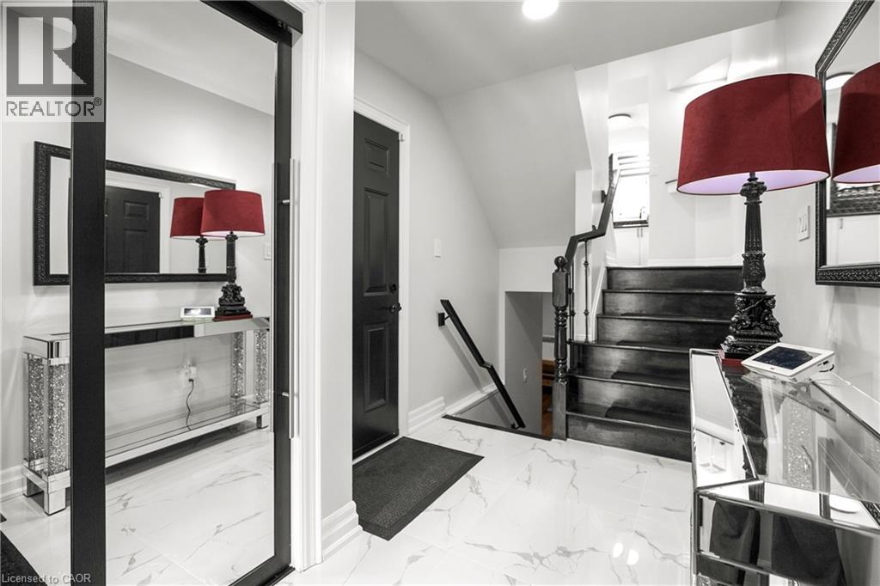
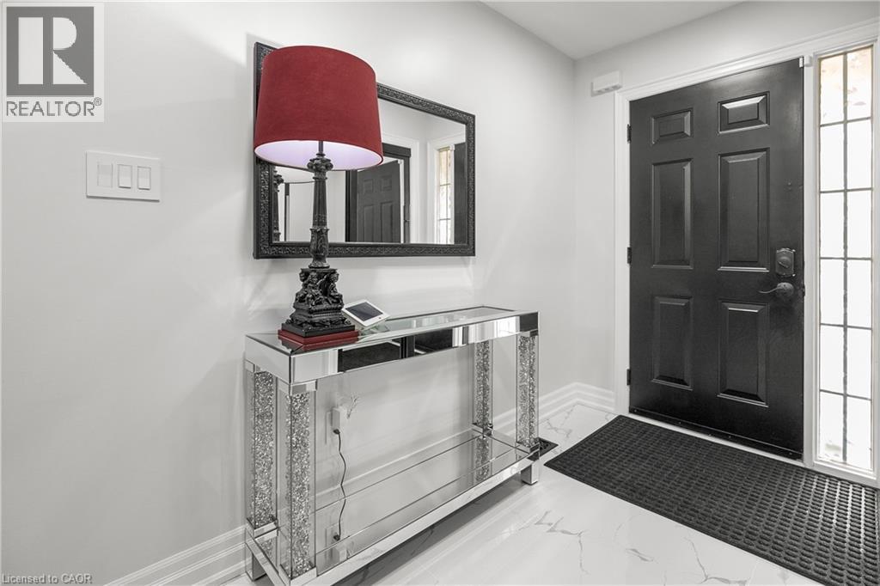
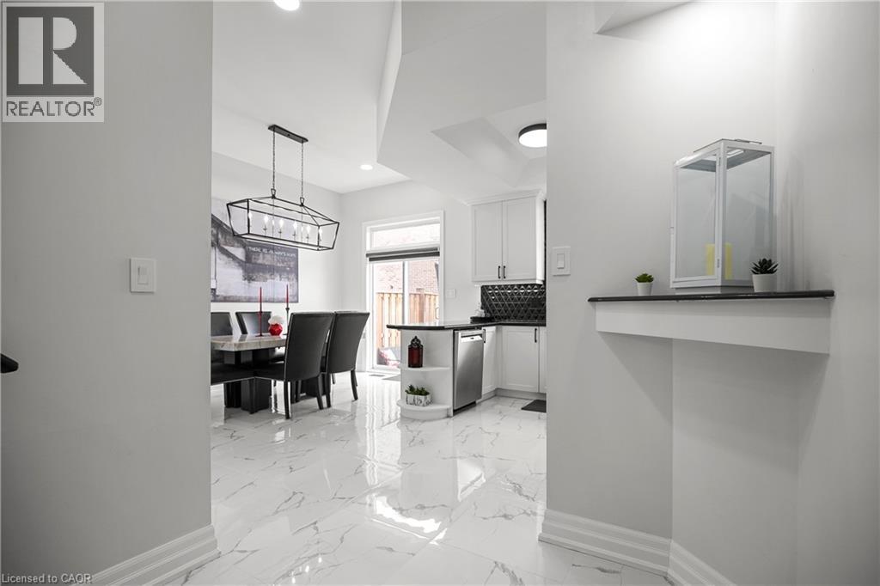
Nestled in the heart of bustling Meadowlands, this marvel represents the pinnacle of magazine worthy living. Meticulously renovated to perfection, the sleek lines & minimalist design elements create an ambiance of understated opulence. Step into a world of contemporary elegance as glistening marble-like tiles & refined engineered hardwood grace every inch of this home, offering a seamless flow throughout. The heart of the home, the kitchen, boasts a culinary haven adorned with black granite counters & soaring ceilings. Ample counter space ensures effortless meal preparation, while the lustrous design adds a touch of urban chic to every culinary endeavor. Entertain in style in the expansive family room, where a dramatic floor-to-ceiling quartz feature wall takes center stage. Inlayed within is a Dimplex fireplace, offering both warmth & ambiance, while color-changing pot lights add a touch of whimsy to the space. Retreat to the indulgent master suite, boasting captivating design elements & an unexpectedly generous amount of space. A functionally designed walk-in closet offers multiple storage options, while the spa-like ensuite beckons with a rainfall shower. The second bedroom is a haven unto itself, featuring an oversized ensuite & custom-built closet. No detail has been spared in ensuring that every aspect of this home caters to the needs & desires of its discerning inhabitants. Welcome home to a life of unparalleled elegance in the heart of the Meadowlands!
Map data © OpenStreetMap contributors
No open houses are scheduled for this home.
Can't make it? Request a private viewing.
| 2pc Bathroom | Basement | — |
| Bedroom | Basement | 13'0'' x 17'0'' |
| 3pc Bathroom | Third level | — |
| Bedroom | Third level | 12'0'' x 13'0'' |
| Laundry room | Third level | 4'0'' x 7'0'' |
| 3pc Ensuite bath | Third level | — |
| Primary Bedroom | Third level | 15'0'' x 14'0'' |
| 2pc Bathroom | Second level | — |
| Living room | Second level | 18'0'' x 20'0'' |
| Dining room | Main level | 10'0'' x 14'0'' |
| Eat in kitchen | Main level | 11'0'' x 165'0'' |
| Foyer | Main level | 7'0'' x 12'0'' |