
 For sale 39
$399,900
3 bed2 bath2,000–2,500 sq ft
311096 Highway 571
Earlton, Armstrong
2 months agoMLS® T13594564
CENTURY 21 TEMISKAMING PLUS BROKERAGE
23 Twelfth Street East
Earlton, Armstrong, Ontario P0J1E0
For sale· Added
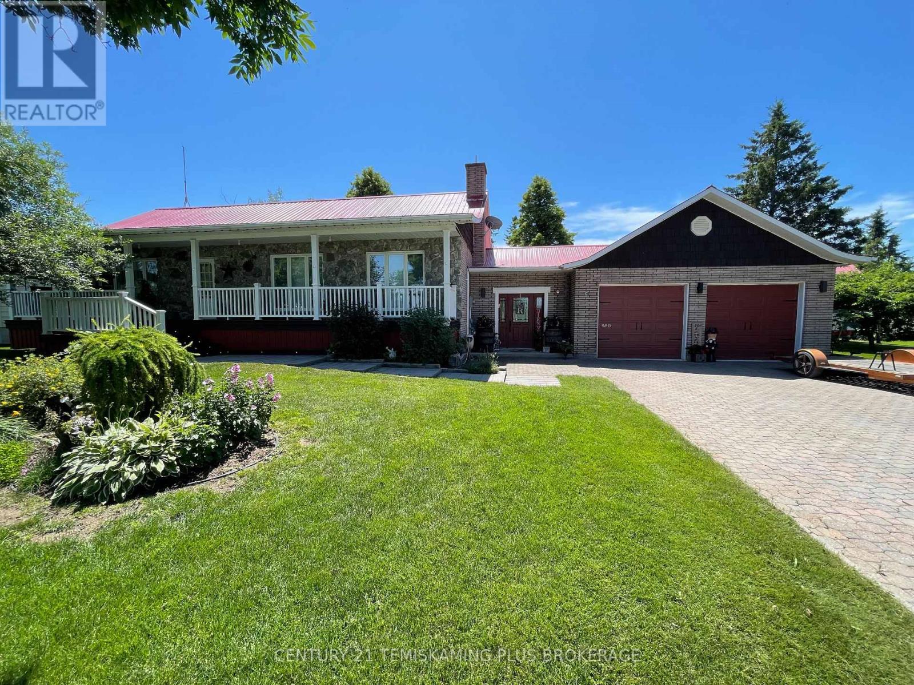
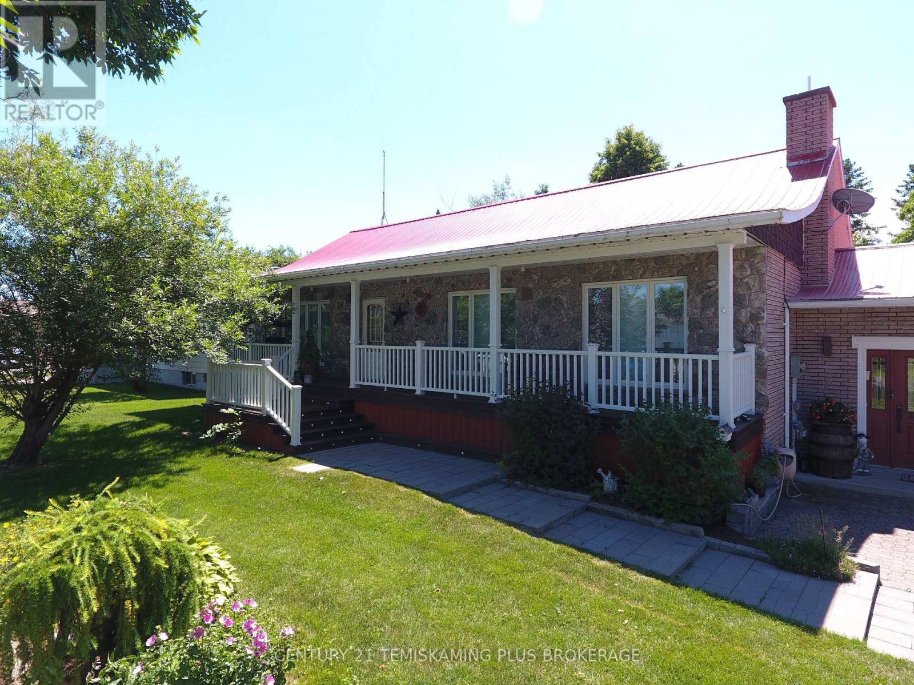
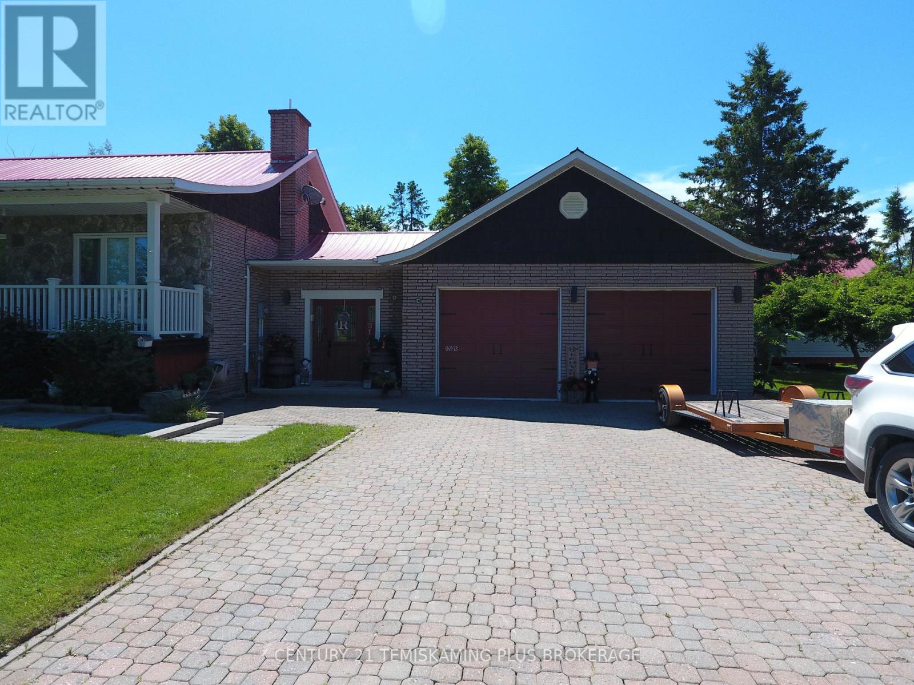
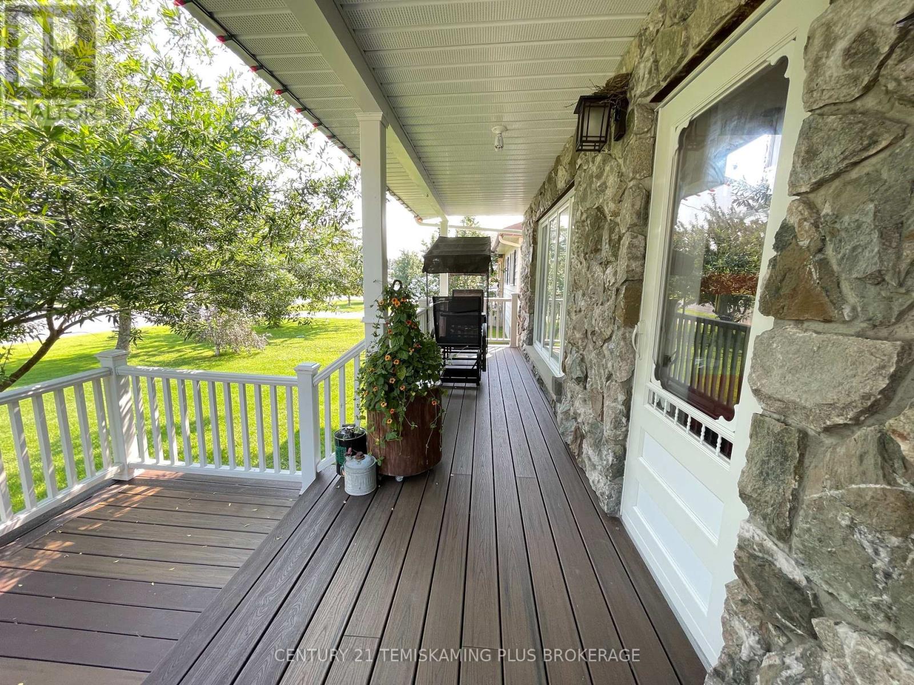
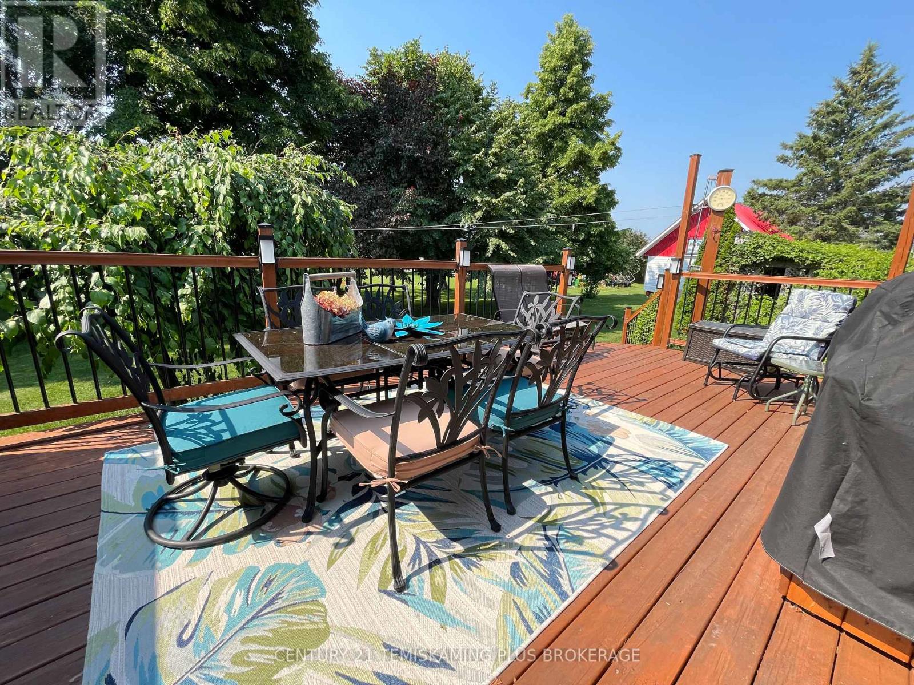
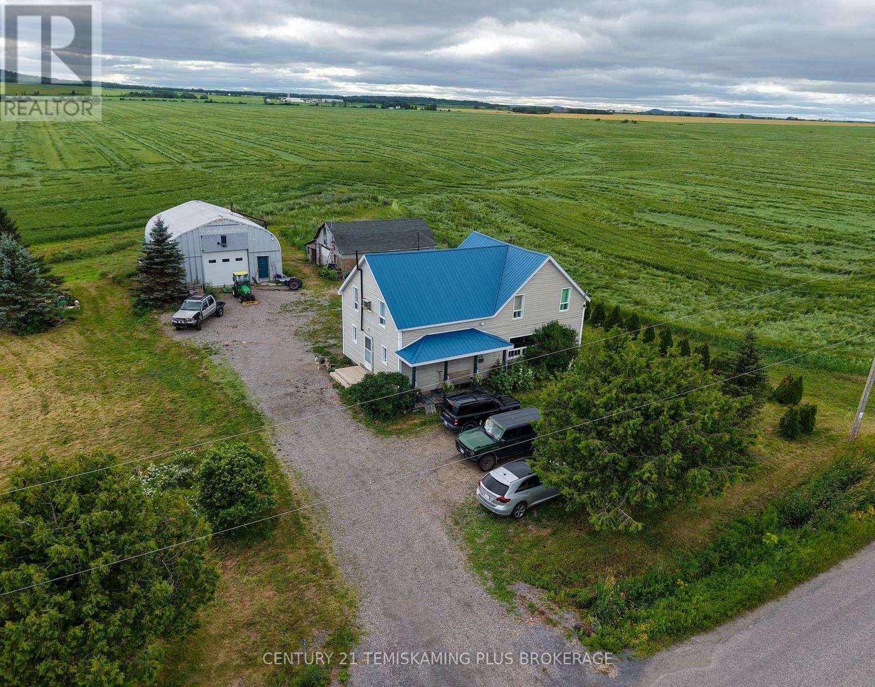
Lovingly maintained by the same family for decades, this meticulously cared-for 1+2 bedroom, 2 bathroom all brick home sits on a beautifully manicured double lot surrounded by fruit and mature trees. From the spacious foyer, you'll appreciate the bright, open layout featuring soaring cathedral ceilings, a welcoming living room, and a chef-inspired kitchen complete with a large island and walk-in pantry.The oversized primary bedroom offers abundant closet space, a private vanity, and the convenience of main-floor laundry. The fully finished basement adds two additional bedrooms, a second bathroom, an office, and a spacious family room perfect for entertaining or relaxing.Completing the property are a heated 24' x 24' attached garage and a 20' x 30' storage building, providing exceptional space for vehicles, hobbies, and all your storage needs. A move-in ready home that clearly reflects pride of ownership!
Map data © OpenStreetMap contributors
No open houses are scheduled for this home.
Can't make it? Request a private viewing.
| Sep 25, 2026 | $524,900 | ▼ $15,000 |
| Sep 12, 2026 | $539,900 | First recorded price |
Price changes since Sep 12, 2026.
| Kitchen | Main level | 3.35 x 4.26 m |
| Office | Lower level | 3.65 x 2.28 m |
| Living room | Main level | 5.94 x 4.57 m |
| Dining room | Main level | 3.5 x 3.35 m |
| Primary Bedroom | Main level | 3.65 x 6.4 m |
| Laundry room | Main level | 1.52 x 1.98 m |
| Foyer | Main level | 2.89 x 3.81 m |
| Bedroom 2 | Lower level | 3.2 x 2.89 m |
| Bedroom 3 | Lower level | 3.2 x 2.89 m |
| Family room | Lower level | 4.11 x 6.4 m |
| Other | Lower level | 3.35 x 3.81 m |