 For sale 50
$649,900
4 bed2 bath2,000–2,500 sq ft
241 John Street North
Arnprior, Arnprior
4 months agoMLS® X13209786
ROYAL LEPAGE TEAM REALTY
108 Mclachlin Street South
Arnprior, Arnprior, Ontario K7S3Y5
For sale· Added
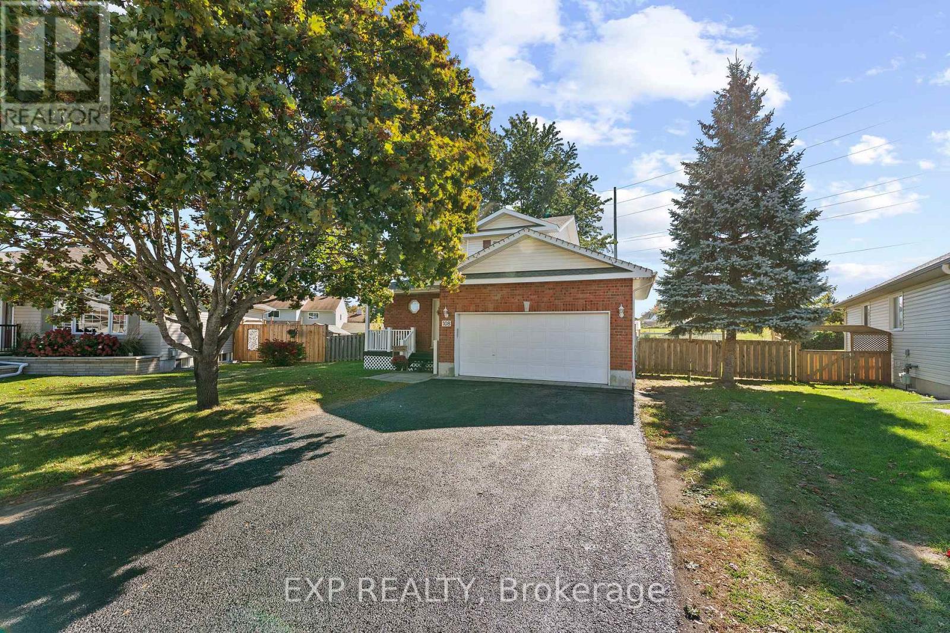
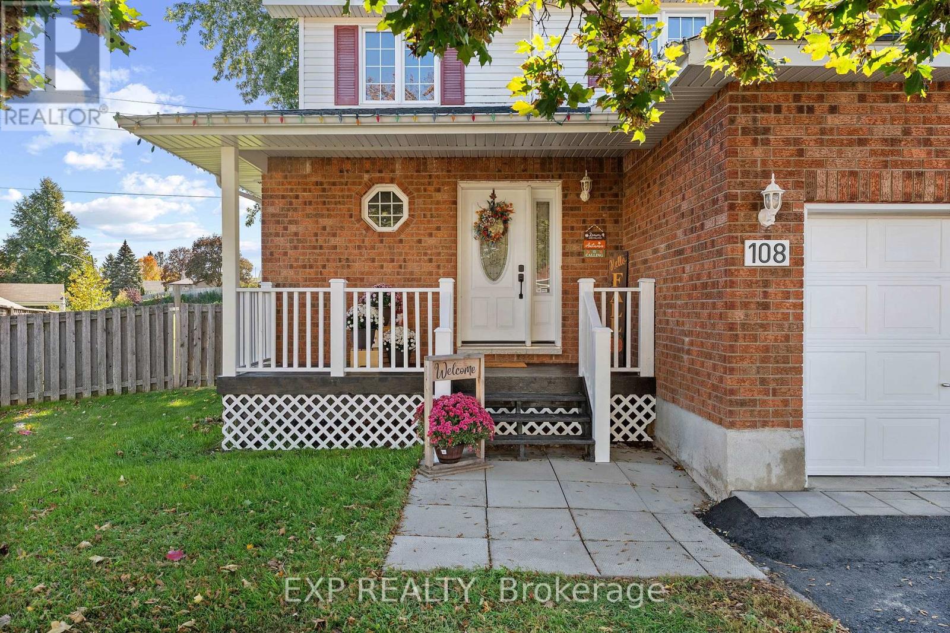
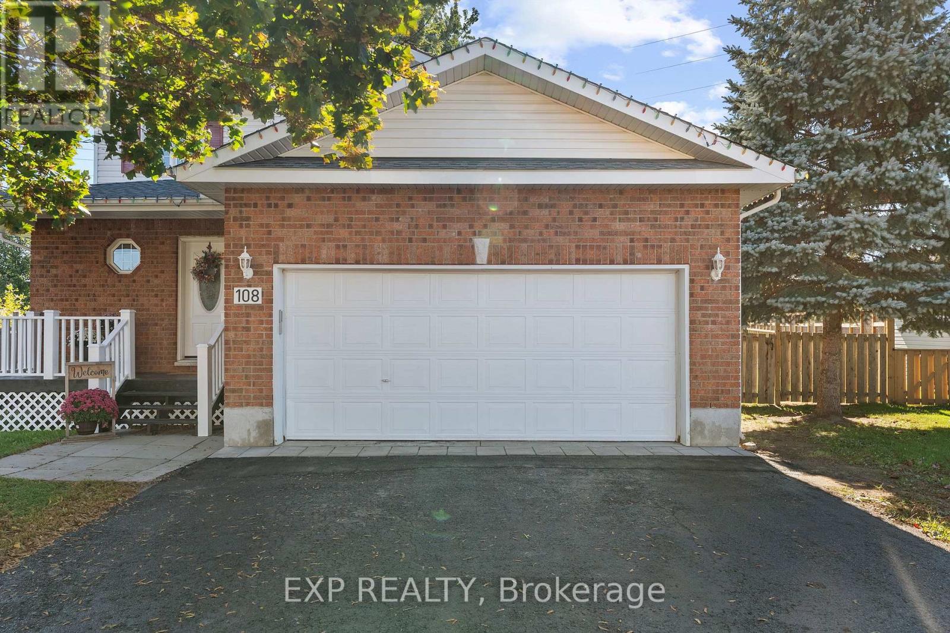
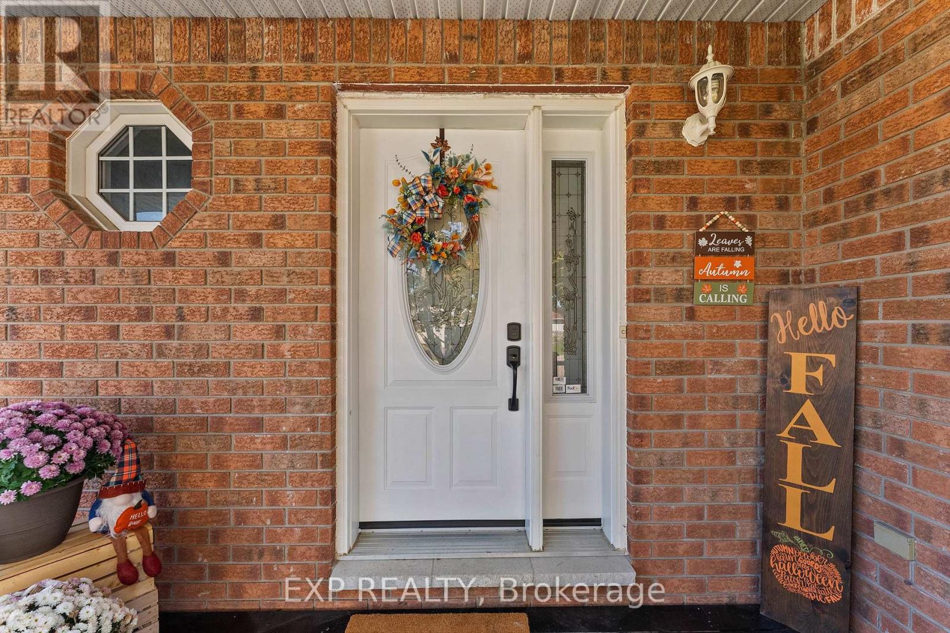
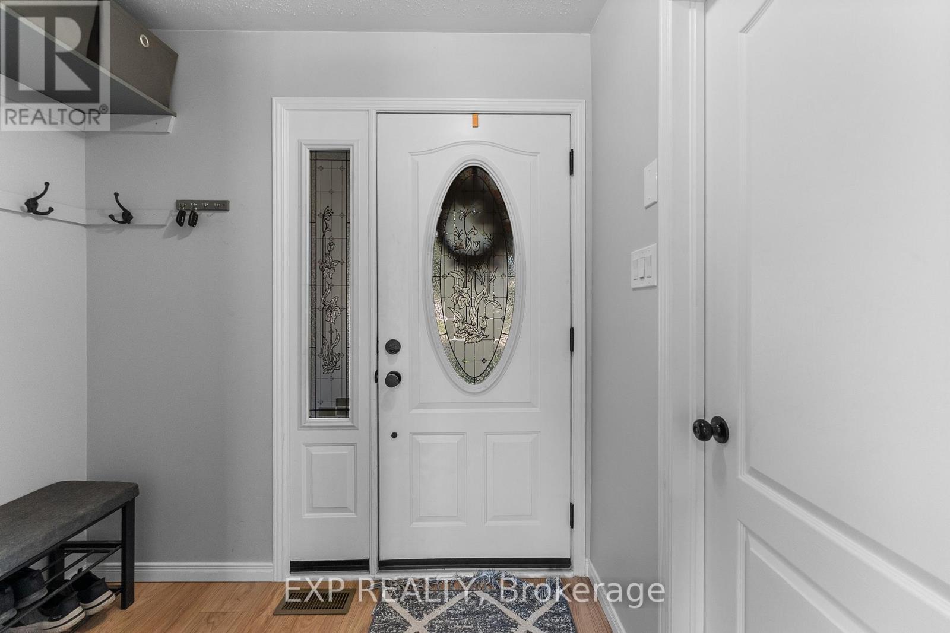
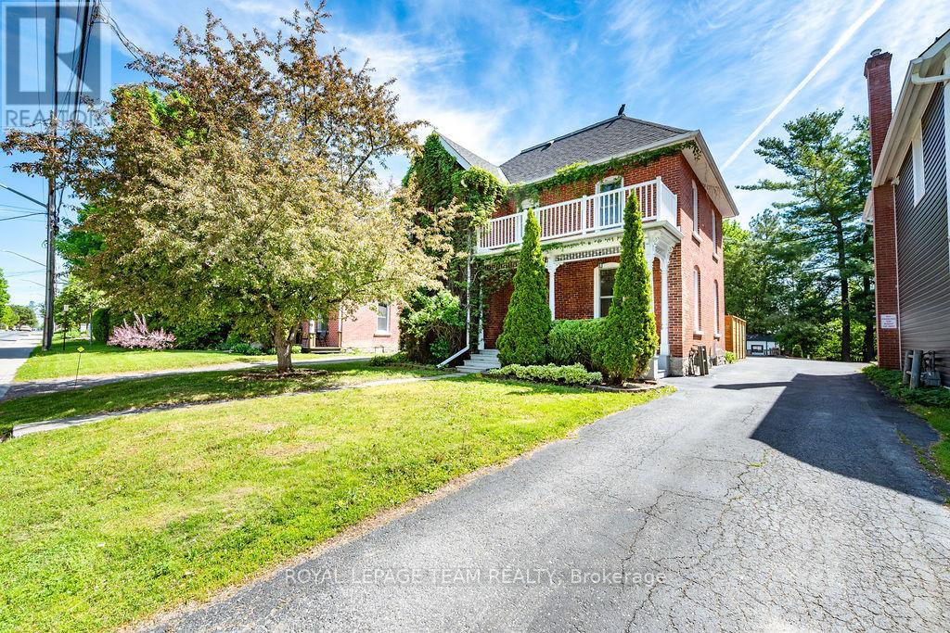
A wonderful place to call home! Welcome to this inviting 3-bedroom, 2-storey home in the desirable Jed Creek neighbourhood of Arnprior. Built in 2002 and offering approximately 1,350 sq. ft. of above-ground living space, this property sits on a generous pie-shaped lot featuring three mature trees and plenty of room to enjoy the outdoors. The main floor offers a functional layout with the kitchen and dining area together, a comfortable living room, and a fireplace that adds warmth and character, along with a convenient main-floor powder room. New flooring throughout gives the home a fresh, updated feel. Upstairs, you'll find three bedrooms and a full bathroom, The partially finished basement offers excellent potential for additional living space, featuring a recreation room with finished, painted walls and carpet over subfloor. The ceiling is ready for your finishing touches. A separate laundry room, furnace room, under-stairs storage, and a roughed-in additional bathroom add to the home's functionality. Step outside to enjoy the large deck, perfect for summer barbecues and entertaining, overlooking the spacious backyard complete with an above-ground pool and outdoor storage shed. Additional features include an attached double-car garage, gas forced-air furnace, central air conditioning, a new roof in November 2020, and a new electrical panel installed in spring 2026. Conveniently located within walking distance of all schools, with a park just down the street, this home is ideally situated in a mature, established neighbourhood. A wonderful opportunity to enjoy comfortable family living, generous outdoor space, and the convenience of a great Arnprior location. Come see all this home has to offer!
Map data © OpenStreetMap contributors
No open houses are scheduled for this home.
Can't make it? Request a private viewing.
| Foyer | Main level | 2.75 x 2.13 m |
| Recreational, Games room | Basement | 3.67 x 6.43 m |
| Other | Basement | 1.54 x 1.85 m |
| Kitchen | Main level | 6.41 x 3.36 m |
| Bathroom | Main level | 1.53 x 2.13 m |
| Living room | Main level | 6.41 x 3.36 m |
| Bedroom | Second level | 3.67 x 3.36 m |
| Bedroom 2 | Second level | 2.78 x 3.07 m |
| Bedroom 3 | Second level | 2.47 x 2.77 m |
| Bathroom | Second level | 1.56 x 2.14 m |
| Laundry room | Basement | 1.52 x 3.99 m |
| Furnace | Basement | 2.17 x 3.08 m |