 For sale 44
$314,900
2 bed1 bath900–999 sq ft
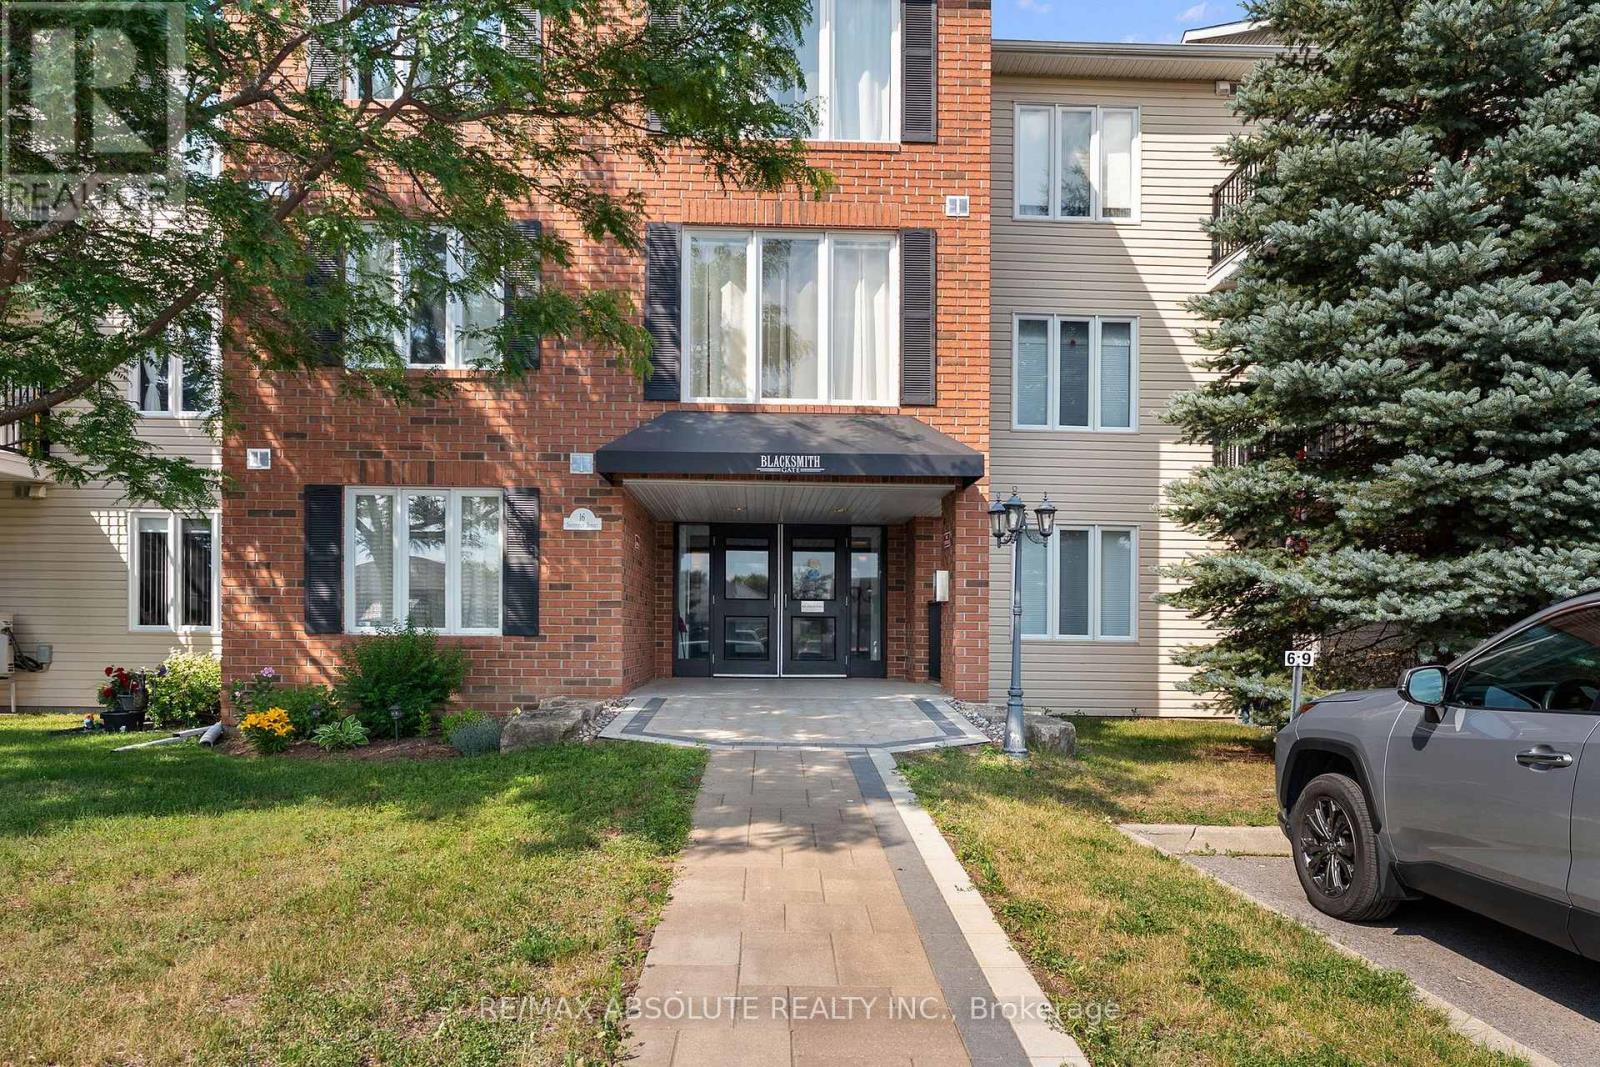
16 Sheffield Street #302
Arnprior, Arnprior
1 month agoMLS® X13703560
Century 21 Valley Realty Inc.
190 Elgin Street West #302
Arnprior, Arnprior, Ontario K7S1P1
For sale· Added
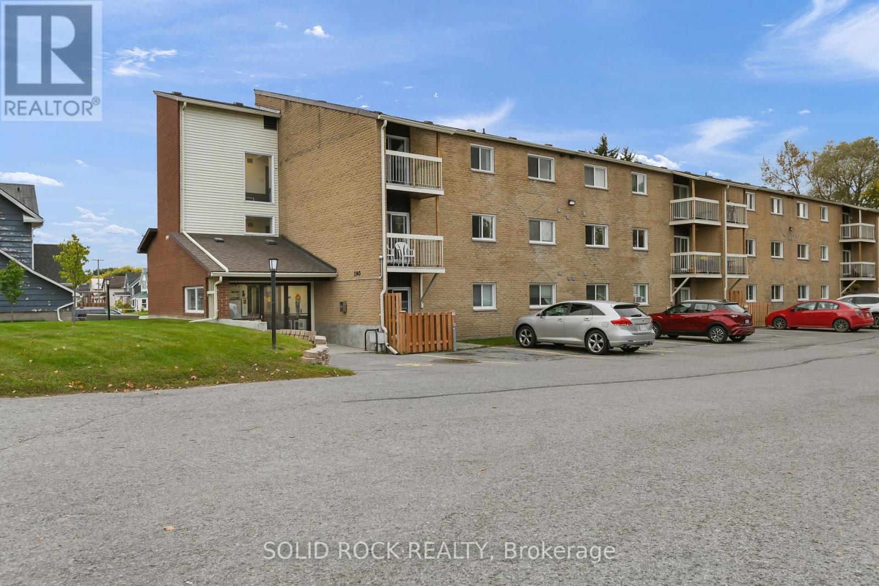
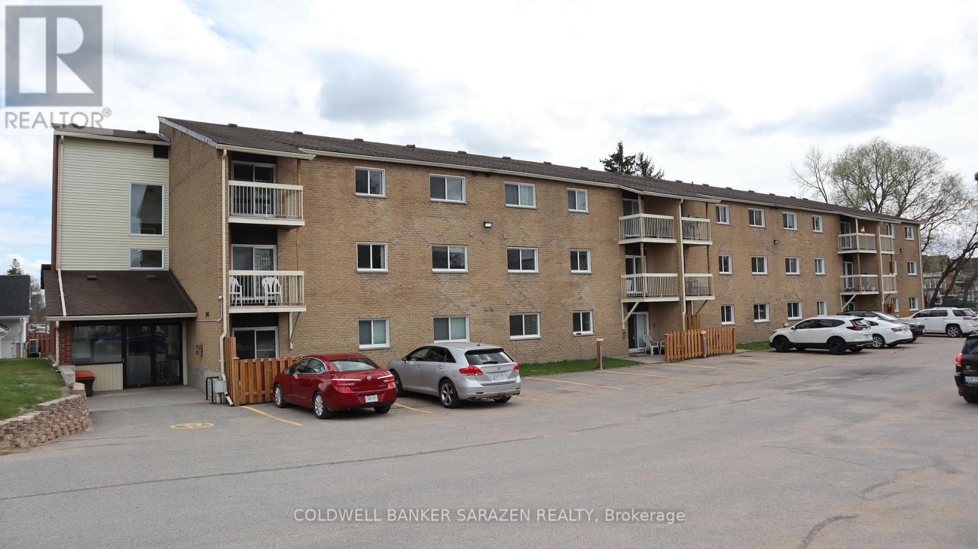
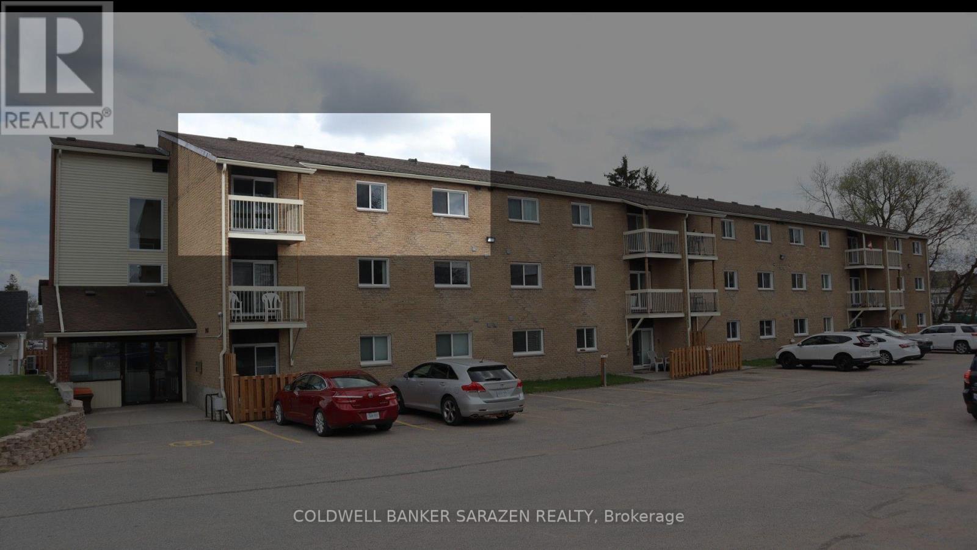
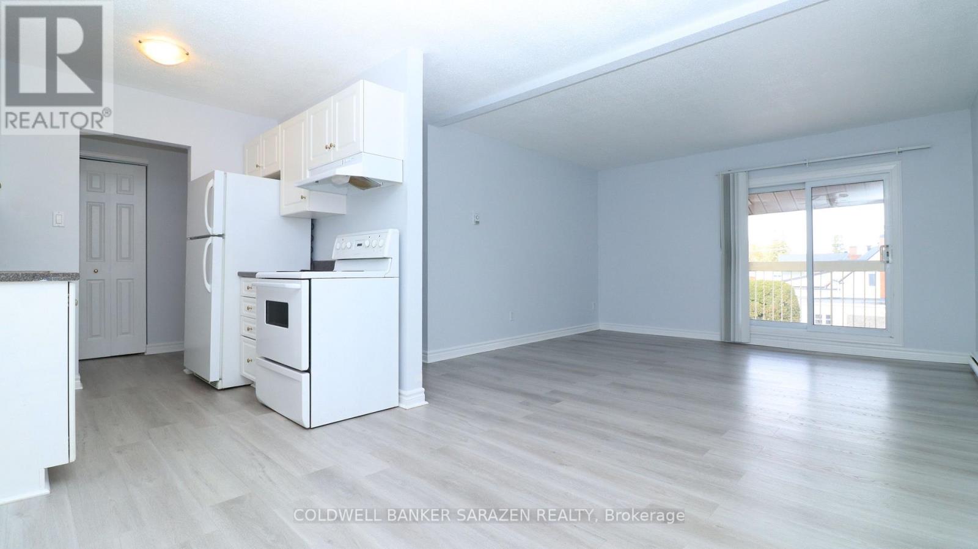
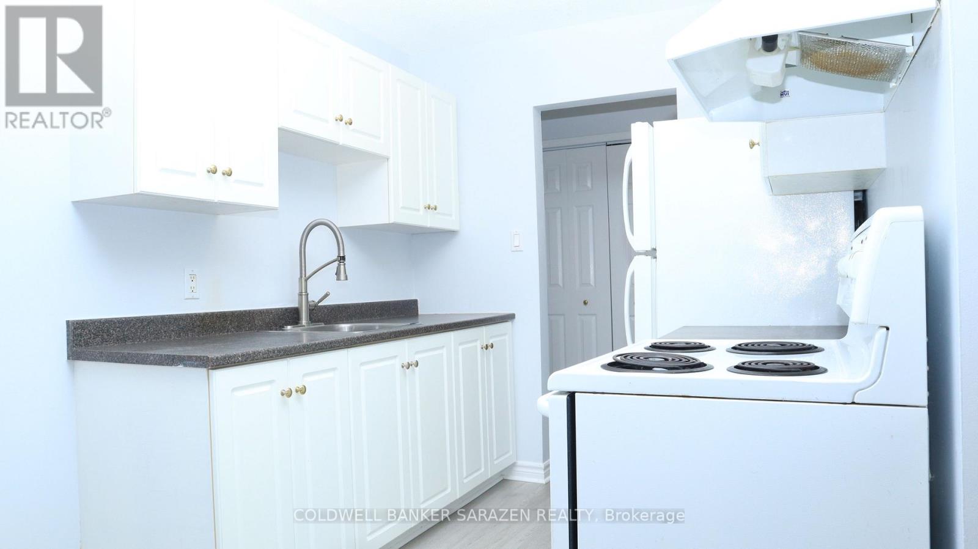
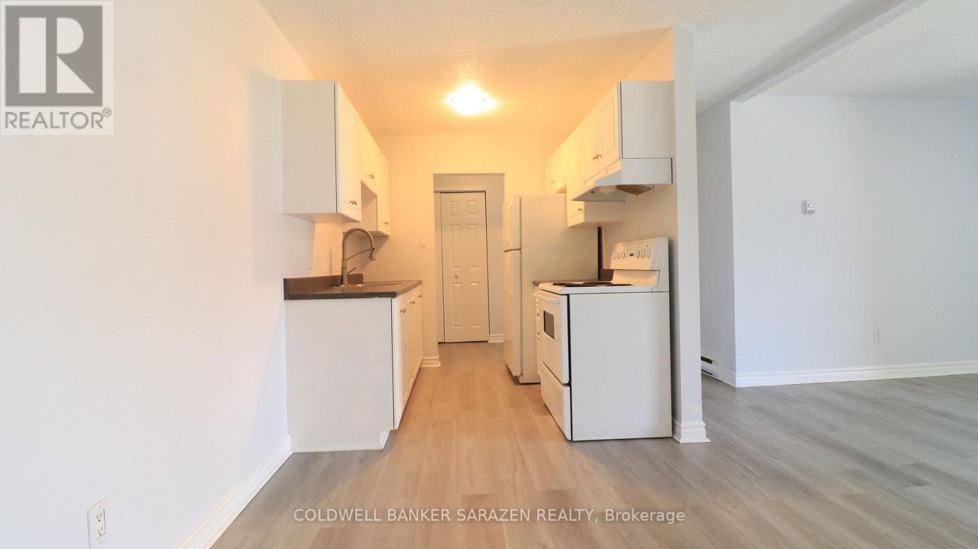
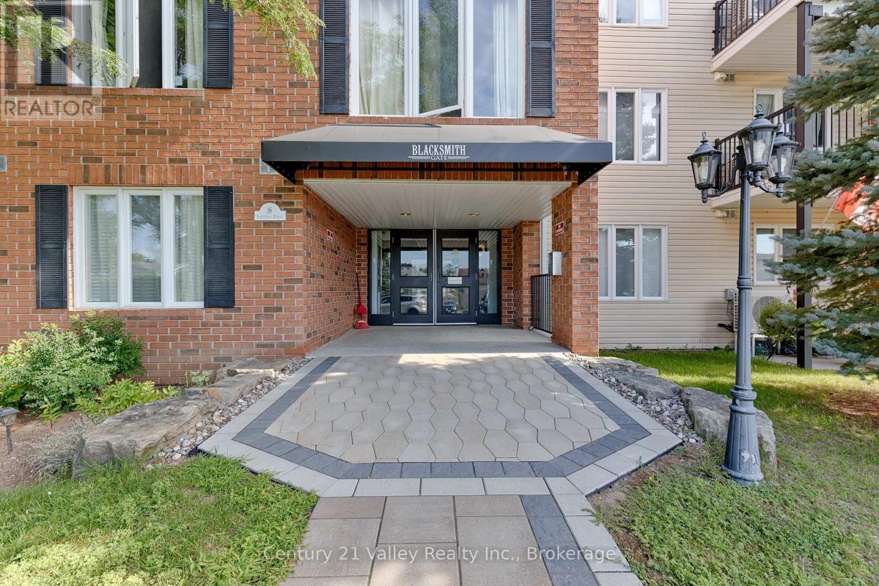
Invest or Downsize in this clean and cozy 2 Bedroom Condo Apartment close to downtown Arnprior. Located on the third level in a quiet corner of the building this bright and airy apartment offers a lovely large living room with patio entrance to your own private balcony, a gallery style kitchen with separate dining area, 2 generous bedrooms, a 4 piece bathroom, and an in-suite laundry room with a stacking Washer/Dryer Combo makes for a perfect space for a small family. Easy to maintain laminate flooring throughout unit. Building is walking distance to downtown shops, parks, walking trails, and the Ottawa River. Your parking space is located conveniently close to the main lobby for easy access to the elevator or stairs, and your mail is delivered directly to the lobby area for added convenience. Hot water tank replaced in August 2025.
Map data © OpenStreetMap contributors
No open houses are scheduled for this home.
Can't make it? Request a private viewing.
| Primary Bedroom | Main level | 3.27 x 3.2 m |
| Bedroom 2 | Main level | 2.81 x 3.2 m |
| Living room | Main level | 3.96 x 4.21 m |
| Kitchen | Main level | 2.18 x 2.26 m |
| Laundry room | Main level | 1.47 x 1.57 m |
| Foyer | Main level | 1.16 x 2.38 m |
| Dining room | Main level | 2.92 x 2.26 m |