 For rent 31
$2,600/mo
2 bed1 bath800–899 sq ft
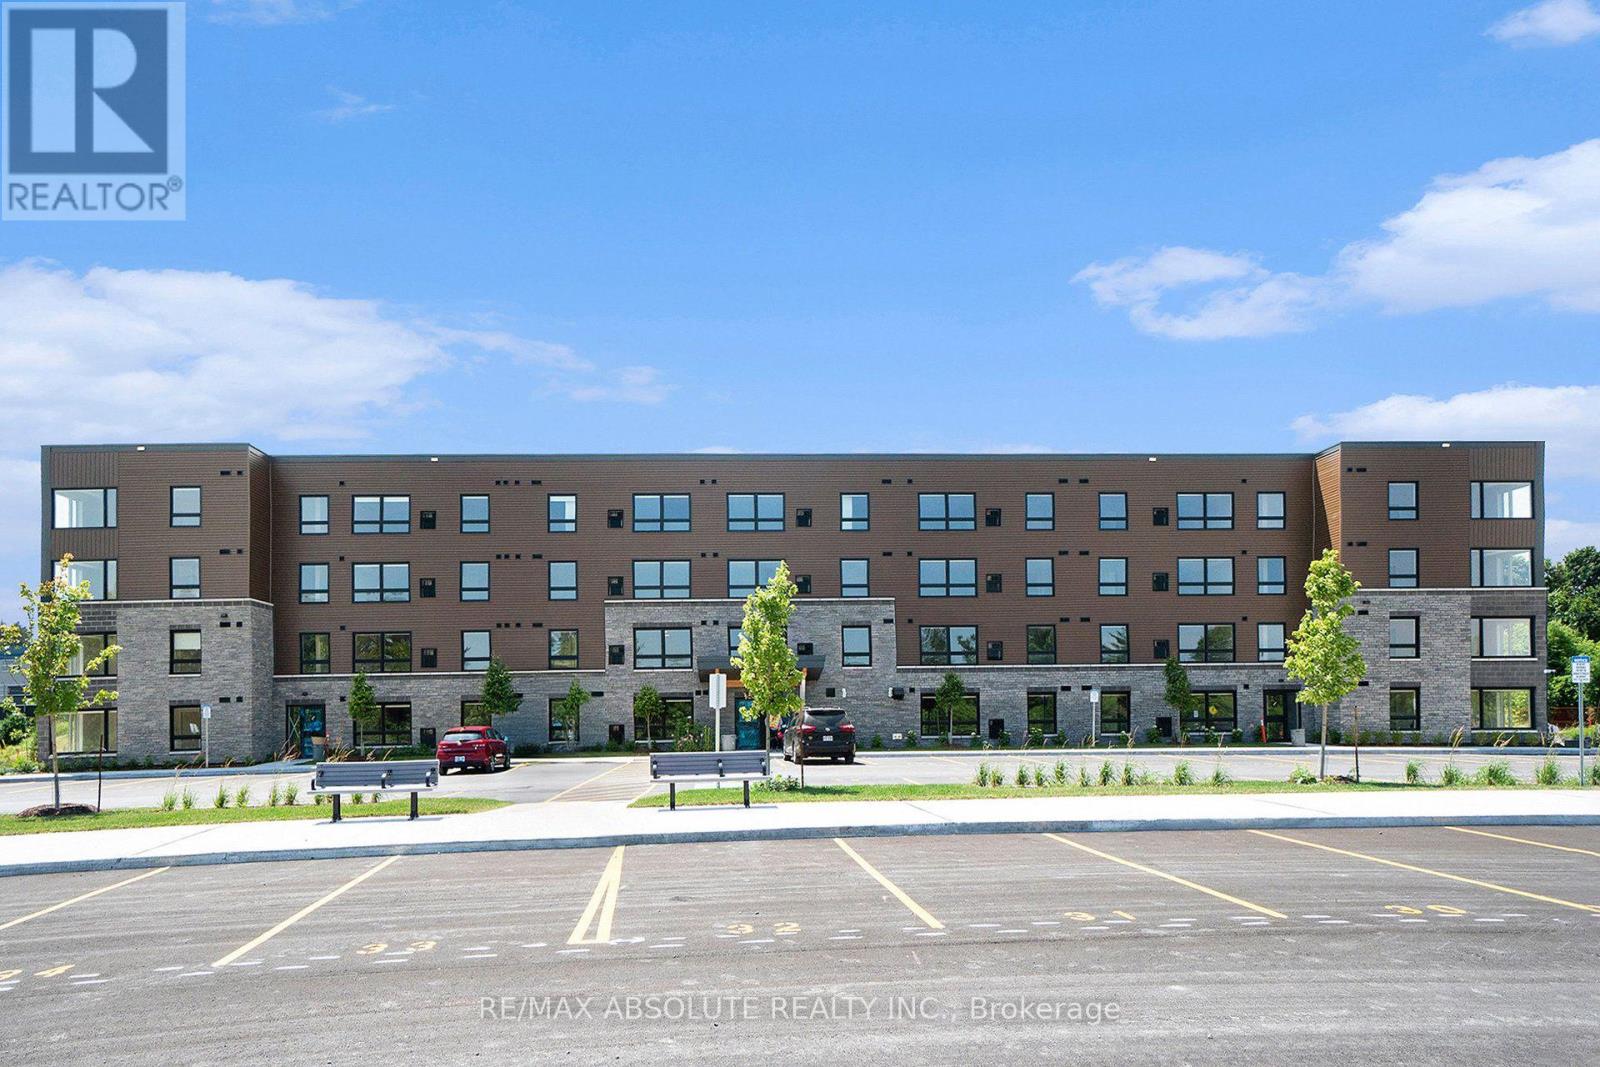
12b Thomas Street South #402
Arnprior, Arnprior
20 days agoMLS® X13816376
RE/MAX ABSOLUTE REALTY INC.
227 Bert Hall Street
Arnprior, Arnprior, Ontario K7S0H1
For rent· Added
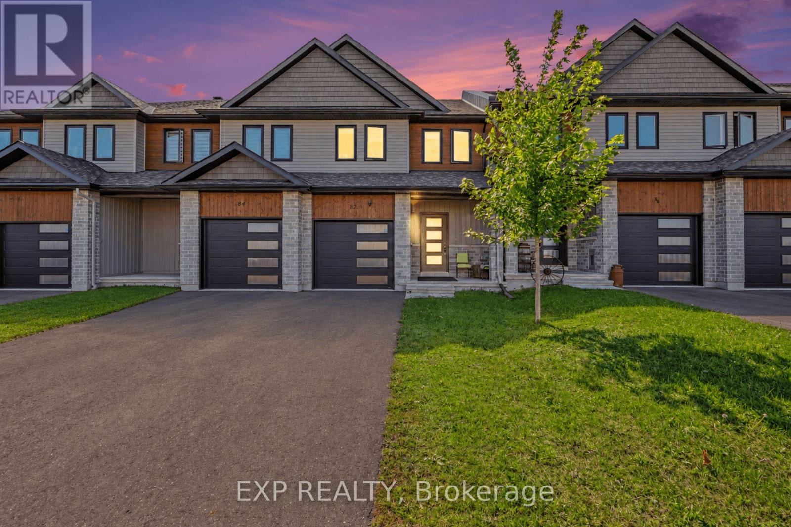
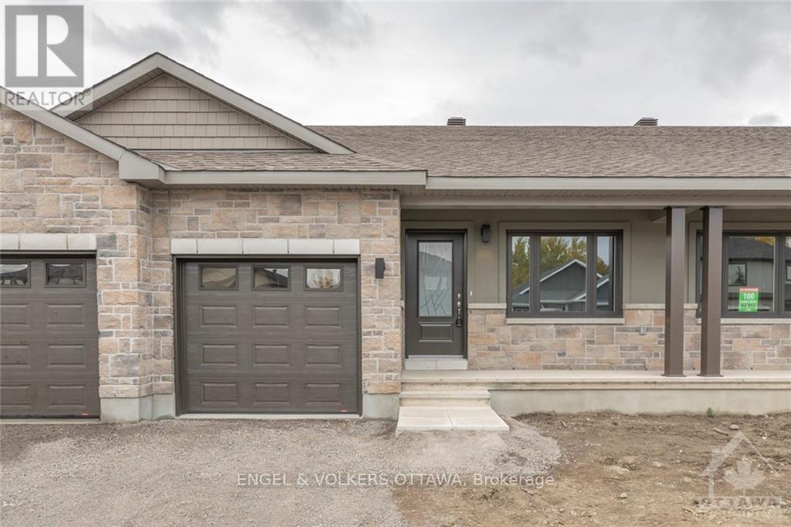
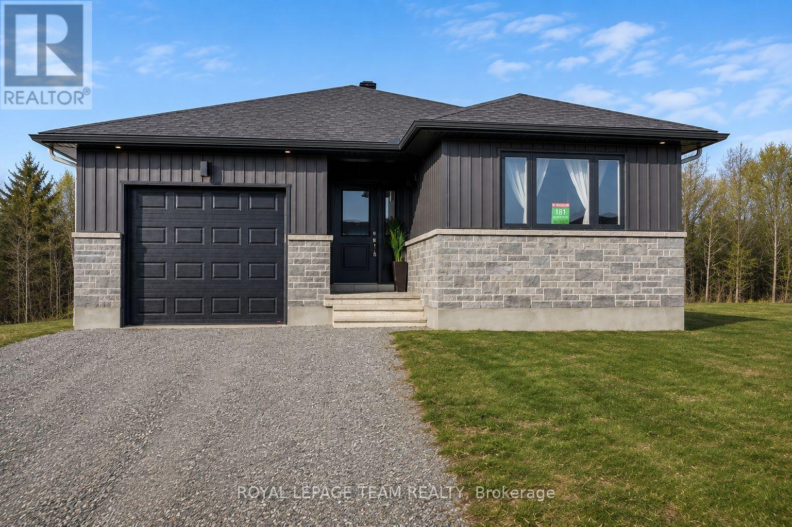
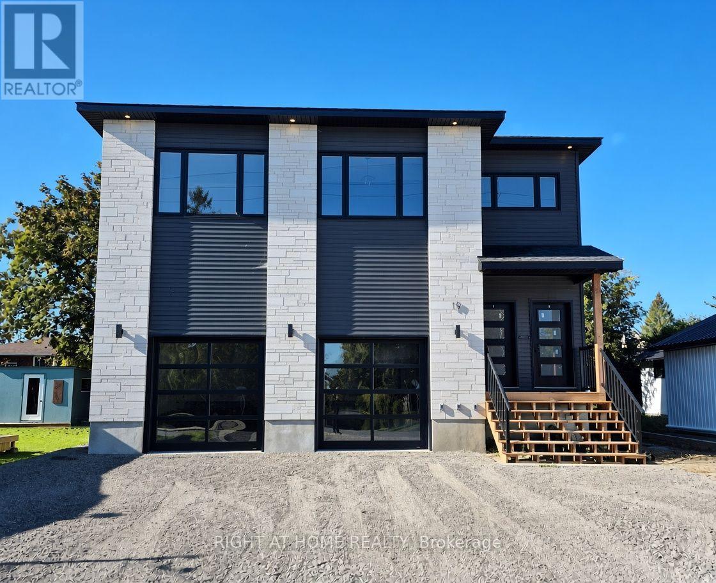
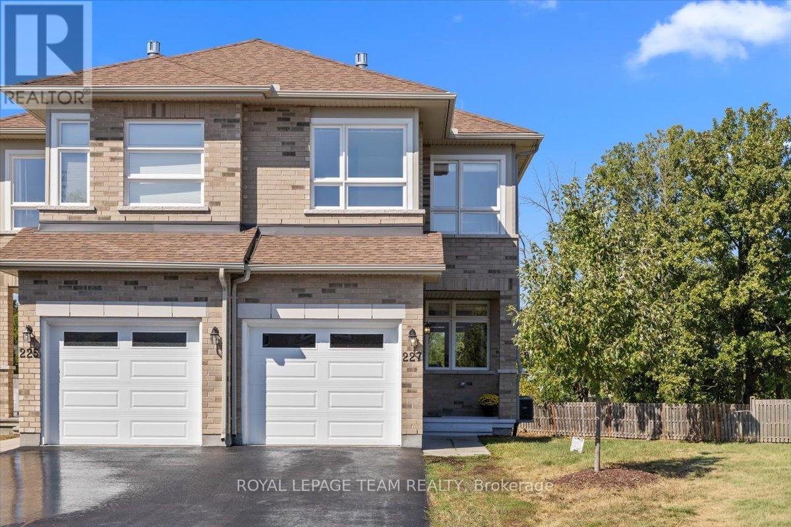
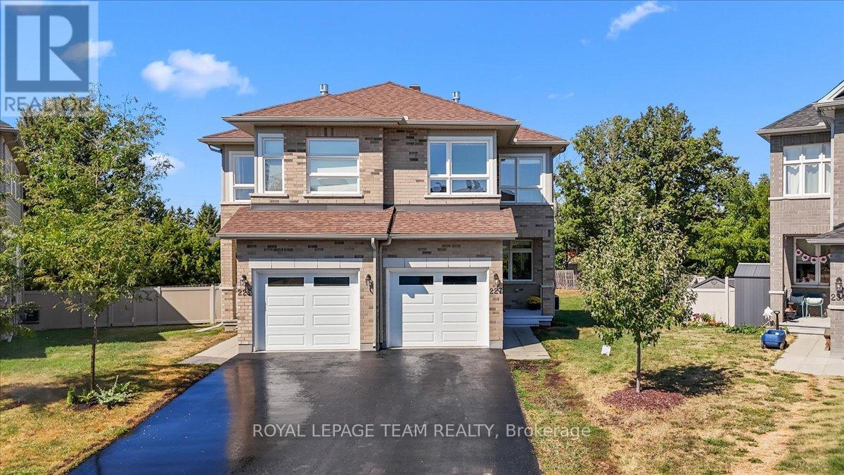
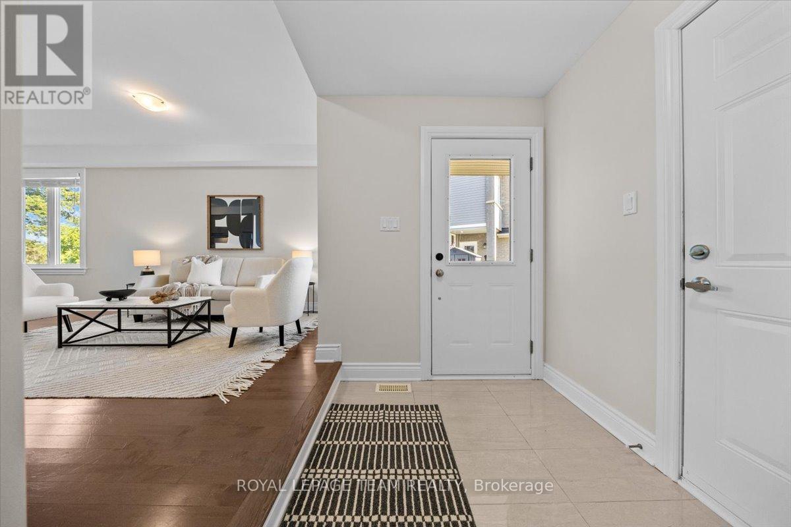
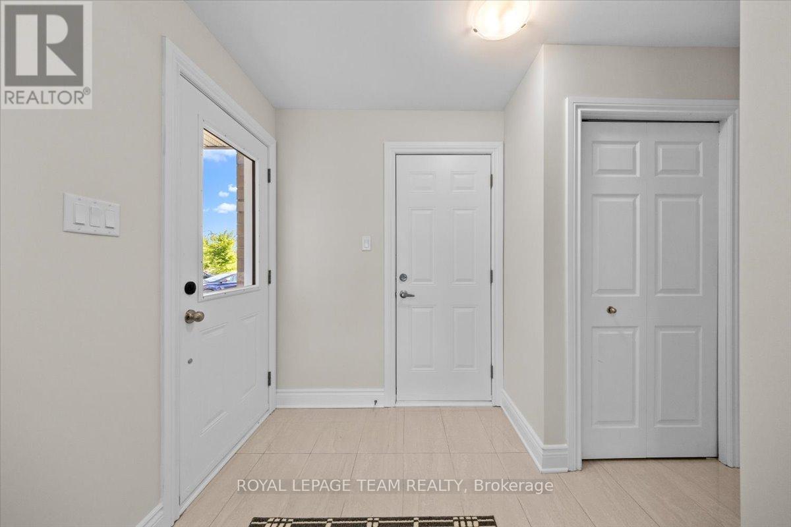
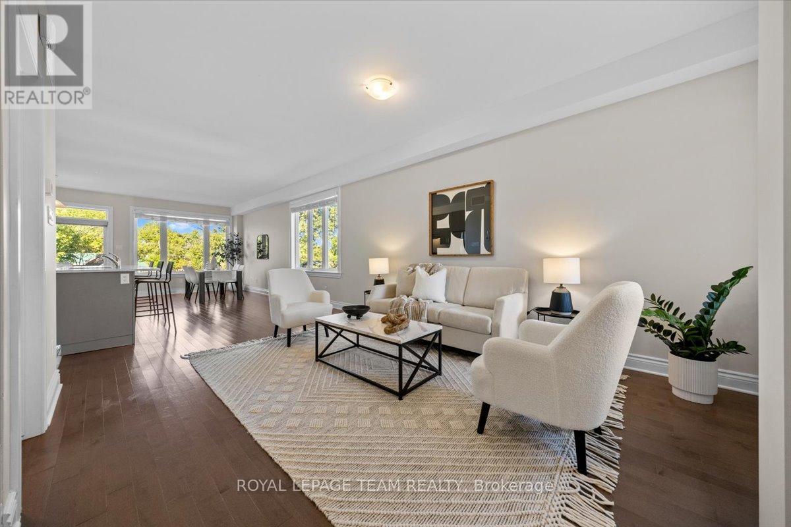
Welcome to 227 Bert Hall Street, a stylish semi detached on one of the largest pie shaped lots in Village Creek. This 3 bed, 3.5 bath home features a bright sun filled open concept main floor with hardwood, oversized windows, and a modern eat in kitchen. Upstairs offers a spacious primary suite with ensuite and walk in closet, plus two bedrooms, full bath, and a versatile loft with fireplace. Enjoy brand new carpet on the stairs and upper level, along with fresh paint throughout, making this home feel crisp, updated, and move in ready. The finished lookout basement includes a family room, full bath, laundry and storage. Step outside to your expansive backyard with no rear neighbours, perfect for entertaining or relaxing. Minutes to Hwy 417, parks, shops, and amenities, this home blends comfort, space, and convenience. 4 photos virtually staged.
Map data © OpenStreetMap contributors
No open houses are scheduled for this home.
Can't make it? Request a private viewing.
| Living room | Main level | 2.87 x 2.26 m |
| Dining room | Main level | 2.87 x 2.26 m |
| Kitchen | Main level | 3.96 x 2.26 m |
| Primary Bedroom | Second level | 5.1 x 3.1 m |
| Bedroom 2 | Second level | 3.35 x 2.5 m |
| Bedroom 3 | Second level | 3.32 x 2.5 m |
| Loft | Second level | 3.8 x 2.04 m |
| Family room | Basement | 8.17 x 4.46 m |