 For sale 46
$337,500
5 bed2 bath2,000–2,500 sq ft
279 1st Ave Avenue South
Arran-Elderslie
20 days agoMLS® X13819262
REVEL REALTY INC.
131 2nd SW Avenue South
Arran-Elderslie, Ontario N0G1L0
For sale· Added
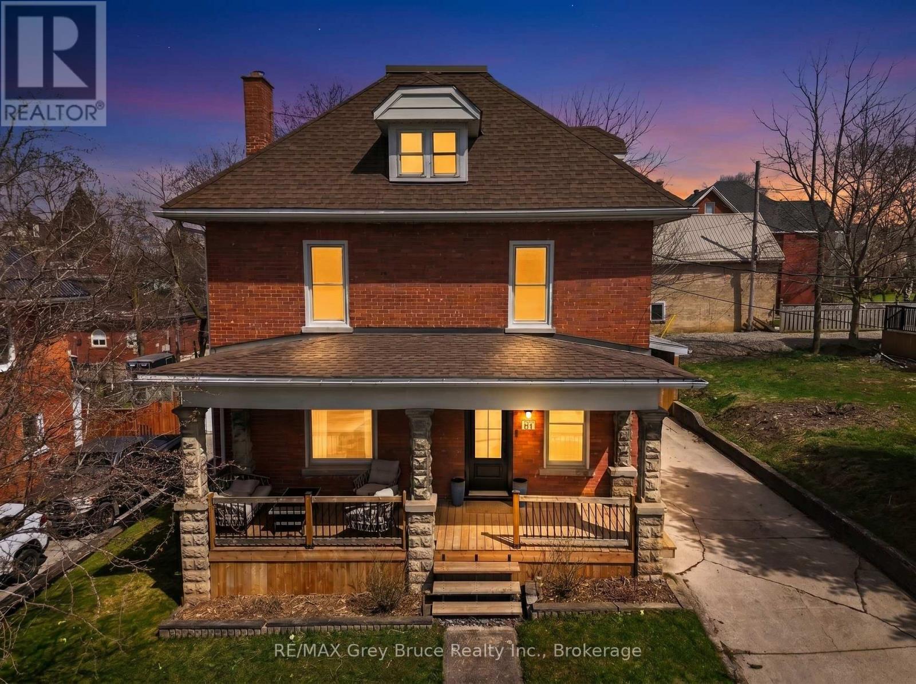
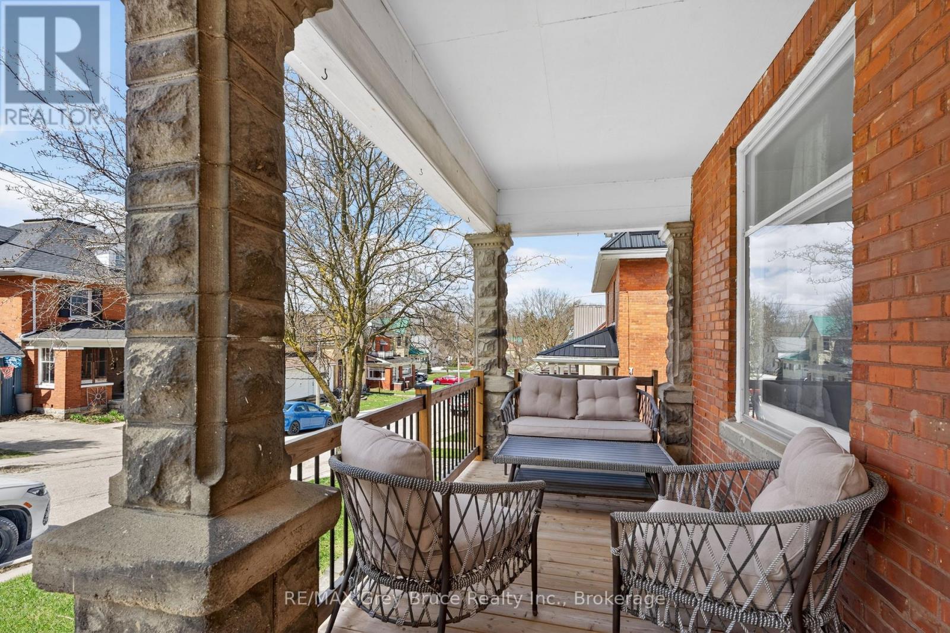
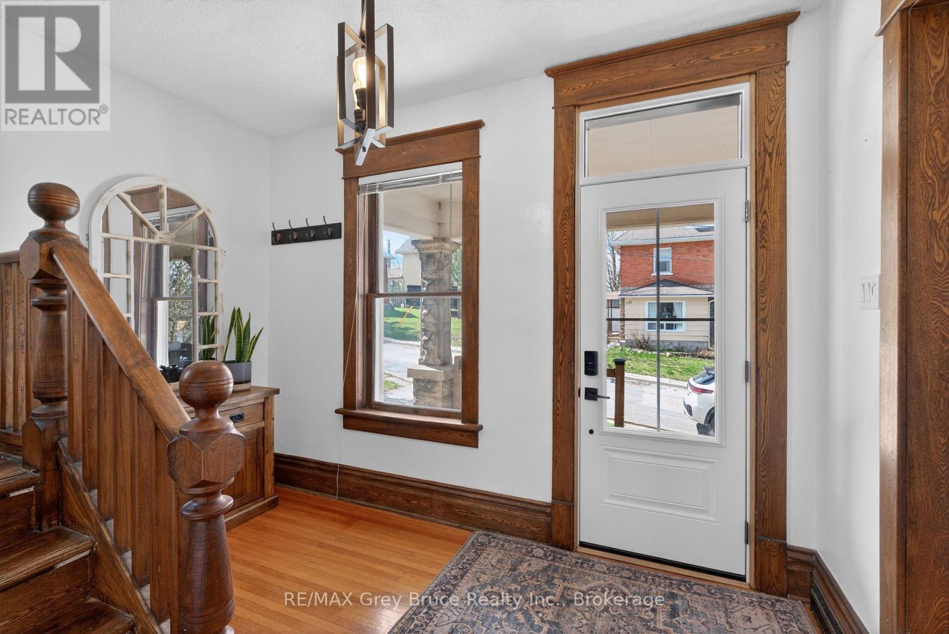
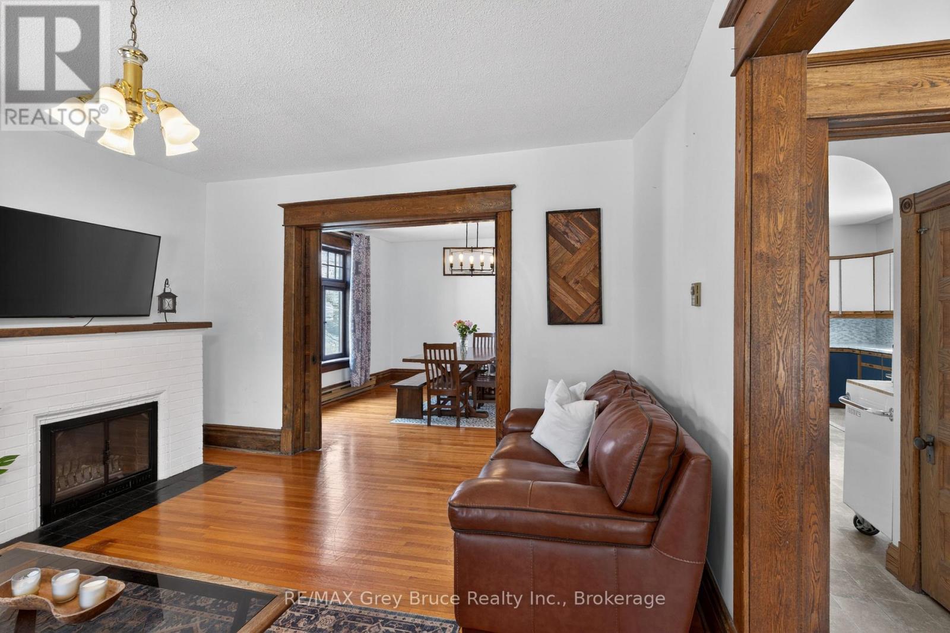
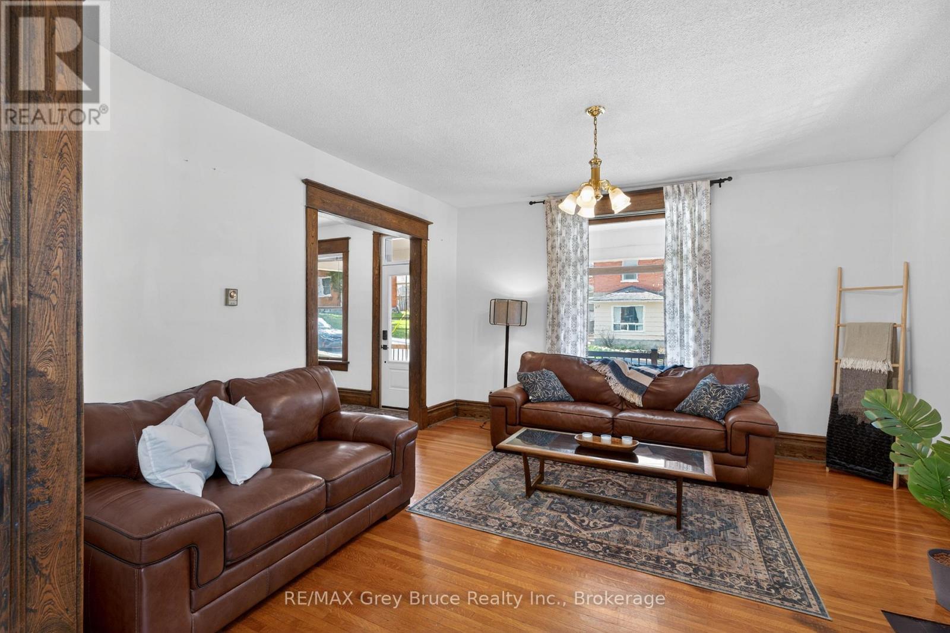
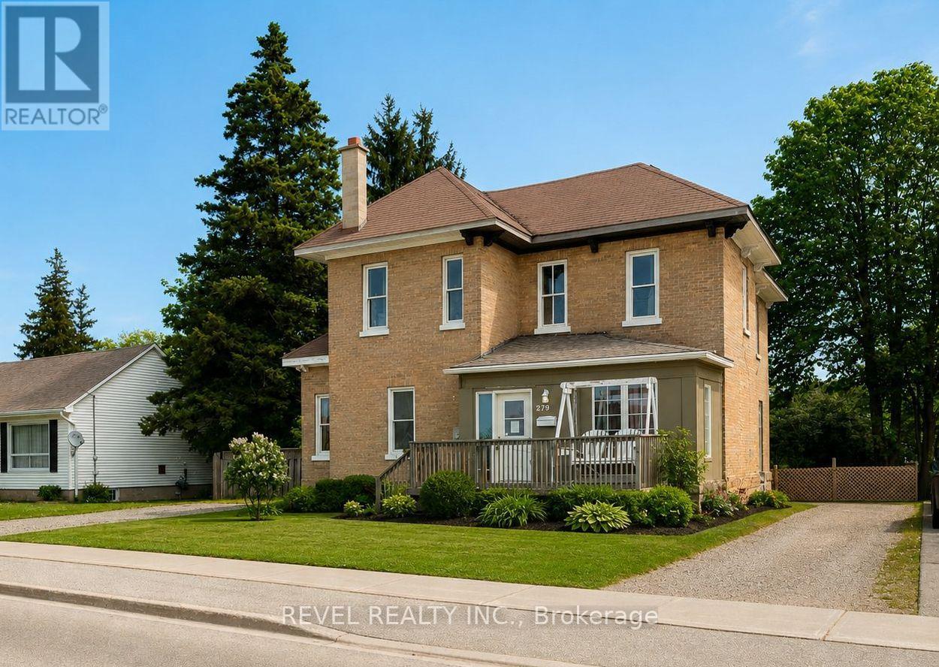
The opportunity to own a beautiful 4 bedroom 2.5 storey Brick home In the heart of Chesley. Walking distance to the downtown core, Hospital and Parks. Walk into this spacious, home, with abundance of light streaming in through the beautiful large windows. the large kitchen, and spacious family room, with bar area , present it self very well for a family who loves to entertain. Children and pets a like will enjoy the spacious fenced in yard. 3 bedrooms and a large new 5 piece bath are found on the second floor and the 3 third floor hosts the primary suite. There is so much room, charm and character in this home you really need to see it.
Map data © OpenStreetMap contributors
No open houses are scheduled for this home.
Can't make it? Request a private viewing.
| Primary Bedroom | Third level | 7.21 x 6.49 m |
| Foyer | Main level | 3.31 x 3.86 m |
| Bedroom 2 | Second level | 2.26 x 3.27 m |
| Bedroom 3 | Second level | 3.46 x 3.38 m |
| Bedroom 4 | Second level | 3.93 x 3.27 m |
| Living room | Main level | 5.12 x 5.71 m |
| Bathroom | Main level | 2.08 x 2.11 m |
| Bathroom | Second level | 3.11 x 4.75 m |
| Dining room | Main level | 3.94 x 4.04 m |
| Sitting room | Main level | 4.26 x 4.17 m |