 For sale 46
$410,000
3 bed1 bath1,500–2,000 sq ft
105 Main Street
Arran-Elderslie
1 month agoMLS® X13746240
RE/MAX Grey Bruce Realty Inc.
18 12th Street SE Street
Arran-Elderslie, Ontario N0G1L0
For sale· Added
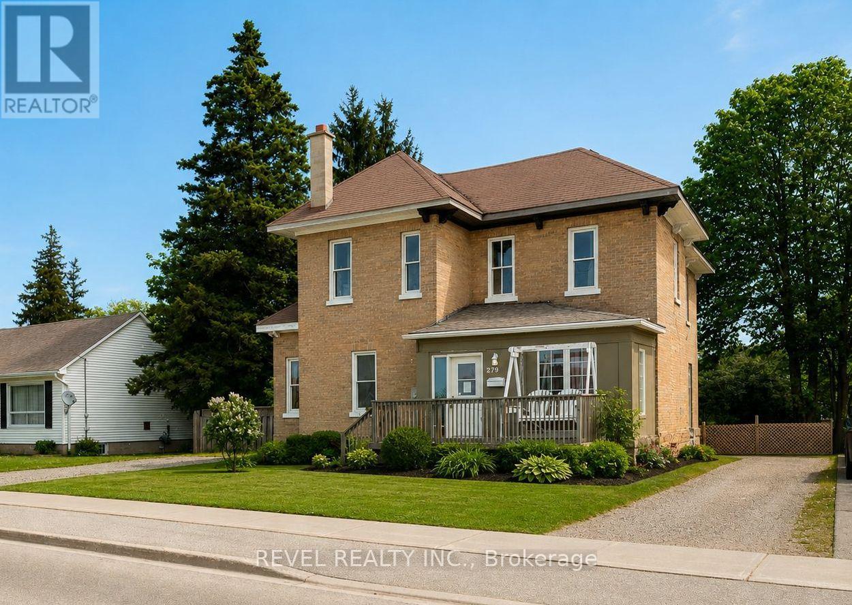
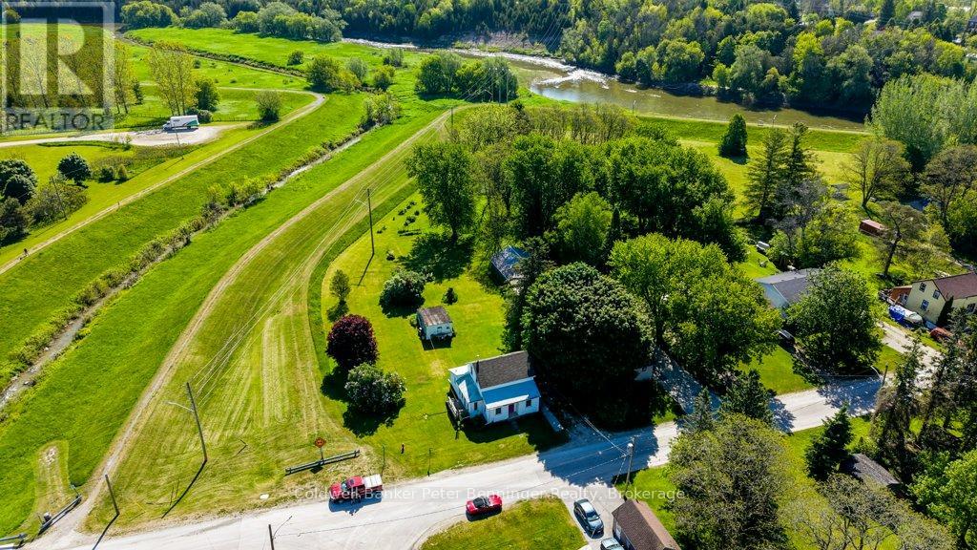
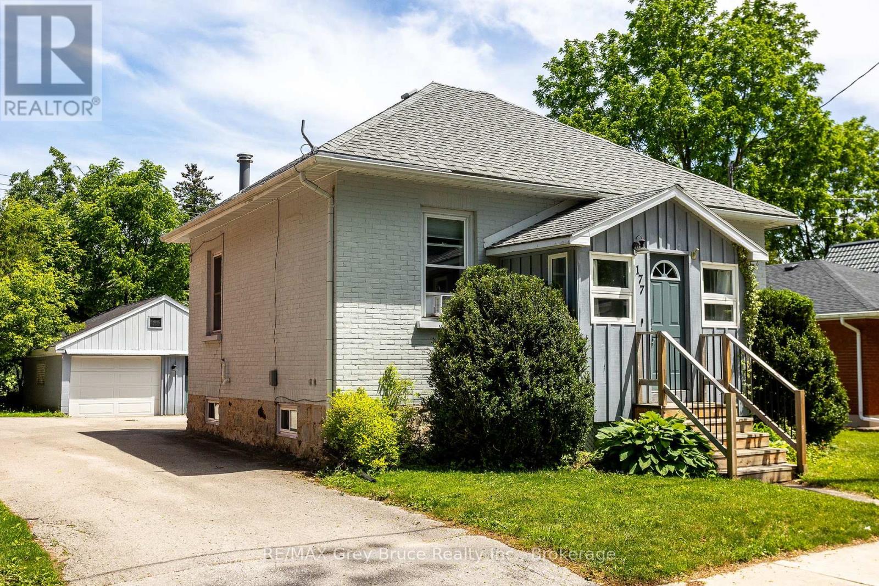
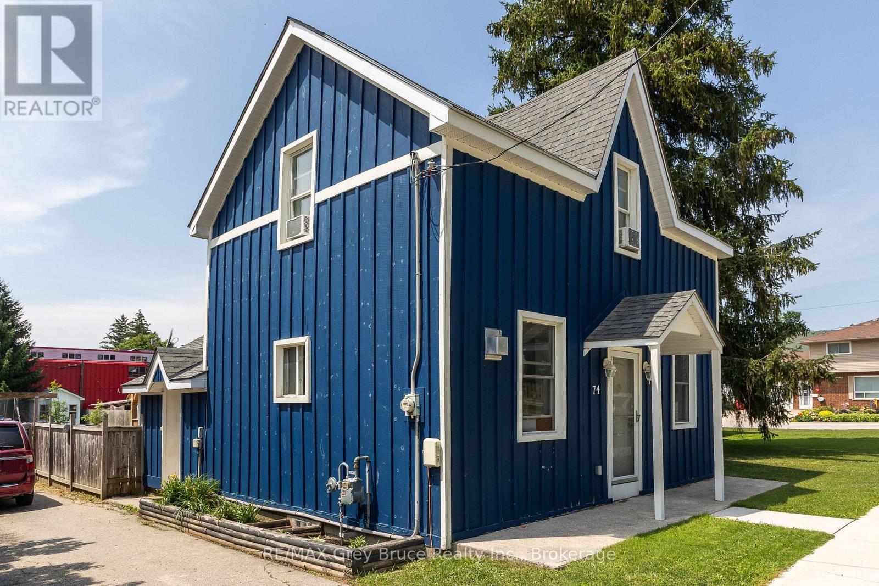
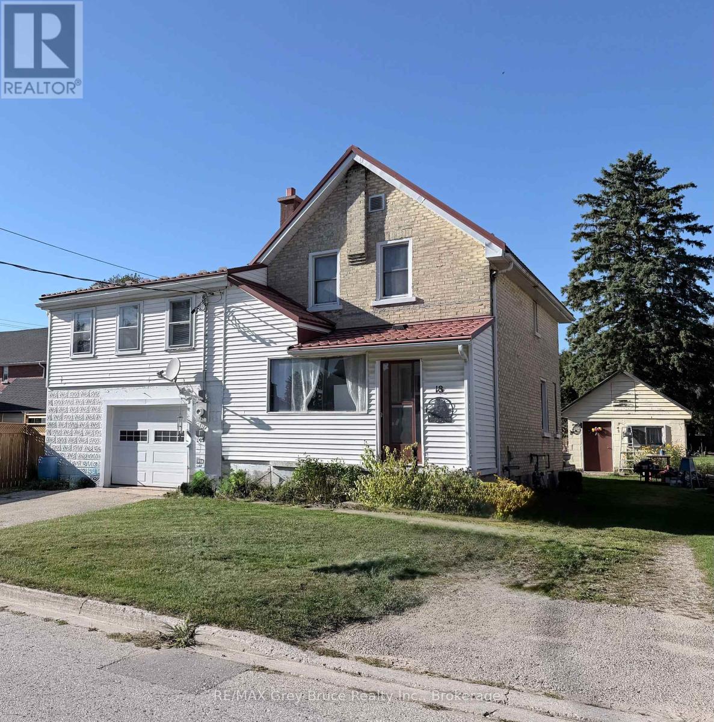
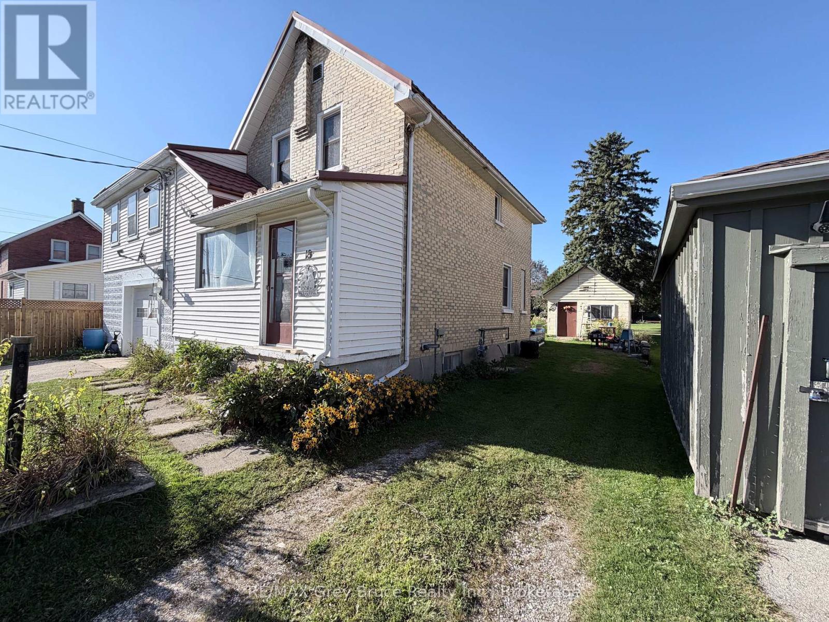
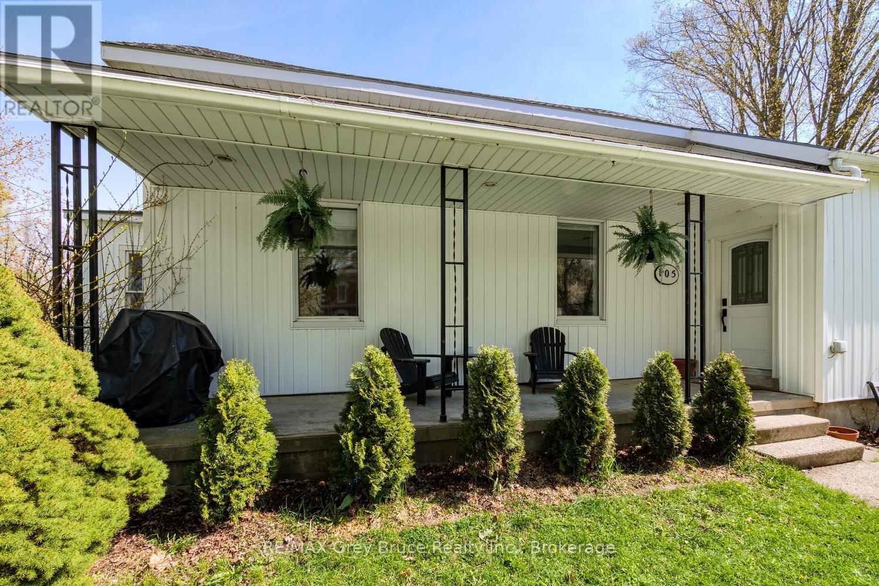
Welcome to 18 12th Street SE in Chesley! This inviting 3-bedroom, 1-bathroom home offers comfortable living with plenty of potential. The 1 bedroom, 1 bath space above the garage provides an exciting opportunity to create an in-law suite, guest accommodations, home office or future apartment, subject to the necessary municipal approvals of course! Conveniently located close to Chesley's local amenities, this versatile property is ideal for families, multi-generational living or buyers looking to add value and make a home their own. Book your private showing today and discover the possibilities!
Map data © OpenStreetMap contributors
No open houses are scheduled for this home.
Can't make it? Request a private viewing.
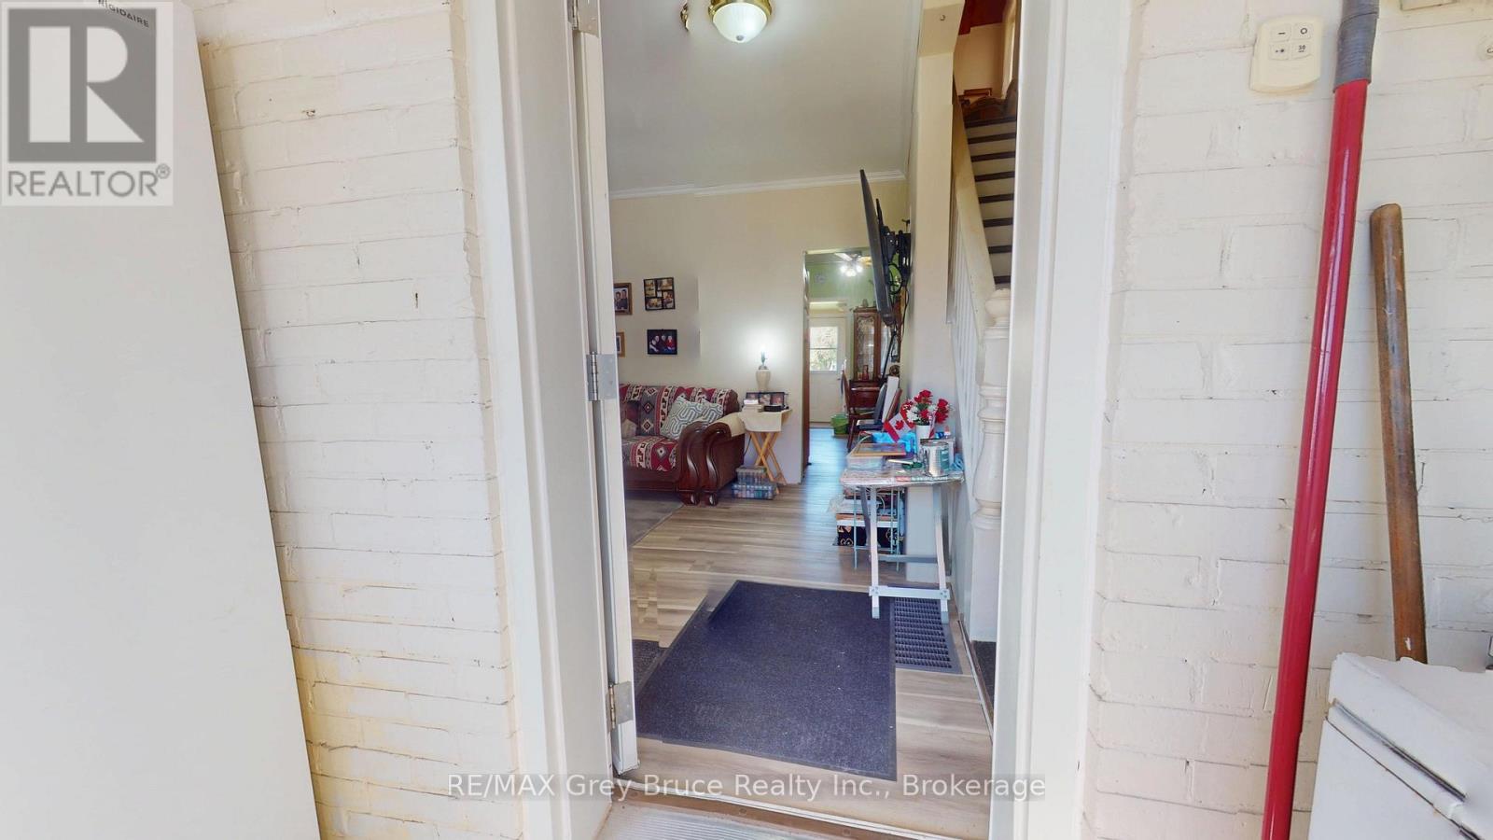
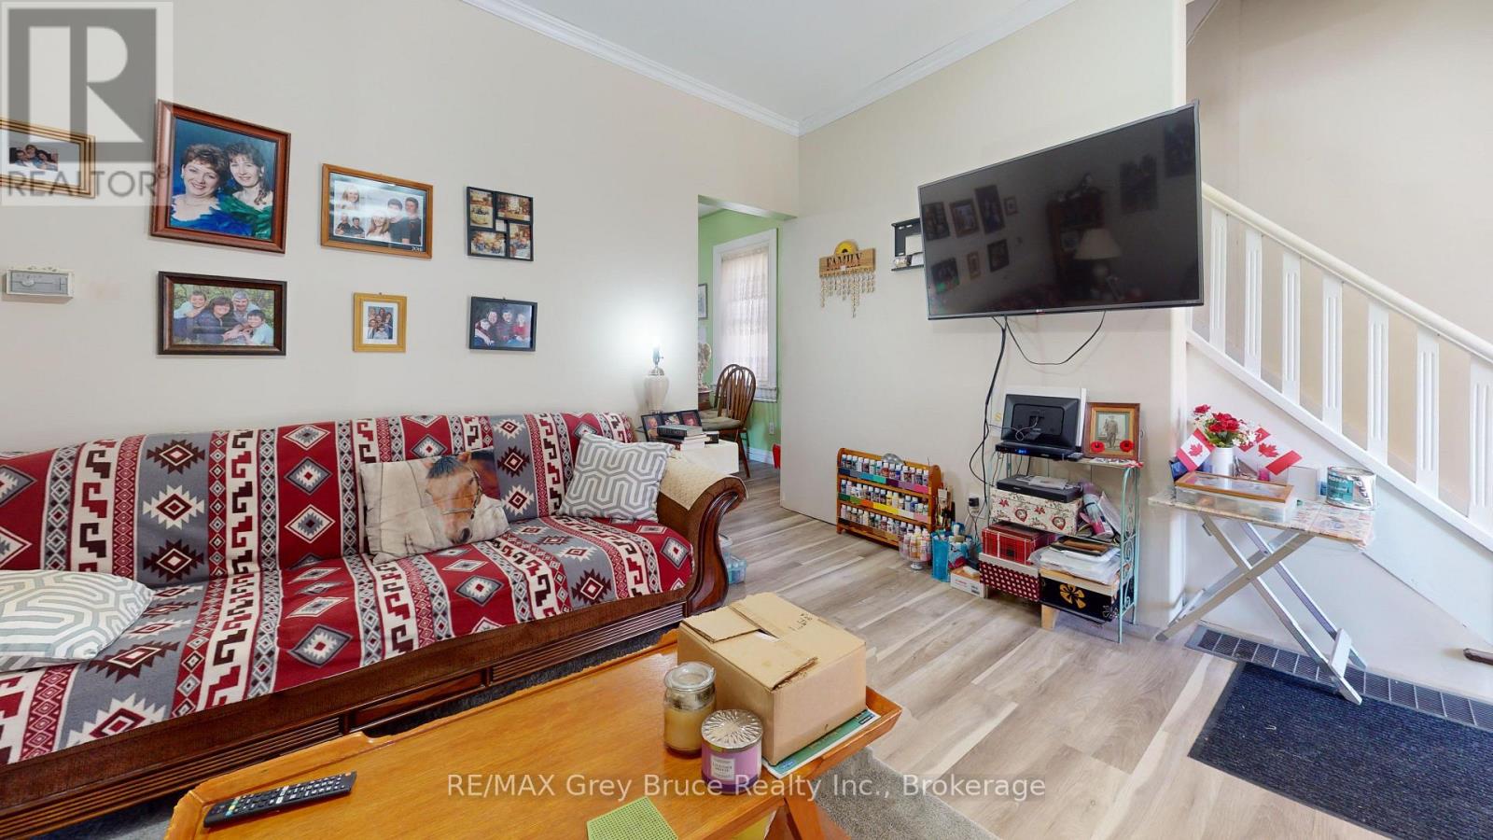
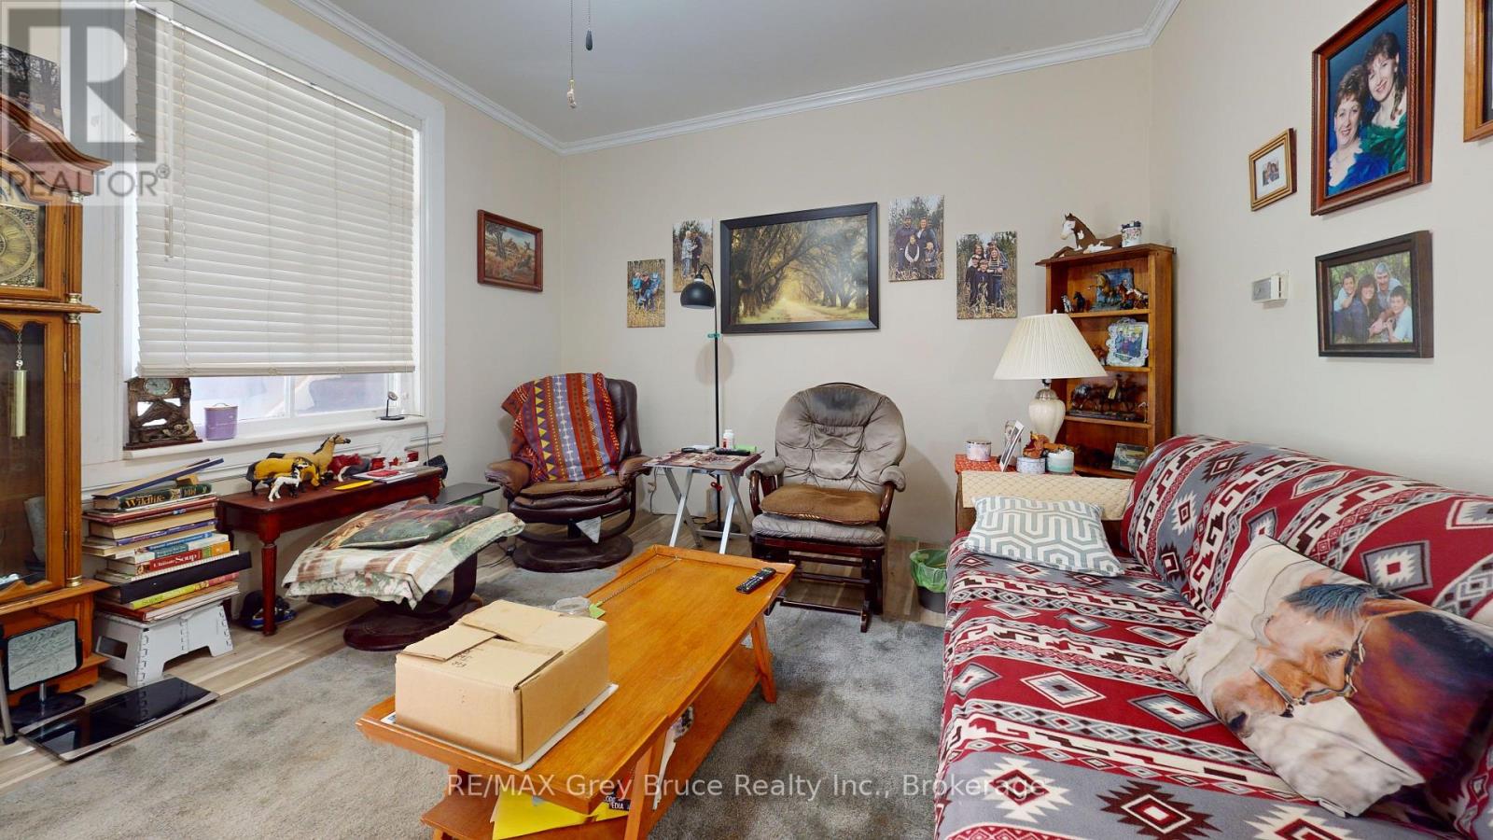
| Living room | Main level | 4.37 x 3.63 m |
| Bedroom | Upper Level | 3.66 x 2.59 m |
| Bathroom | Upper Level | 1.65 x 2.59 m |
| Dining room | Main level | 2.44 x 3.76 m |
| Kitchen | Main level | 2.64 x 3.76 m |
| Laundry room | Main level | 4.17 x 1.55 m |
| Other | Second level | 2.72 x 1.73 m |
| Primary Bedroom | Second level | 4.24 x 3.25 m |
| Bedroom 2 | Second level | 2.72 x 2.59 m |
| Bedroom 3 | Second level | 2.26 x 3.23 m |
| Bathroom | Second level | 2.24 x 1.5 m |
| Kitchen | Upper Level | 5.56 x 3.43 m |