 For sale 46
$524,000
4 bed2 bath1,100–1,500 sq ft
129 River Street
Arran-Elderslie
1 month agoMLS® X13696306
RE/MAX Grey Bruce Realty Inc.
27 5th Street Northwest
Arran-Elderslie, Ontario N0G1L0
For sale· Added
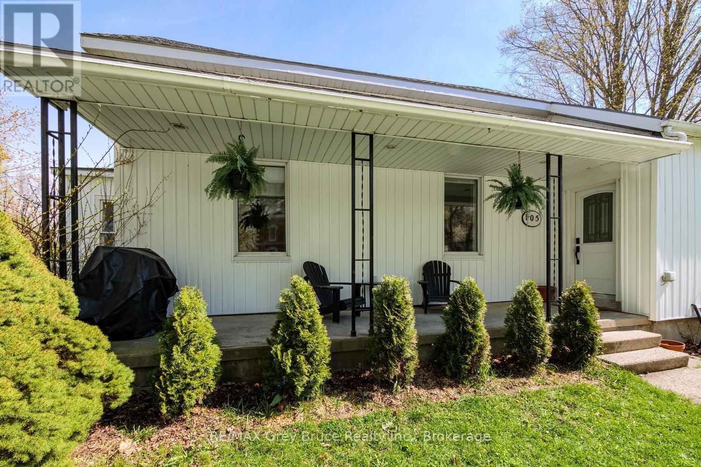
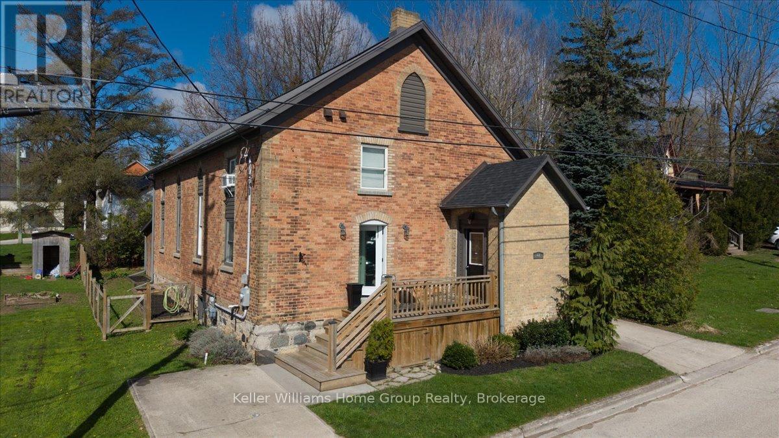
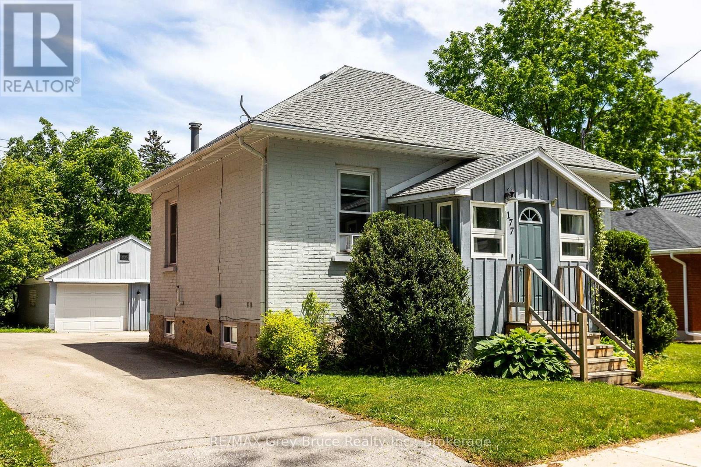
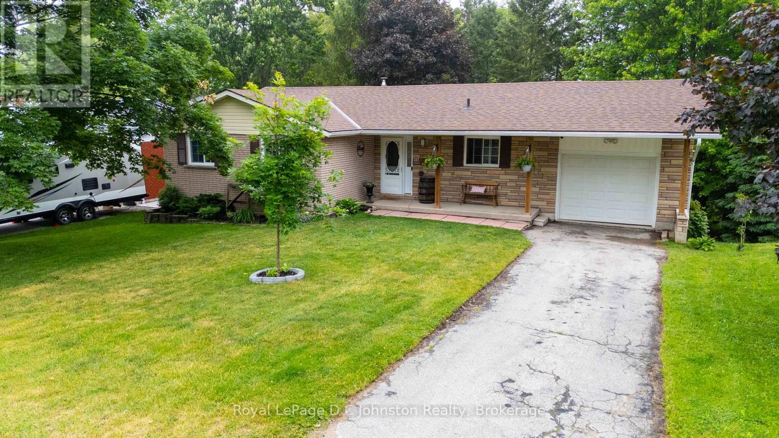
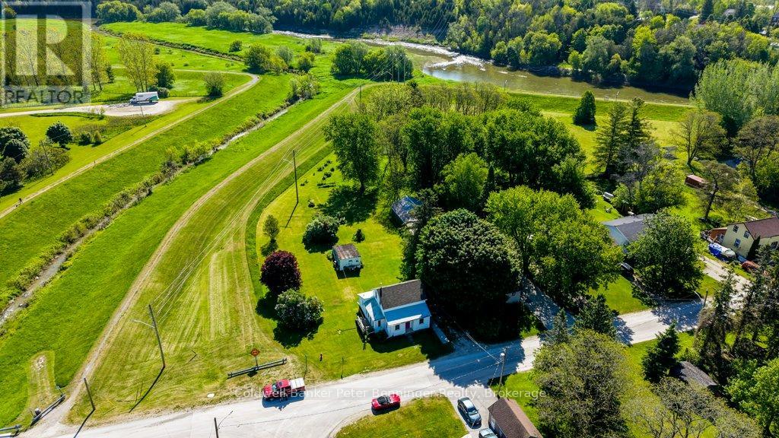
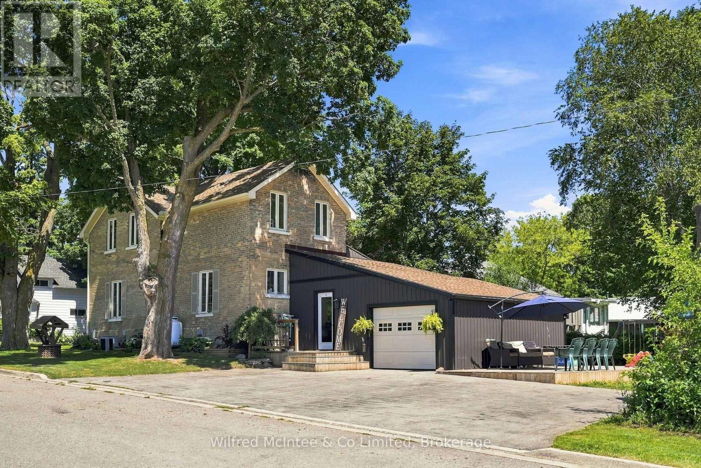
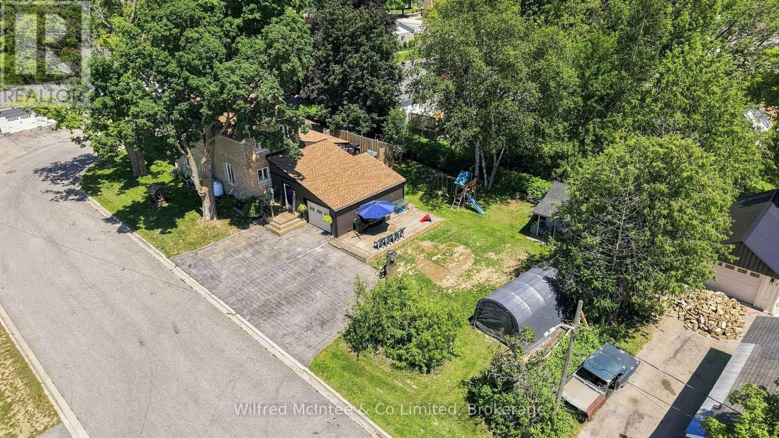
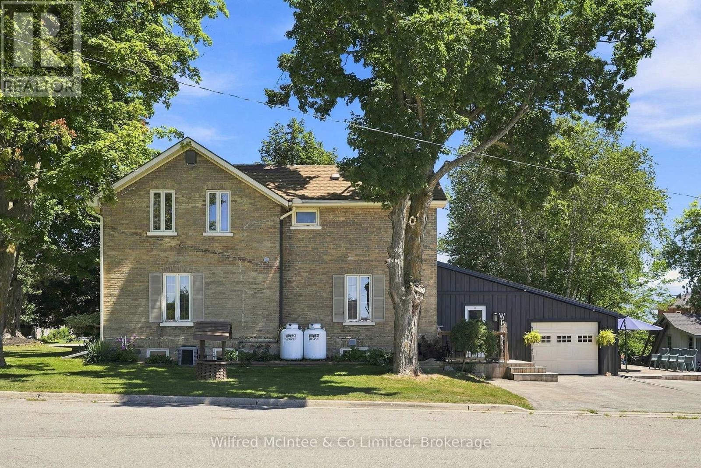
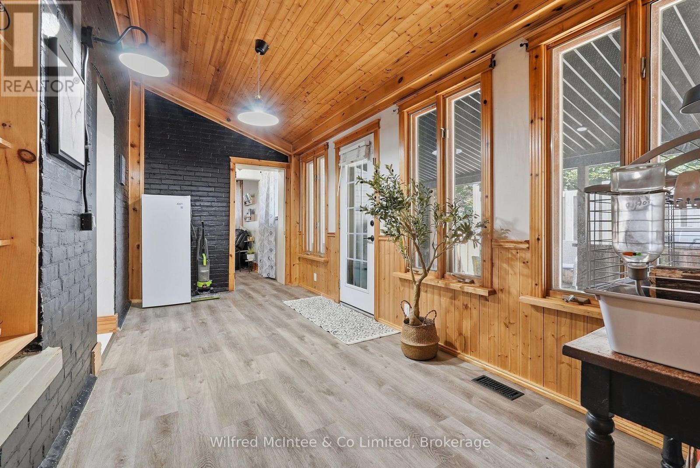
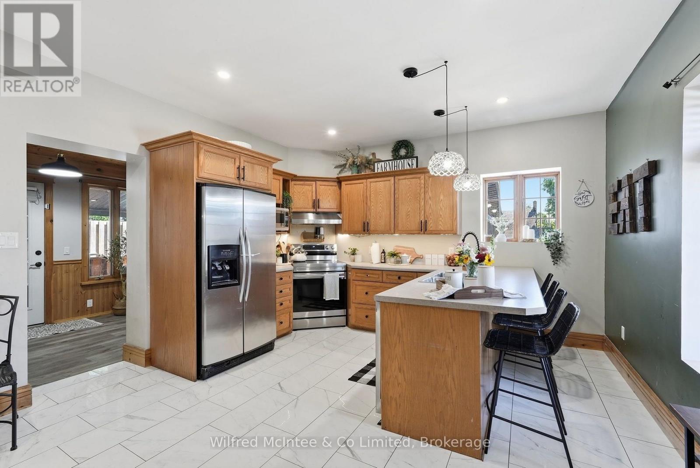
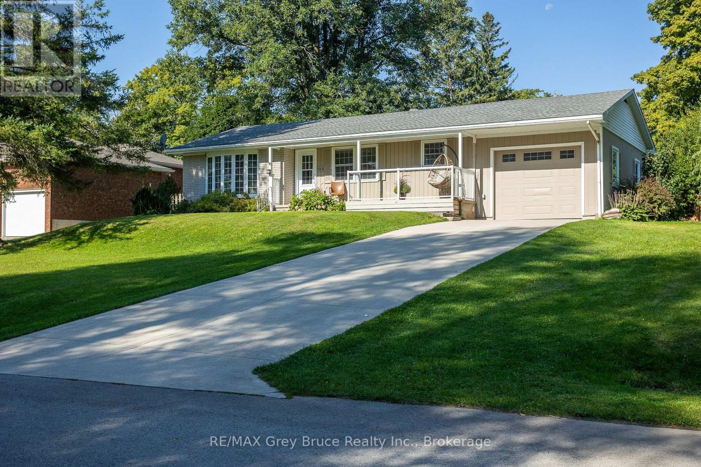
Welcome to this beautifully updated 3 bedroom century home where classic charm and modern convenience come together seamlessly. Situated on a generous lot in the heart of Chesley, this home offers the space, character, and functionality today's families are searching for. Step inside to discover a bright, open-concept main floor featuring a spacious living and dining area that flows effortlessly into the heart of the home-a stunning kitchen complete with abundant cabinetry, stainless steel appliances and new tile flooring. Warm hard wood accents and tasteful updates create an inviting atmosphere throughout . Outside, you'll appreciate the attached garage, oversized concrete driveway, expansive deck, and mature trees that provide both shade and privacy. The yard offers plenty of room for kids, pets, gardening, or hosting summer gatherings. This home has been thoughtfully updated while preserving the timeless appeal that makes century homes so special. Located within walking distance to schools, parks, shopping, and all of Chesley's amenities, this is a rare opportunity to enjoy small-town living without sacrificing modern comfort. Whether you're searching for your family's next home or simply appreciate the warmth and character that only a century home can offer, this property is sure to impress.
Map data © OpenStreetMap contributors
No open houses are scheduled for this home.
Can't make it? Request a private viewing.
| Laundry room | Main level | 3.26 x 5.35 m |
| Bathroom | Second level | 2.17 x 2.74 m |
| Foyer | Main level | 5.32 x 2.37 m |
| Kitchen | Main level | 2.74 x 4.76 m |
| Eating area | Main level | 2.57 x 4.76 m |
| Bathroom | Main level | 1.83 x 0.78 m |
| Dining room | Main level | 5.54 x 2.91 m |
| Living room | Main level | 5.48 x 4.48 m |
| Bedroom | Second level | 3.41 x 4.3 m |
| Bedroom 2 | Second level | 5.38 x 3.99 m |
| Bedroom 3 | Second level | 5.38 x 3.29 m |