 For sale 50
$949,000
3+1 bed3 bath1,500–2,000 sq ft
79 George Street South
Arran-Elderslie
2 months agoMLS® X13664180
Coldwell Banker Peter Benninger Realty
4758 Bruce 3 Road
Arran-Elderslie, Ontario N0H2C7
For sale· Added
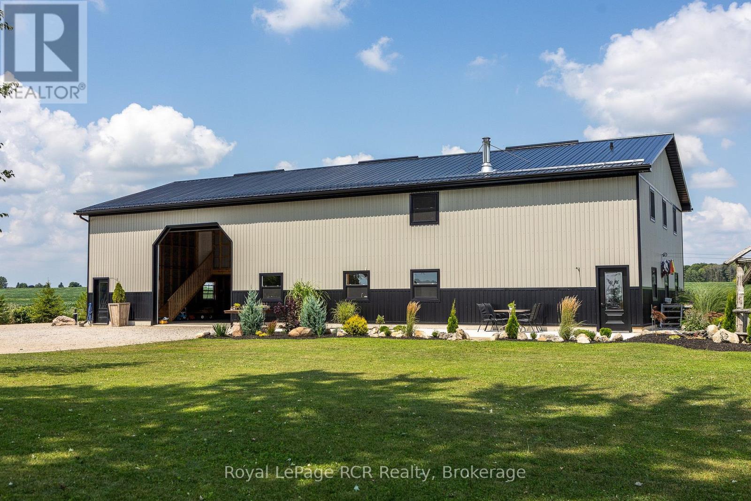
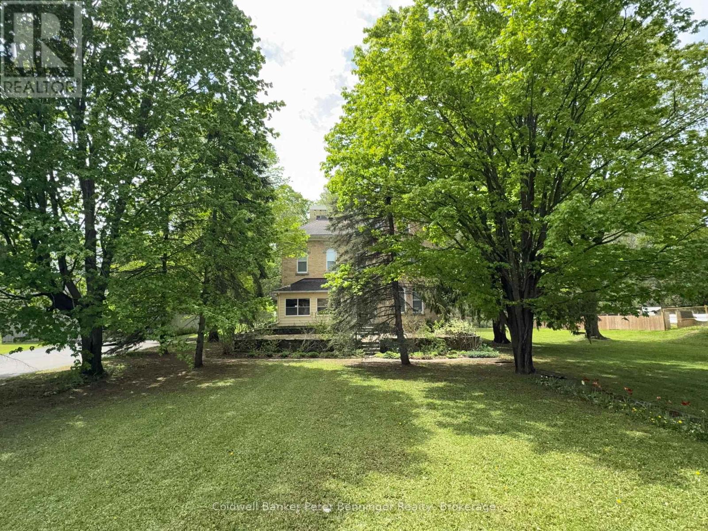
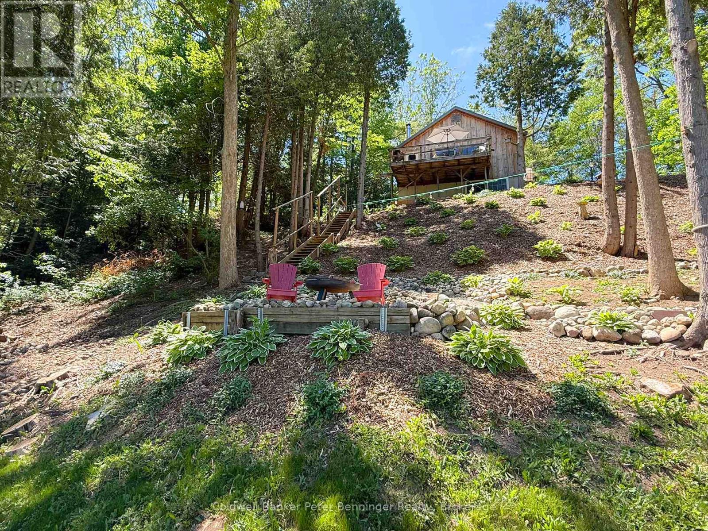
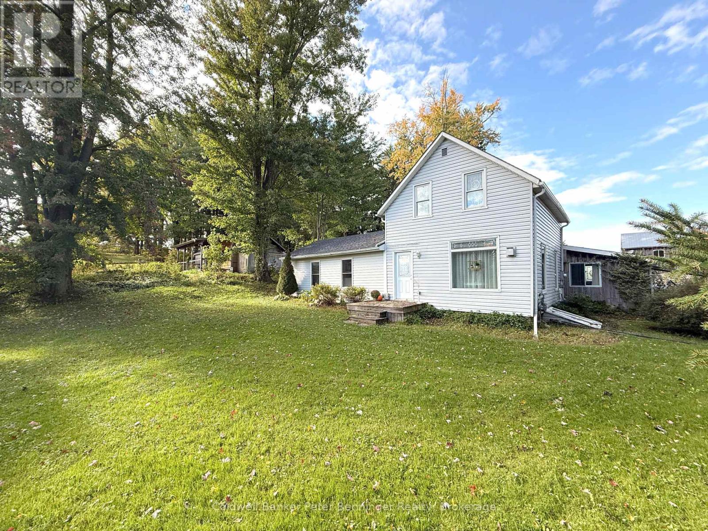
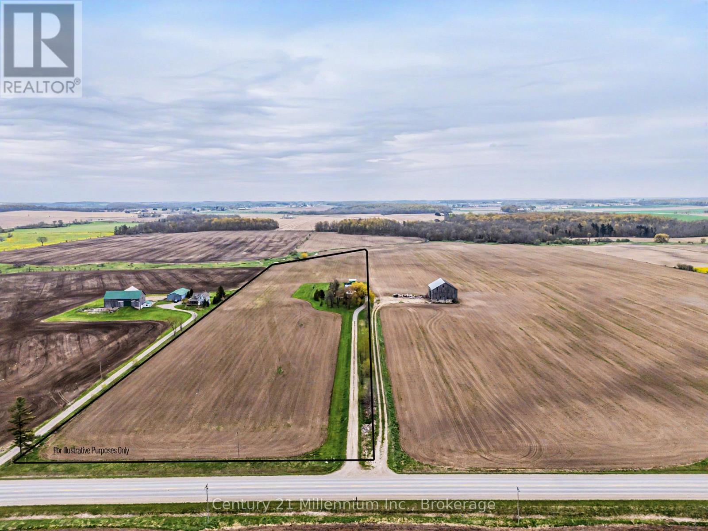
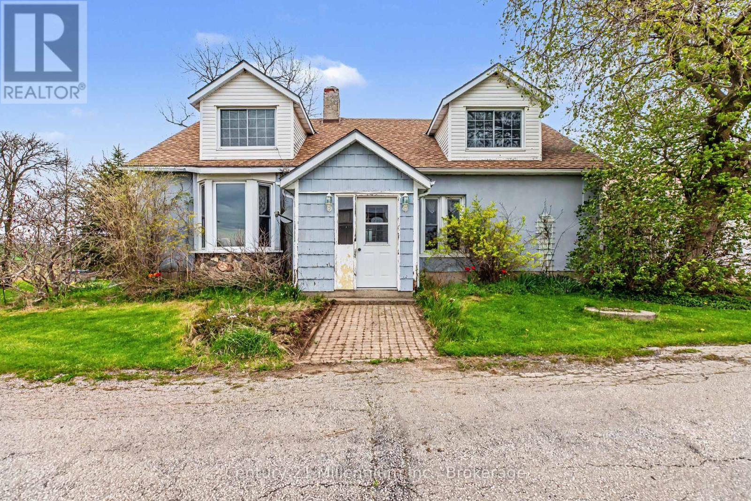
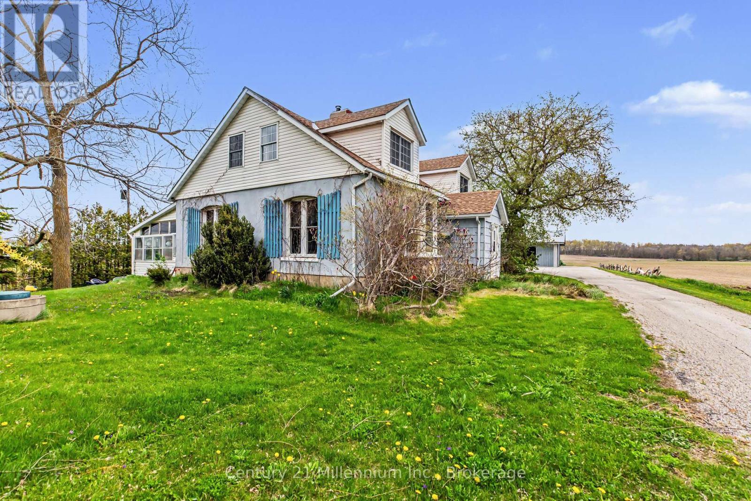
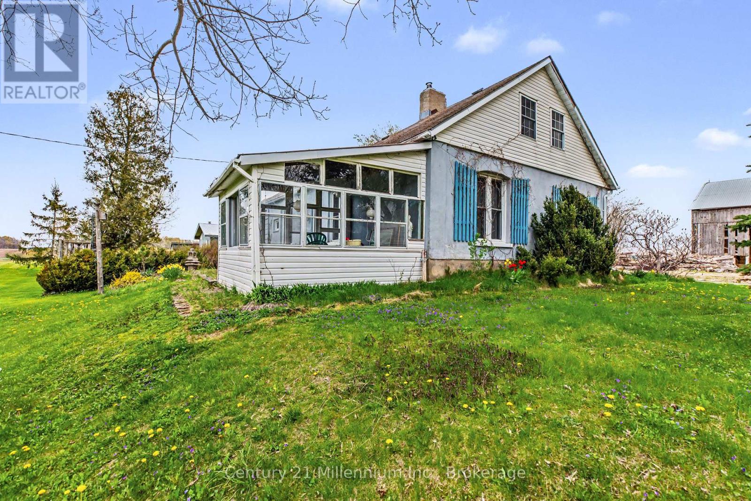
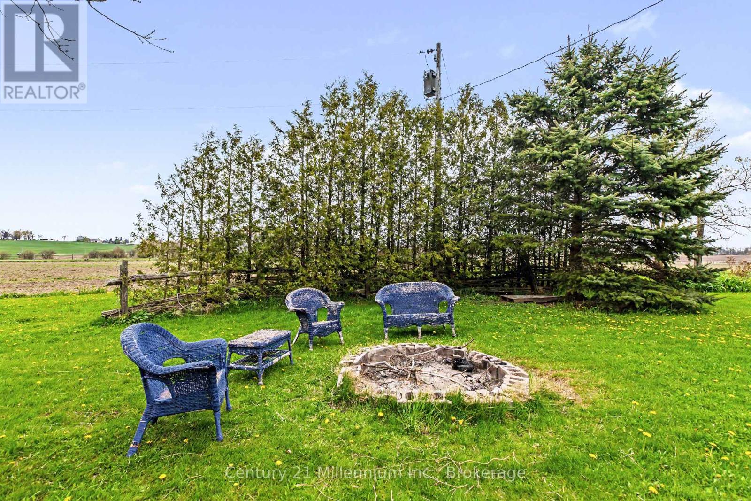
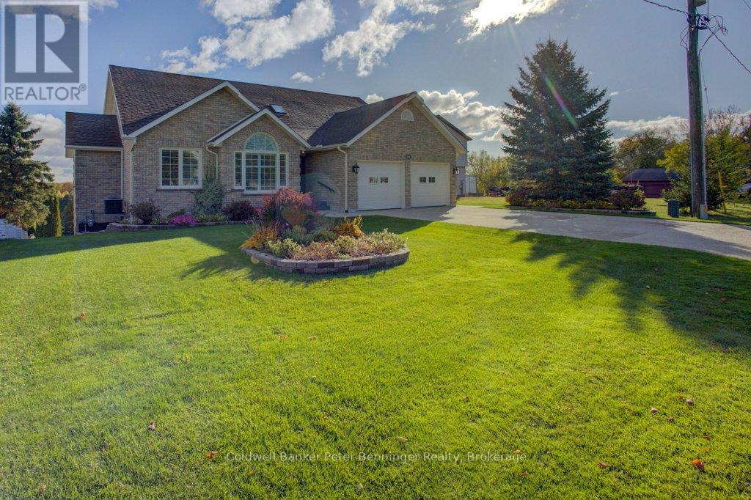
Rare opportunity for a 'hobby sized' farm property. 13.8 acres! 3 or 4 bedroom farmhouse with 2 baths. Large eat in kitchen, living room, mainfloor bedroom and a smaller room that could be bedroom, den or home office. Oversized primary on the second level plus a second bedroom and full 4 piece bath. Let your imagination loose on the additional space in the workshop, storage and mudroom on the main level. Walk-out from the family room to a patio and 3 season sunroom. Large detached 24'x40' garage with 2 overhead doors. Workshop area lined in plywood. Additional enclosed 'barn' 22'x18' had 2 horse stalls. Livestock shelter 19' x 12' open to the rear of the property. A small acreage like this doesn't come available often! Roll up your sleeves and breathe in the fresh air on your own piece of heaven centrally located 10 minutes to Southampton, Port Elgin and Paisley!
Map data © OpenStreetMap contributors
No open houses are scheduled for this home.
Can't make it? Request a private viewing.
| Kitchen | Main level | 3.2 x 5.28 m |
| Bathroom | Second level | 1.96 x 2.54 m |
| Mud room | Main level | 4.52 x 1.98 m |
| Workshop | Main level | 5.44 x 5.13 m |
| Workshop | Main level | 4.37 x 3 m |
| Dining room | Main level | 3.96 x 4.17 m |
| Living room | Main level | 4.78 x 6.2 m |
| Bathroom | Main level | 2.49 x 1.78 m |
| Family room | Main level | 3.23 x 3 m |
| Bedroom | Main level | 3.15 x 3 m |
| Bedroom 2 | Main level | 2.64 x 3 m |
| Foyer | Main level | 2.41 x 2.06 m |
| Primary Bedroom | Second level | 4.67 x 6.63 m |
| Bedroom 3 | Second level | 3.99 x 3.94 m |