 For sale 49
$619,000
0 bed1 bath0–699 sq ft
300 Canrobert Street
Arran-Elderslie
3 months agoMLS® X13453226
Coldwell Banker Peter Benninger Realty
5 Palmer Marie Lane #5
Arran-Elderslie, Ontario N0G1L0
For sale· Added
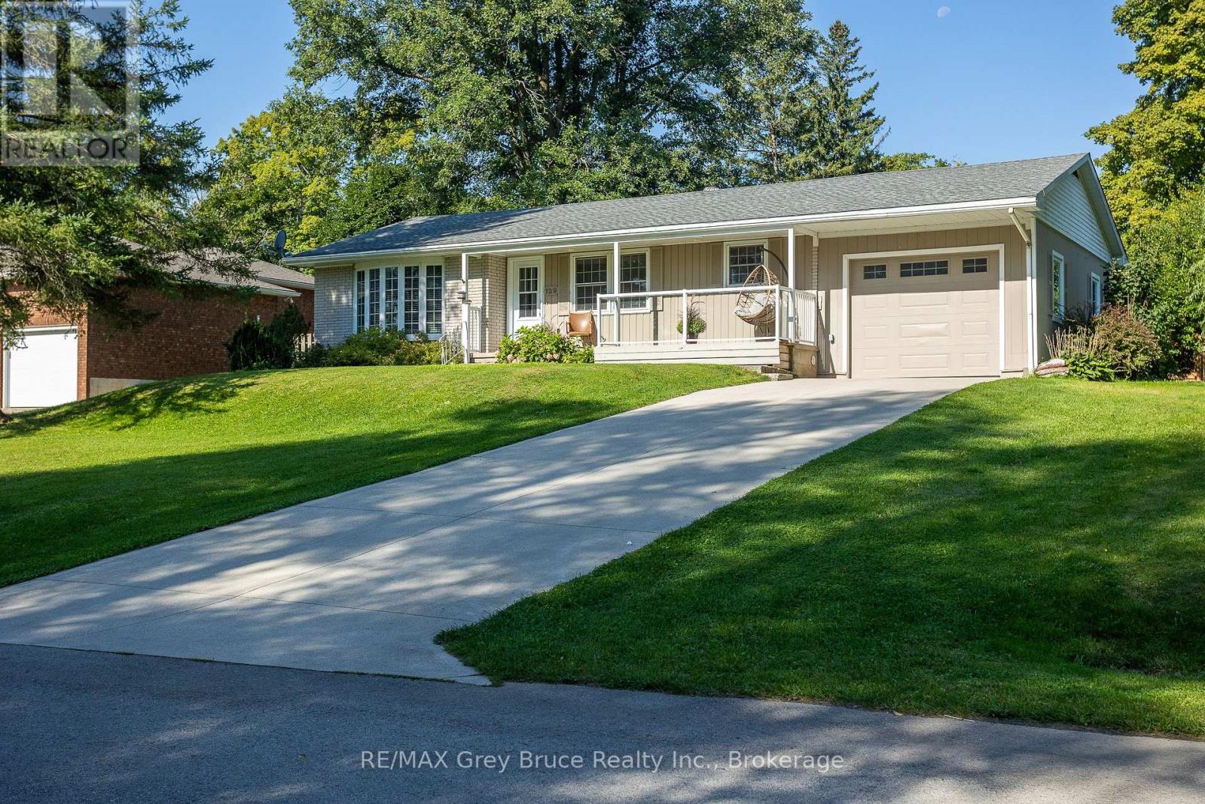
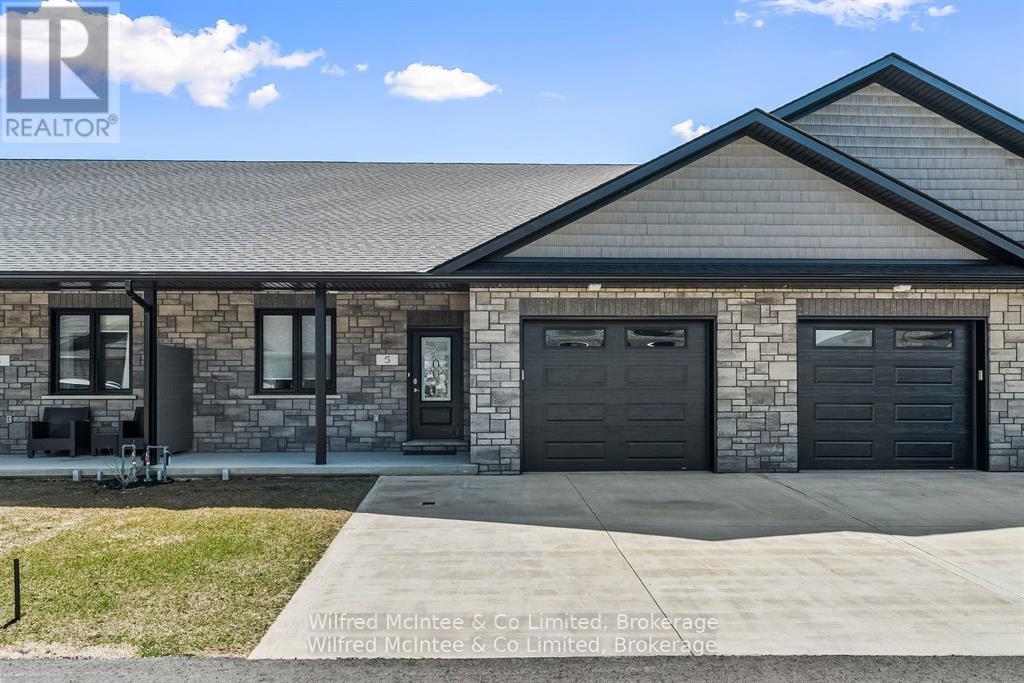
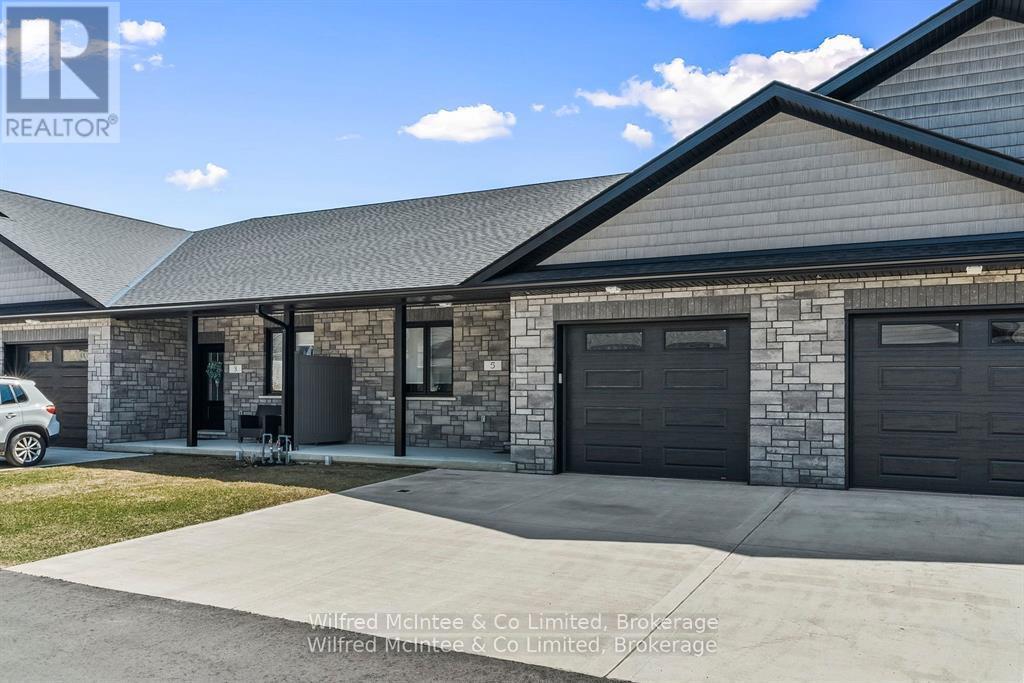
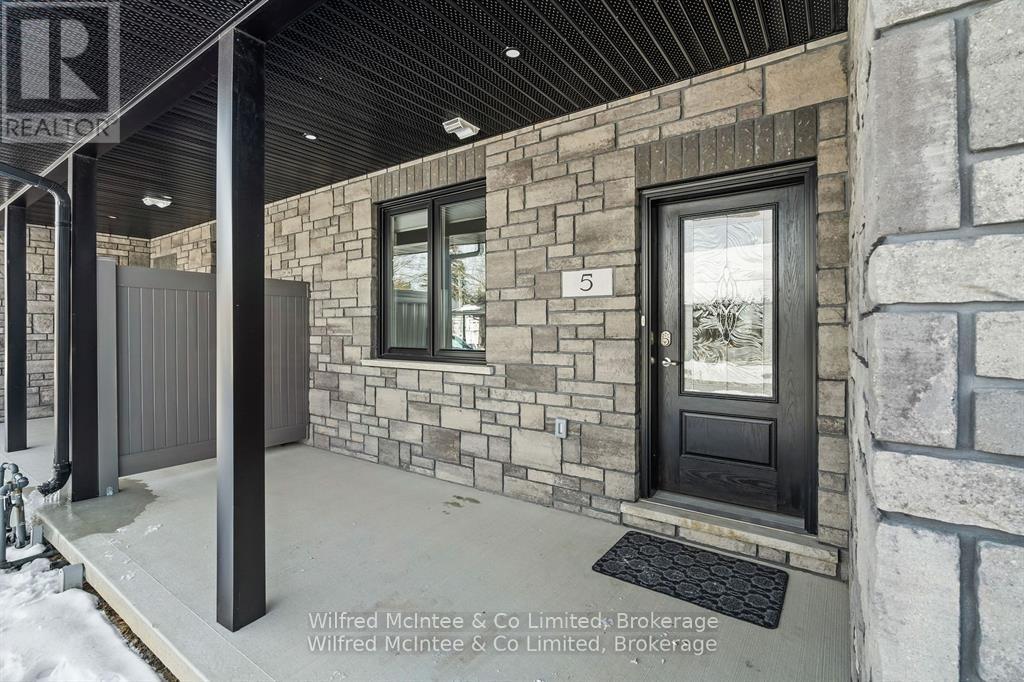
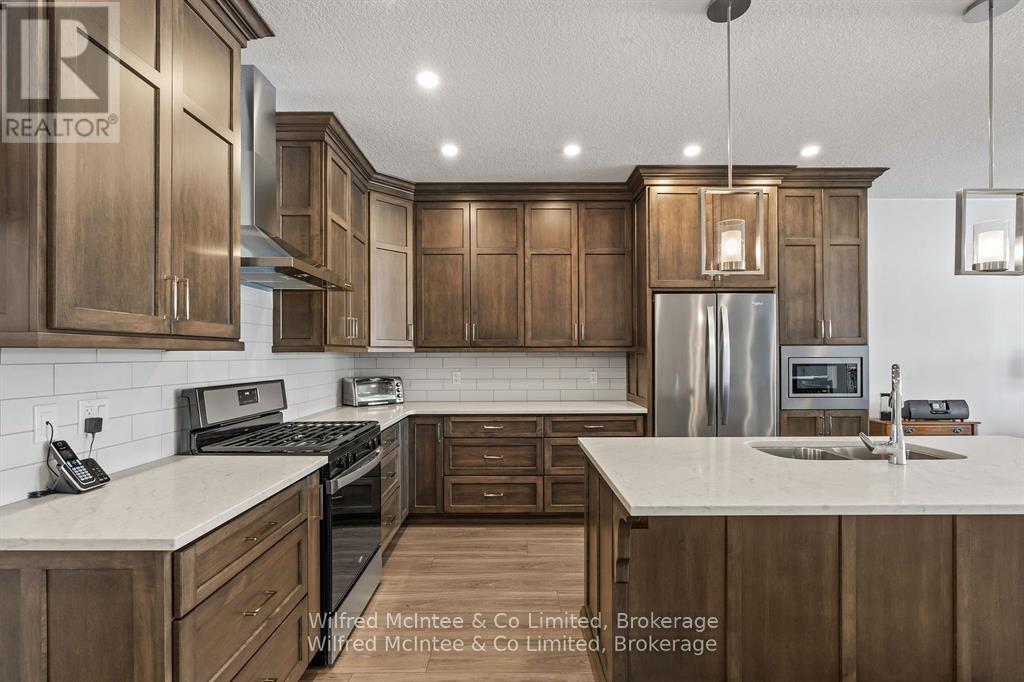
Welcome to 5 Palmer Marie Lane! This exceptional, accessible bungalow(4 plex) with over 2800 sq. ft. of living space on 2 levels with a walk out basement, is a perfect blend of comfort, style, and functionality. Built in 2022, this home boasts quality workmanship and design. On the main level, you'll find a chef-inspired kitchen with custom maple cabinets, an island/ breakfast bar, quartz countertops and pantry. The open-concept dining and living area provide a spacious warm and welcoming space. The primary bedroom is a private retreat with ensuite having a 4 ft. shower and soaker tub, while the second bedroom with walk in closet is perfect for guests or a home office. Laundry is conveniently located on the main level but could be relocated to the basement. With a STAIR LIFT to the lower level accessibility allows you to create an in law suite or enjoy it yourself with a large family room with a walk out to a private patio, a third bedroom and 3-piece bath as well as a huge storage room, utility room and cold room. Enjoy the outdoors from the front porch, upper deck, or lower patio. The attached garage is generous and lined in easy care Truss Core. Concrete driveway for 2 vehicles. Maintenance-free living is at its finest, with snow removal and lawn care taken care of for you. This well-maintained, worry-free Life Lease home is the answer to carefree living in an adult community. Call for details today!
Map data © OpenStreetMap contributors
No open houses are scheduled for this home.
Can't make it? Request a private viewing.
| Kitchen | Main level | 4.9 x 3.8 m |
| Dining room | Main level | 4.8 x 2.2 m |
| Utility room | Basement | 4.9 x 4.7 m |
| Cold room | Basement | 4.9 x 2.1 m |
| Bathroom | Basement | 2.2 x 3 m |
| Living room | Main level | 4.8 x 6.2 m |
| Primary Bedroom | Main level | 4.5 x 3.7 m |
| Bedroom | Main level | 3.3 x 3.3 m |
| Bathroom | Main level | 1.8 x 1.7 m |
| Bathroom | Main level | 3 x 2 m |
| Family room | Basement | 8.2 x 4.5 m |
| Bedroom 3 | Basement | 4.7 x 3.5 m |
| Other | Basement | 8 x 4.5 m |