 For sale 46
$410,000
3 bed1 bath1,500–2,000 sq ft
105 Main Street
Arran-Elderslie
1 month agoMLS® X13746240
RE/MAX Grey Bruce Realty Inc.
83 3rd Street #SW
Arran-Elderslie, Ontario N0G1L0
For sale· Added
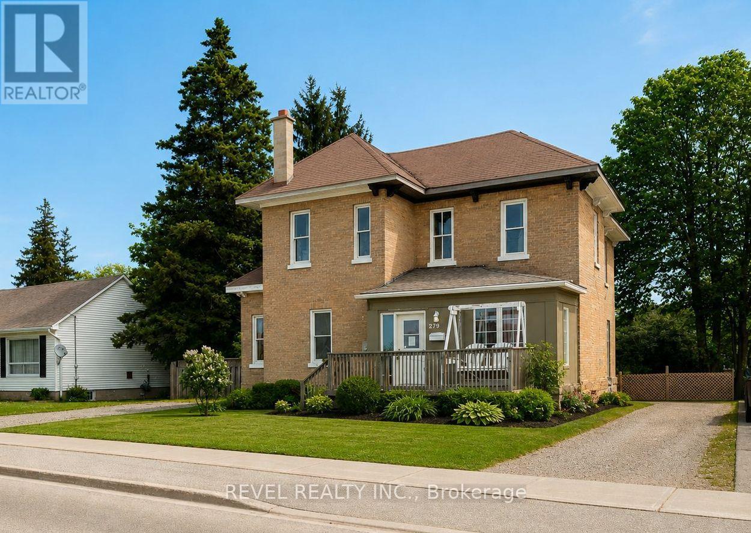
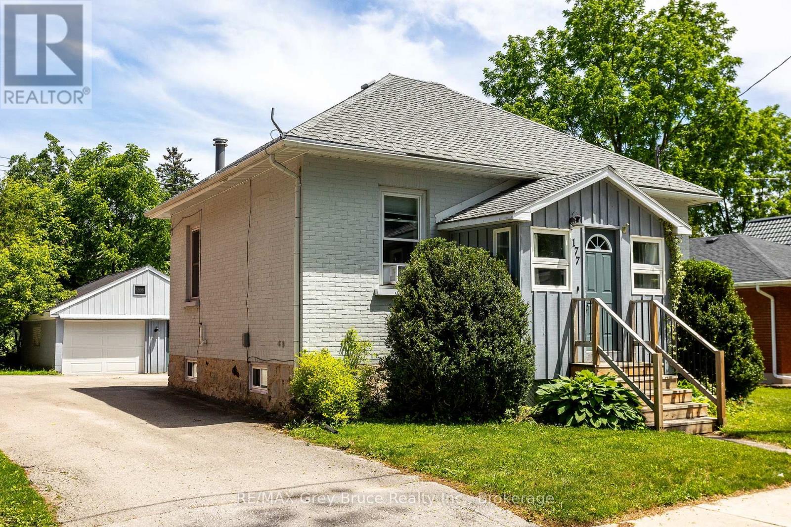
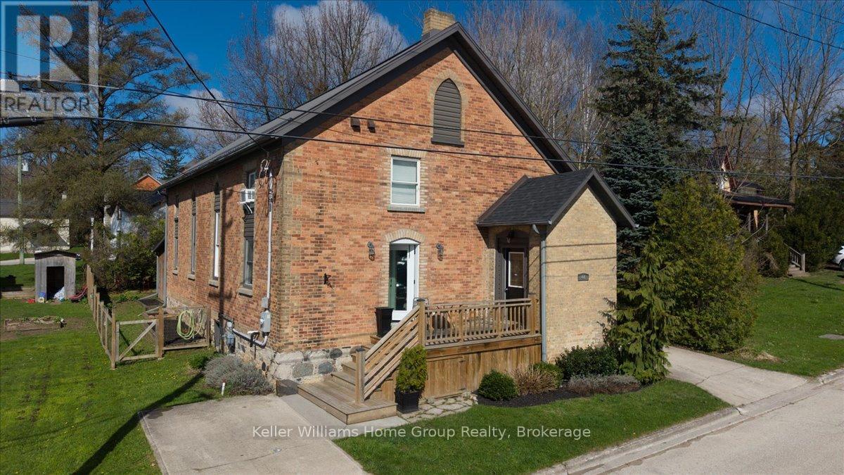
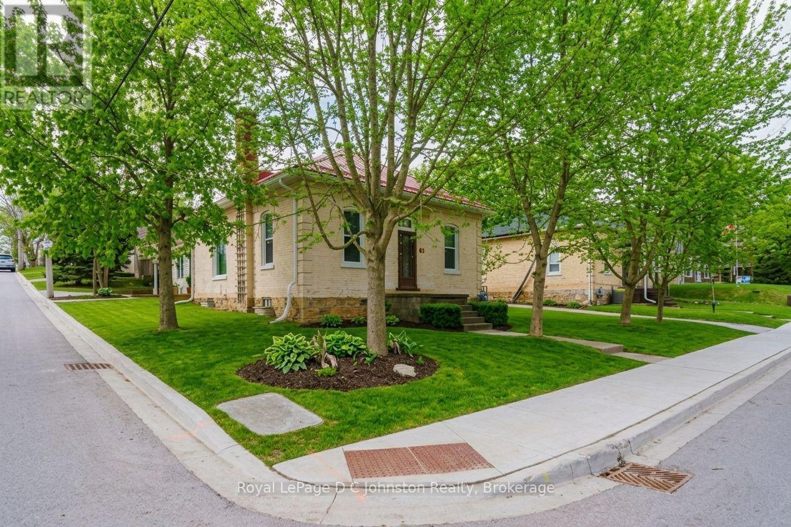
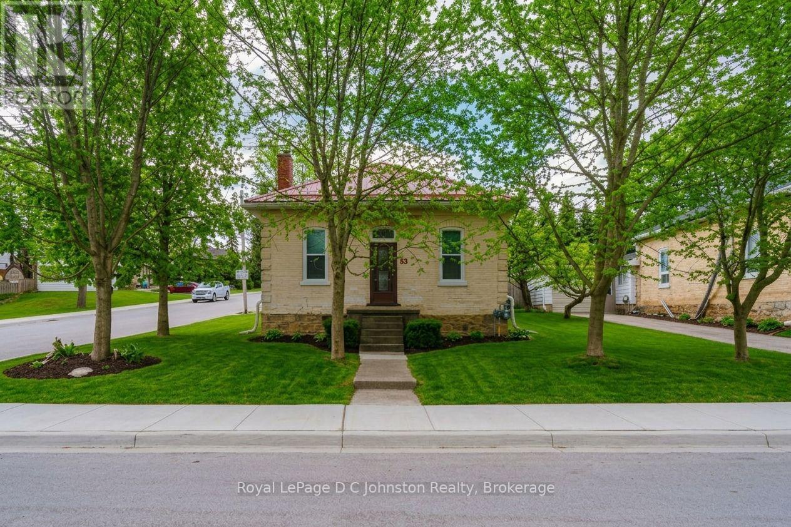
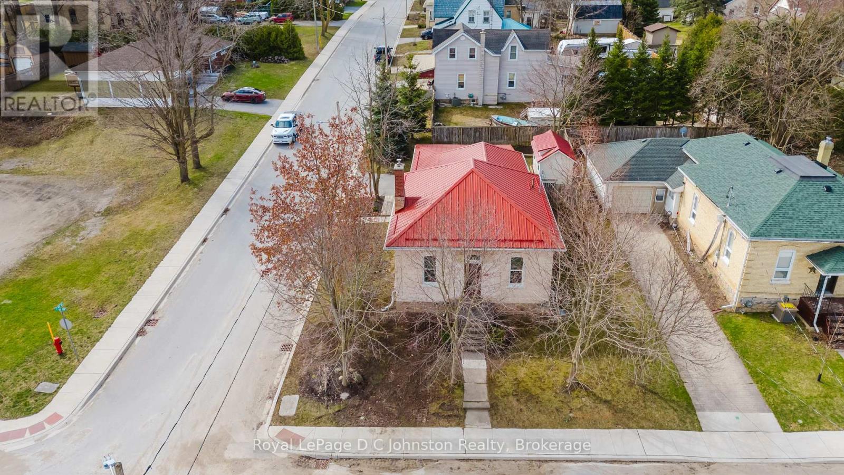
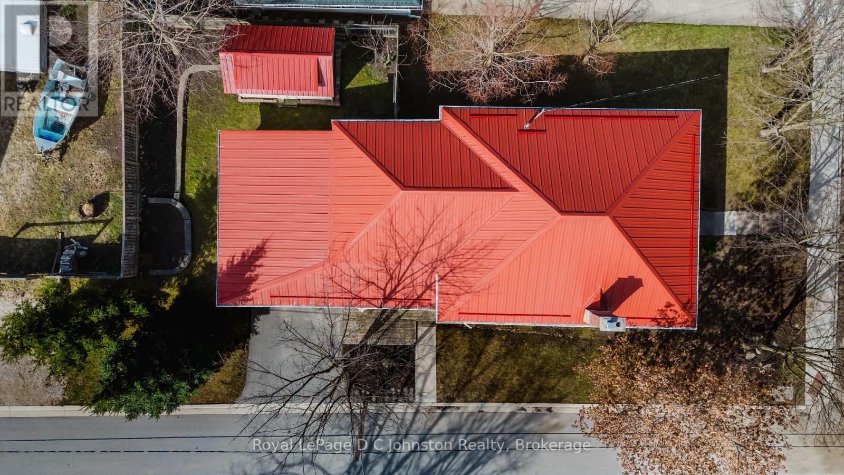
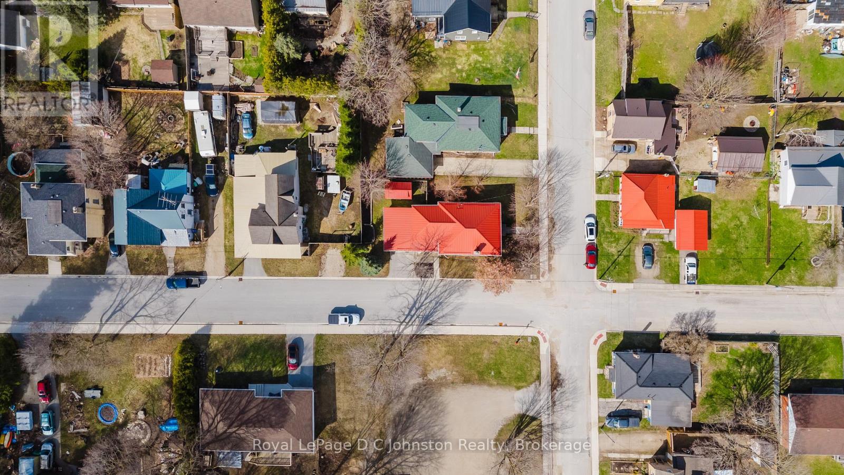
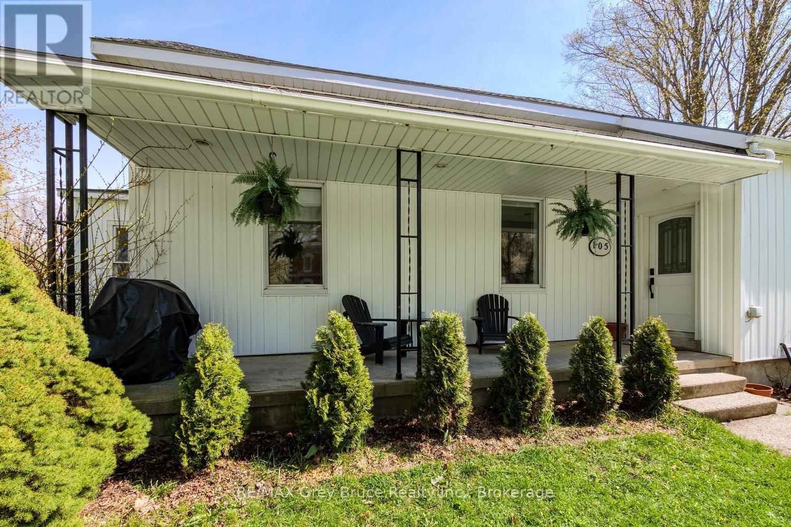
This charming 2-bedroom, 1-bathroom yellow brick bungalow sits on a desirable corner lot surrounded by mature trees and perennial gardens. Well-maintained original hardwood floors and woodwork flow throughout the bright interior, starting at the spacious mudroom with exposed brick. Highlights include an updated kitchen, adjacent laundry, a bright 4-piece bath with ample storage, and large bedroom windows. Outside features a durable metal roof, an attached carport with extra tool storage, and a backyard shed equipped with electricity for a workshop or hobby space. Major recent updates-including new sewer and water lines, foundation weeping tile and weatherproofing, and new soffit, fascia, and eavestroughs-offer long-term peace of mind. Ideal for first-time buyers or downsizers alike!
Map data © OpenStreetMap contributors
No open houses are scheduled for this home.
Can't make it? Request a private viewing.
| Utility room | Basement | 7.34 x 9.44 m |
| Mud room | Main level | 1.88 x 4.81 m |
| Kitchen | Main level | 3.26 x 4.66 m |
| Dining room | Main level | 4.57 x 4.23 m |
| Family room | Main level | 3.26 x 3 m |
| Bedroom | Main level | 3.27 x 3.32 m |
| Bedroom 2 | Main level | 3.26 x 2.74 m |
| Bathroom | Main level | 3.16 x 2.68 m |
| Laundry room | Main level | 1.52 x 3.53 m |