
$259,000
118 Preston Street South #104
Arthur, Ontario N0G1A0
For sale· Added
About this home
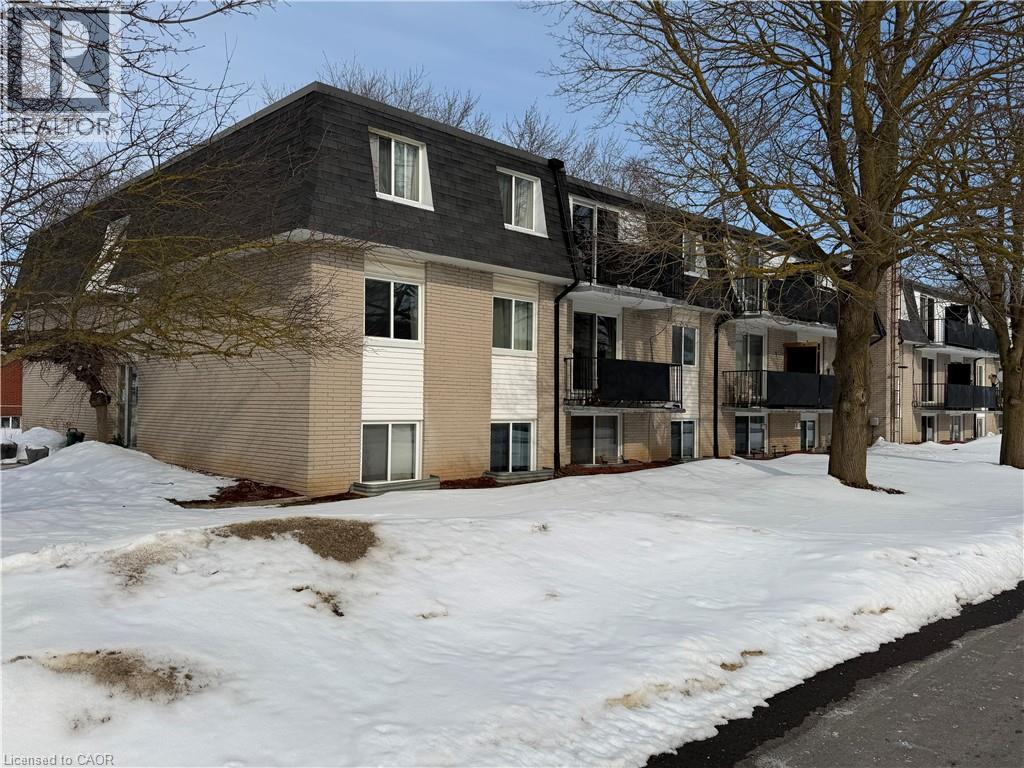
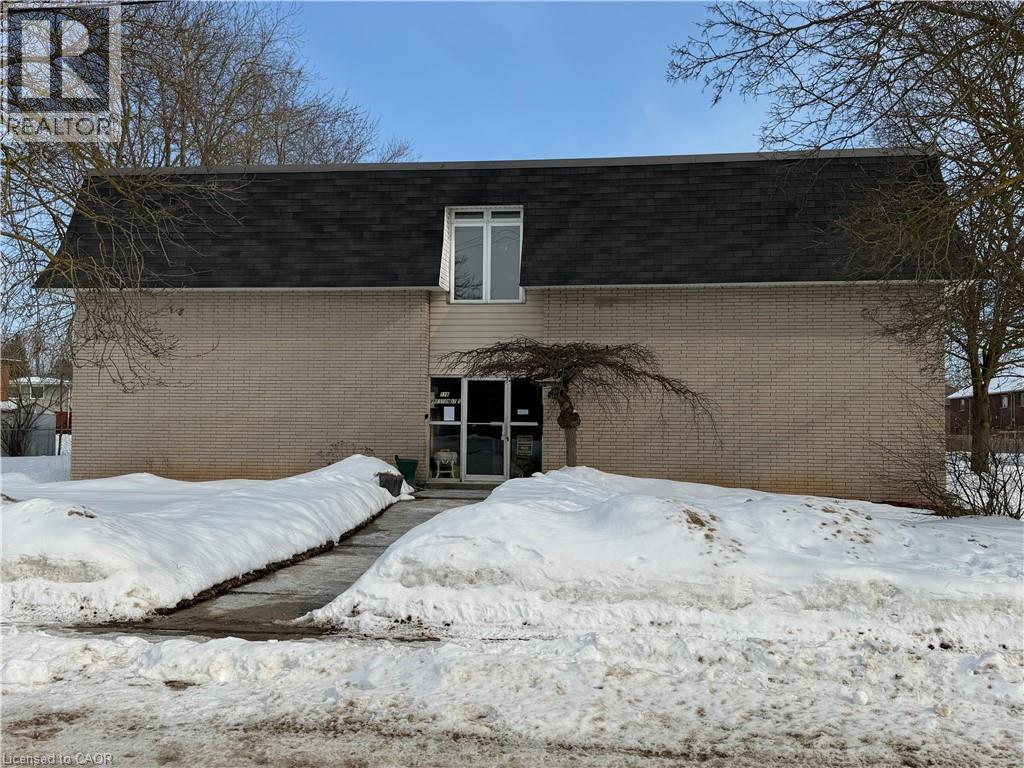
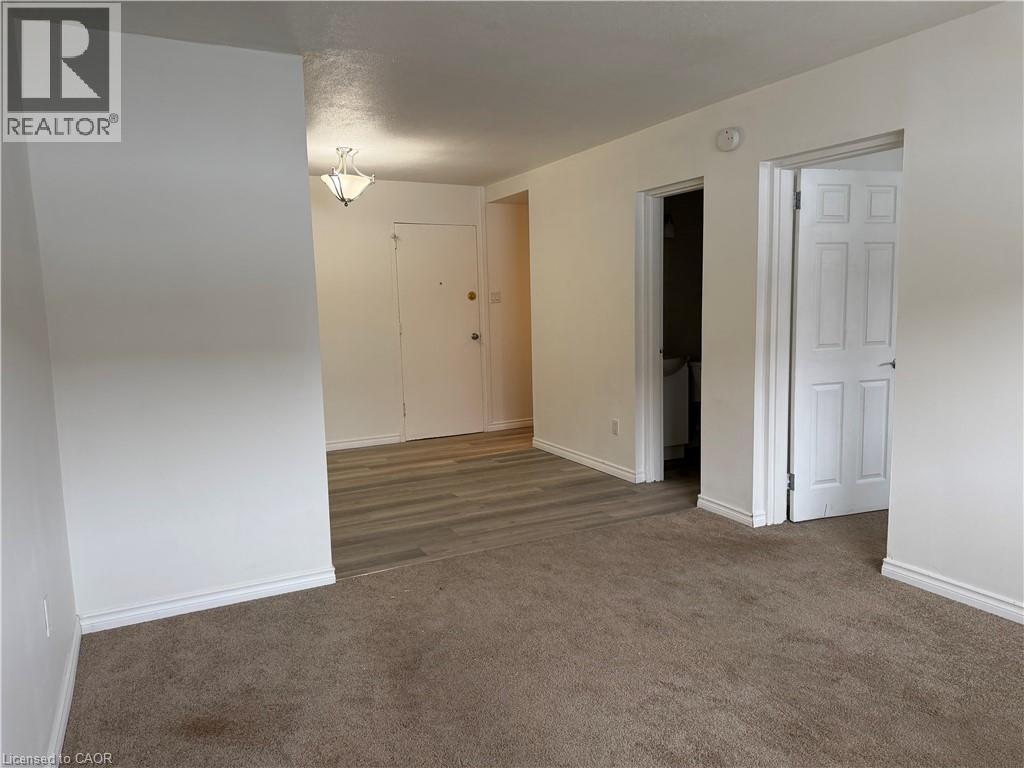
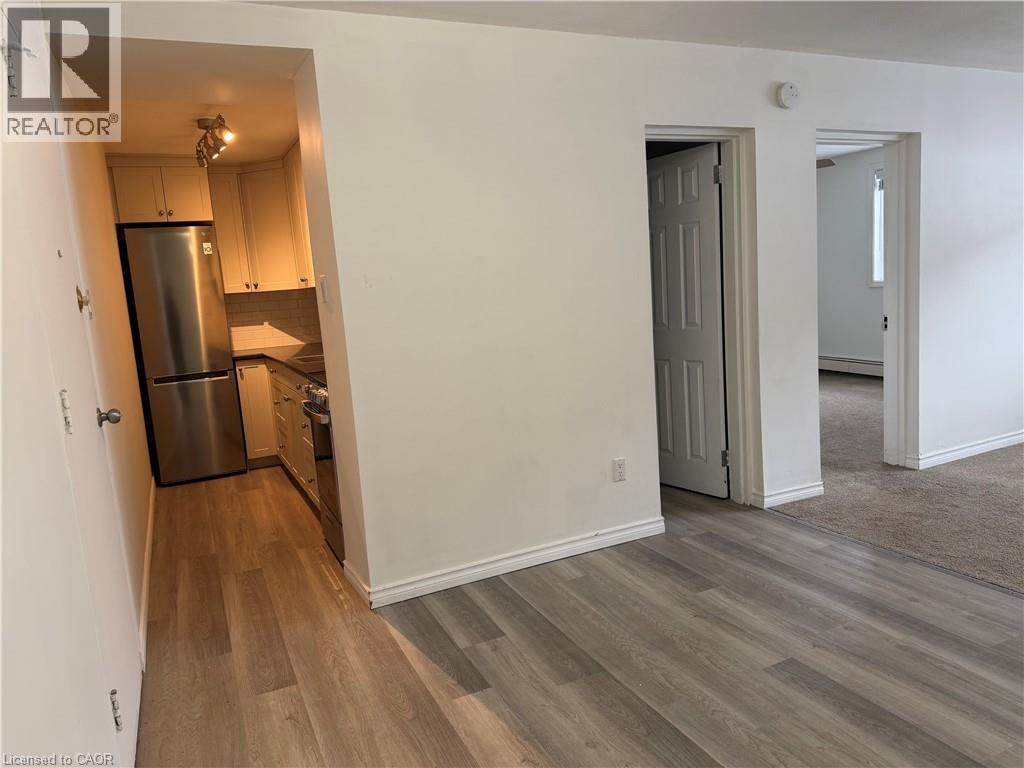
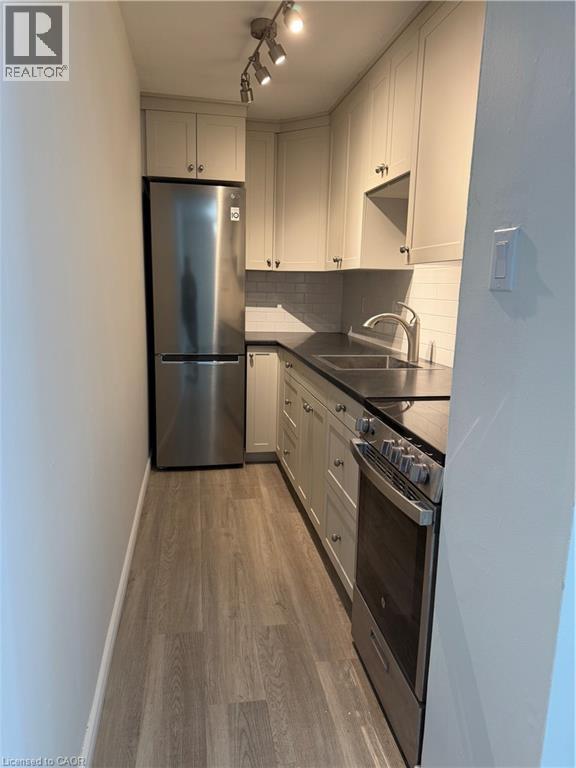
Looking to break into home ownership or expand your investment portfolio? This bright and well-maintained 1-bedroom, 1-bath condo offers an excellent opportunity in a quiet area of Arthur. Featuring new flooring and a clean, neutral interior, this unit is move-in ready and easy to maintain. The functional kitchen comes equipped with quality refrigerator and stove appliances included, making your transition seamless whether you’re purchasing for yourself or a tenant. The comfortable bedroom with large walk in closet provides a relaxing retreat, while the open living space offers flexibility for everyday living or entertaining. With low-maintenance condo living, you can spend less time on upkeep and more time enjoying your surroundings. Ideally located just a short drive to Fergus, Guelph, and Waterloo, this property offers small-town charm with convenient access to larger centres. Whether you’re a first-time buyer, downsizer, or investor, this affordable opportunity is one you won’t want to miss.
Location
Map data © OpenStreetMap contributors
Upcoming open housesSee all Arthur open houses
No open houses are scheduled for this home.
Can't make it? Request a private viewing.
Property details
Listing
- MLS® number
- 40806301
- Added
- Feb 27, 2026 ()
- Updated
- Sep 15, 2026 ()
- Info refreshed
Overview
- Property type
- Single Family
- Building type
- Apartment
- Storeys
- 1
- Ownership
- Condo
Inside
- Bedrooms
- 1
- Bathrooms
- 1
- Heating
- Radiant heat, Natural gas
- Cooling
- None
- Fireplace
- No
- Appliances
- Refrigerator, Stove
- Features
- Southern exposure, Laundry- Coin operated
Building
- Basement
- None
- Exterior
- Brick
- Parking
- Open · 15 spaces
Land
- Zoning
- R3
Services
- Water
- Municipal water
- Sewer
- Municipal sewage system
Location
- Community
- Arthur
- Nearby
- Community Centre
Running costs
- Annual property tax
- $994
- Condo fee
- $430 Monthly
- Includes Landscaping, Heat, Electricity, Water, Insurance, Parking
Rooms
| 4pc Bathroom | Main level | — |
| Primary Bedroom | Main level | 10'11'' x 12'0'' |
| Dining room | Main level | 10'1'' x 10'11'' |
| Kitchen | Main level | 4'11'' x 11'7'' |
| Living room | Main level | 10'11'' x 12'9'' |