 For sale 36
$258,000
2 bed1 bath700–1,100 sq ft
27 Cranberry Drive
Colborne, Ashfield-Colborne-Wawanosh
3 months agoMLS® X13559580
RE/MAX Real Estate Centre Inc
13 Sutton Drive
Colborne, Ashfield-Colborne-Wawanosh, Ontario N7A3Y3
For sale· Added
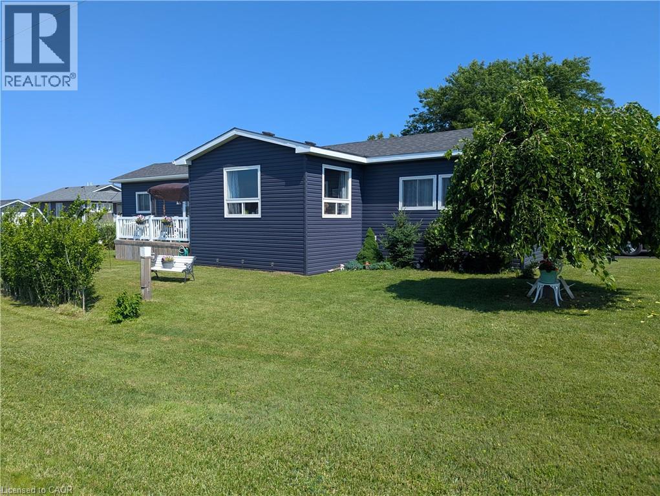
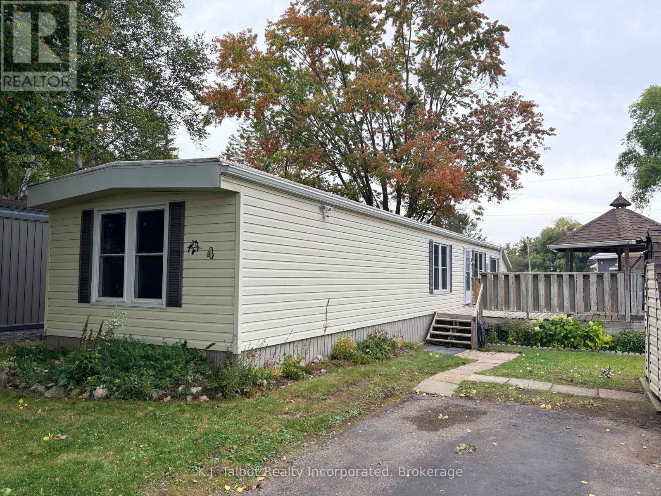
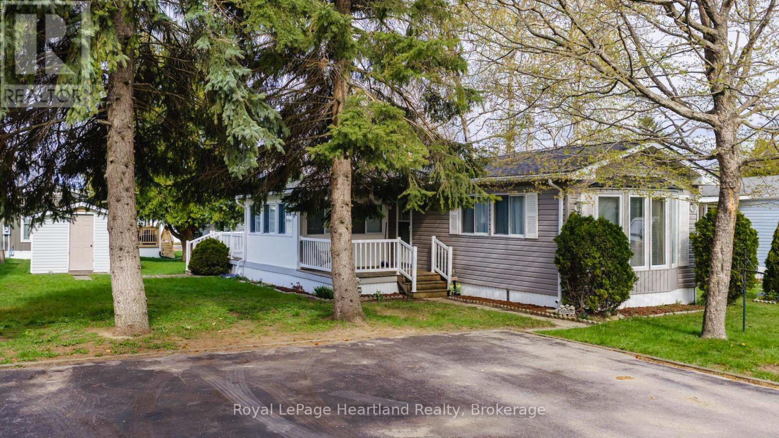
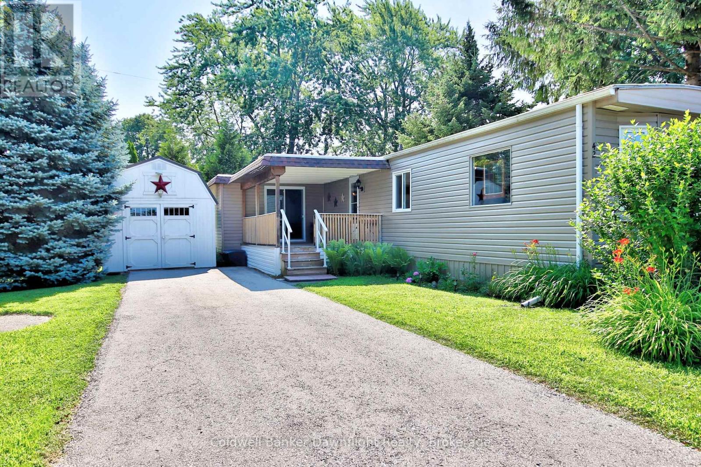
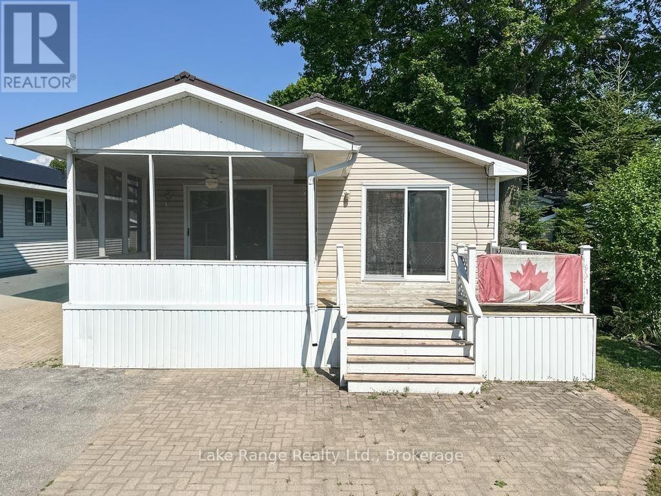
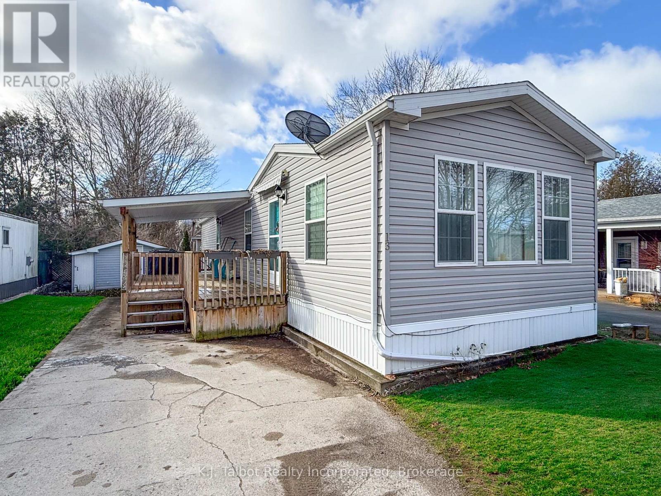
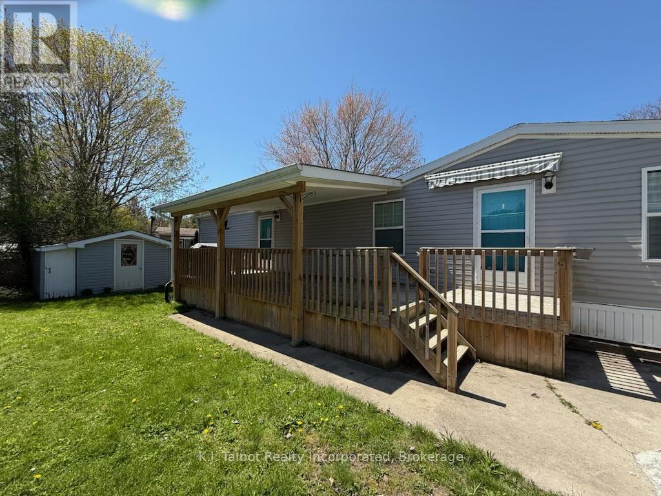
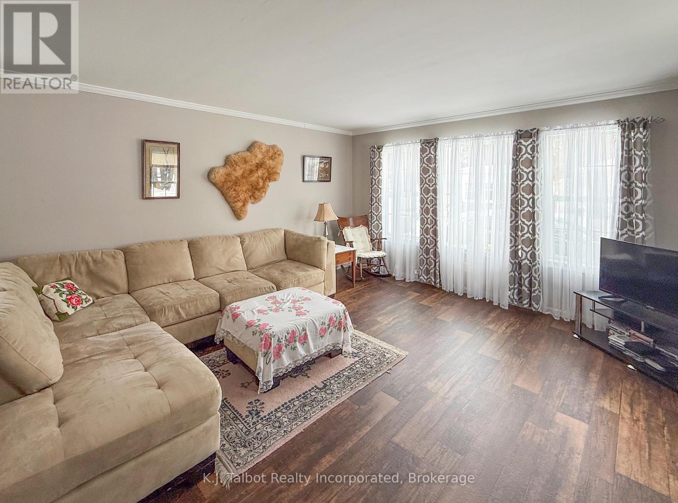
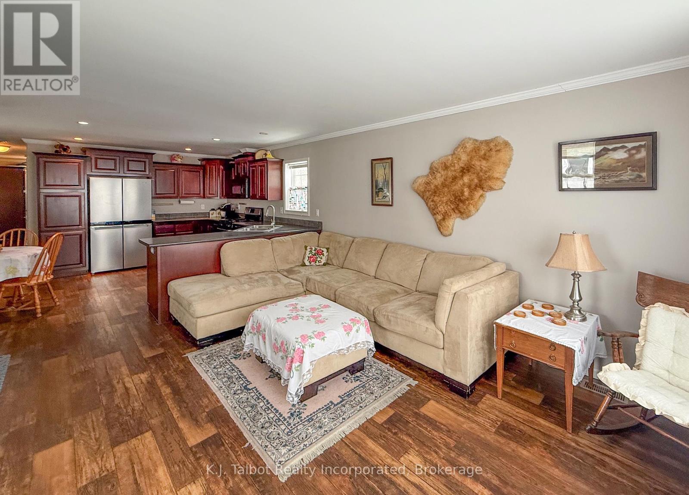
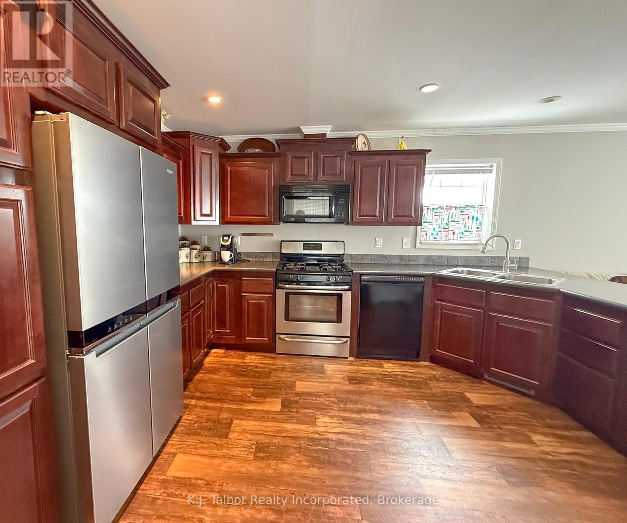
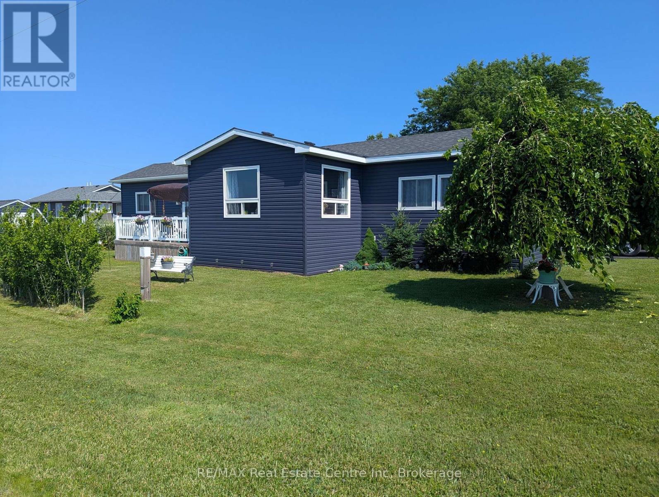
This modular home offers a comfortable and affordable lifestyle along the shores of Lake Huron. Situated on leased land within the established community of Huron Haven Village, it is conveniently located just minutes north of Goderich and close to amenities such as golfing, fishing, trails, shopping, and the local hospital and medical centre. The home features an updated eat-in kitchen with beautiful wood cabinetry, a bright and spacious living room, a three-piece bathroom with a seated shower, a laundry area, and two bedrooms. This is a well-maintained home on a concrete slab featuring propane forced-air heat and air conditioning. The Outside, you will find a large covered deck and a shed that can be utilized as a workshop. The property is also just a short walk from the community center and outdoor pool. The current monthly fee is $880.41 which covers the land lease, taxes, water, and sewer. If you are looking for a comfortable and enjoyable living experience, this could be the perfect home for you.
Map data © OpenStreetMap contributors
No open houses are scheduled for this home.
Can't make it? Request a private viewing.
| Living room | Main level | 4.999 x 4.1148 m |
| Kitchen | Main level | 2.4719 x 4.1148 m |
| Bedroom | Main level | 2.7737 x 2.1641 m |
| Laundry room | Main level | 0.9449 x 0.9449 m |
| Bathroom | Main level | 1.585 x 3.0785 m |
| Primary Bedroom | Main level | 3.3833 x 4.1148 m |