 For sale 42
$319,000
2 bed2 bath1,100–1,500 sq ft
12 Cherokee Lane
Colborne, Ashfield-Colborne-Wawanosh
2 months agoMLS® X13659246
Royal LePage Heartland Realty
7 Sutton Drive
Colborne, Ashfield-Colborne-Wawanosh, Ontario N7A3Y3
For sale· Added
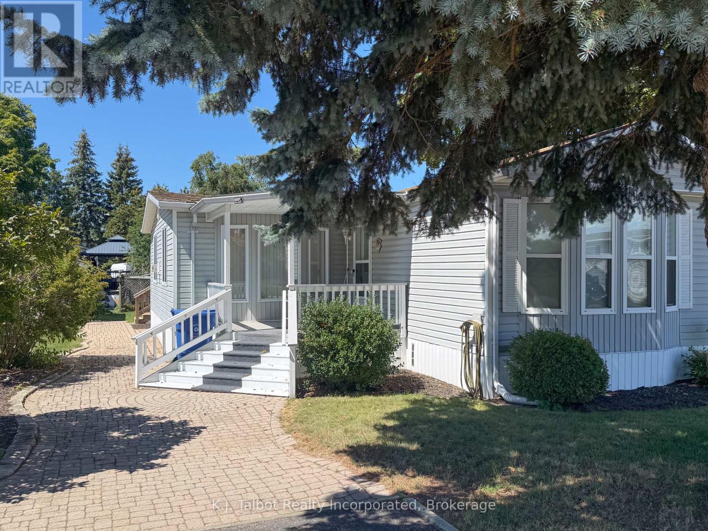
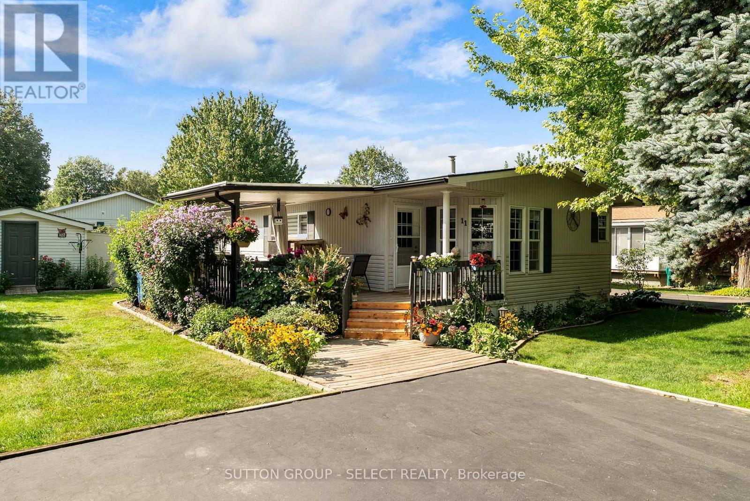
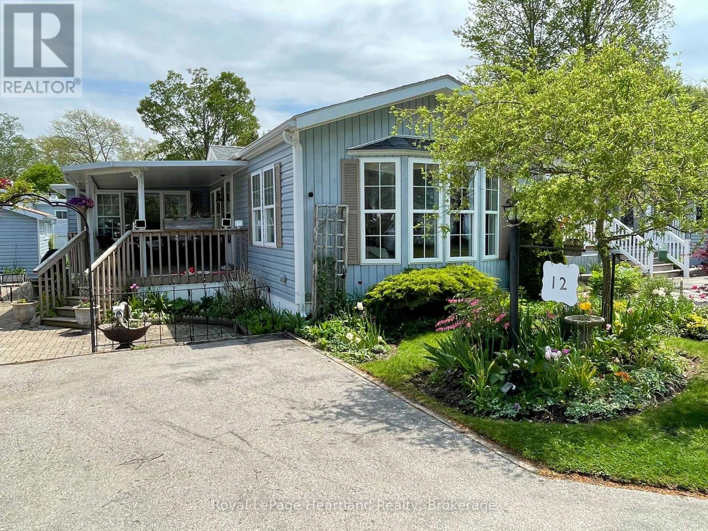
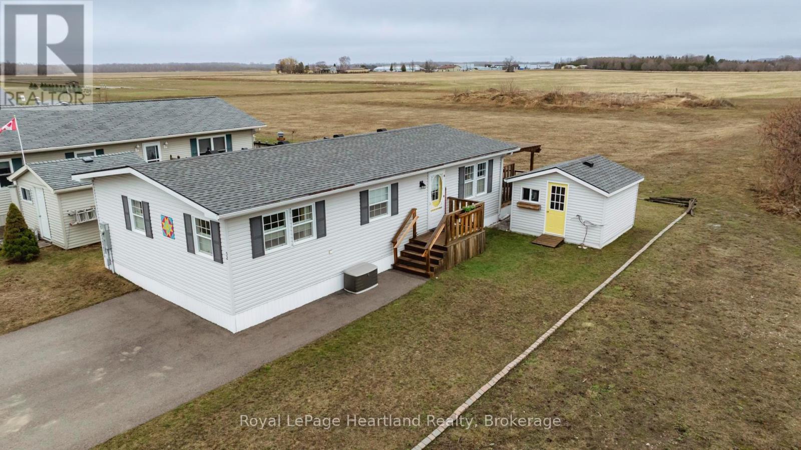
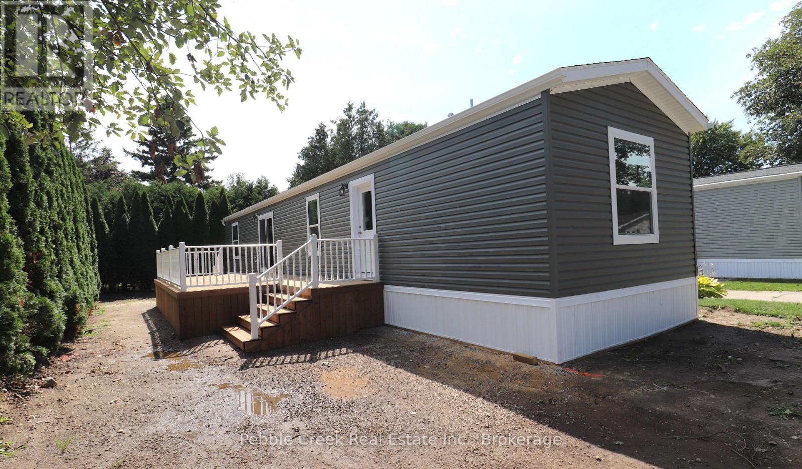
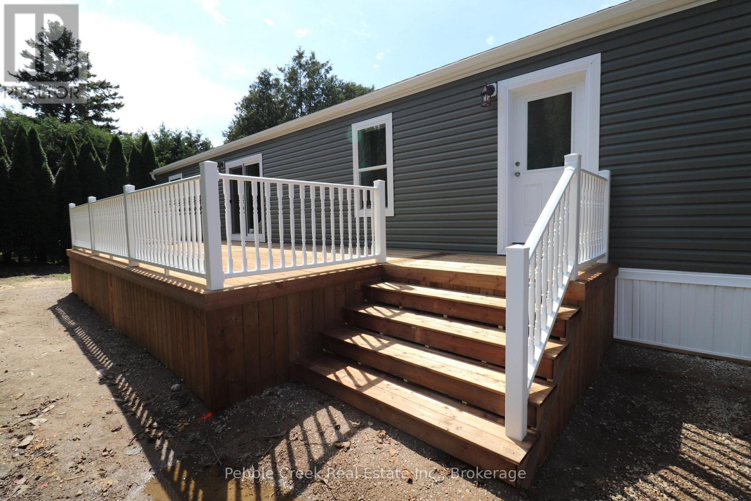
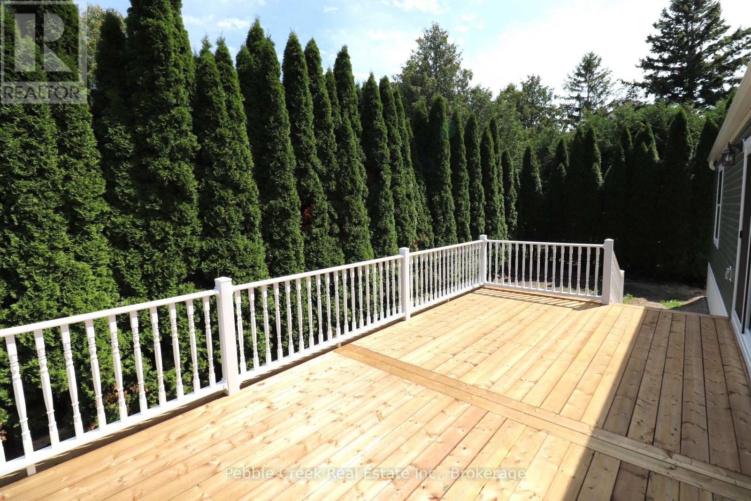
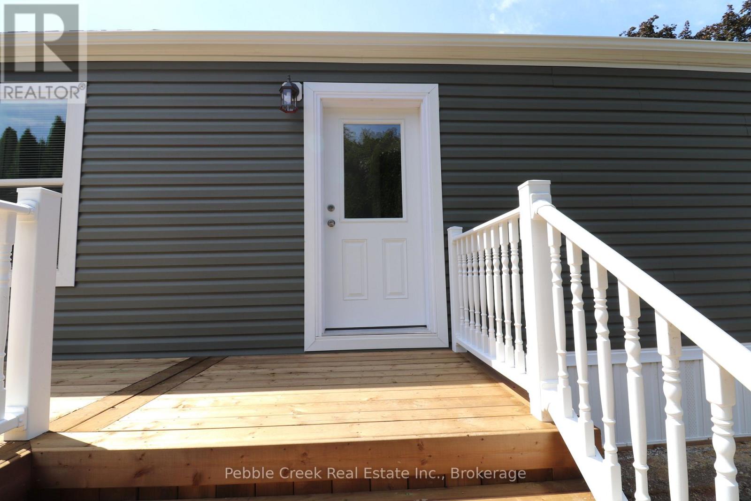
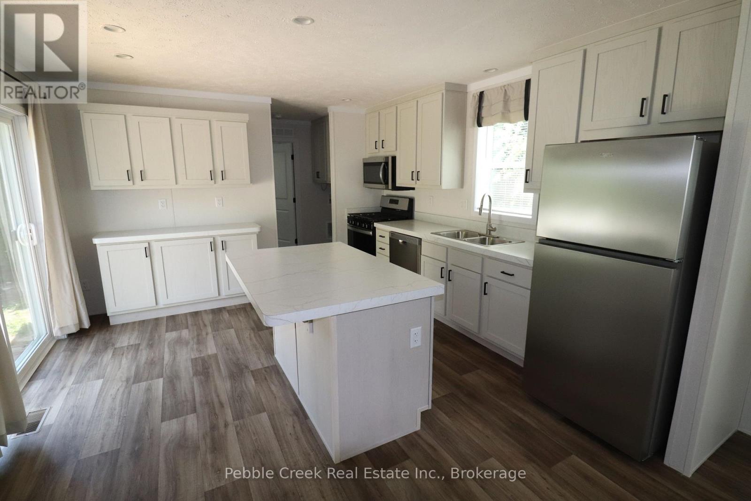
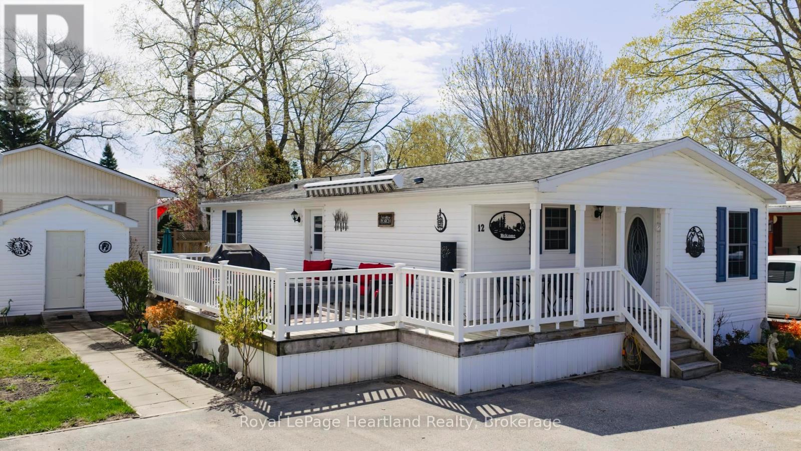
BRAND NEW! This beautiful new modular home has just been placed in Huron Haven Village, a charming year-round land lease community located minutes north of Goderich. The 2 bedroom, 2 bath home features a large kitchen with an abundance of cabinets and center island, 4 appliances and patio doors leading to a huge private deck. There is also a spacious living room, large primary bedroom with ensuite bath and plenty of closet space throughout for storage. Heating is provided by a high efficiency propane furnace and includes central A/C. Outside, there's a row of tall cedar trees surrounding much of the property, offering the utmost in privacy! This fabulous home is situated just a short walk from the village rec center which features an outdoor swimming pool and is located close to several golf courses, shopping and the shores of Lake Huron!
Map data © OpenStreetMap contributors
No open houses are scheduled for this home.
Can't make it? Request a private viewing.
| Foyer | Main level | 2.77 x 1.08 m |
| Kitchen | Main level | 4.4 x 3.88 m |
| Living room | Main level | 4.13 x 3.88 m |
| Primary Bedroom | Main level | 3.9 x 3.08 m |
| Bathroom | Main level | 2.63 x 1.7 m |
| Bedroom 2 | Main level | 3.88 x 2.81 m |
| Bathroom | Main level | 2.06 x 1.6 m |
| Laundry room | Main level | 1.5 x 0.9 m |