
$259,000
0 County Road 40
Norwood, Asphodel-Norwood, Ontario K0L2V0
For sale· Added
About this home
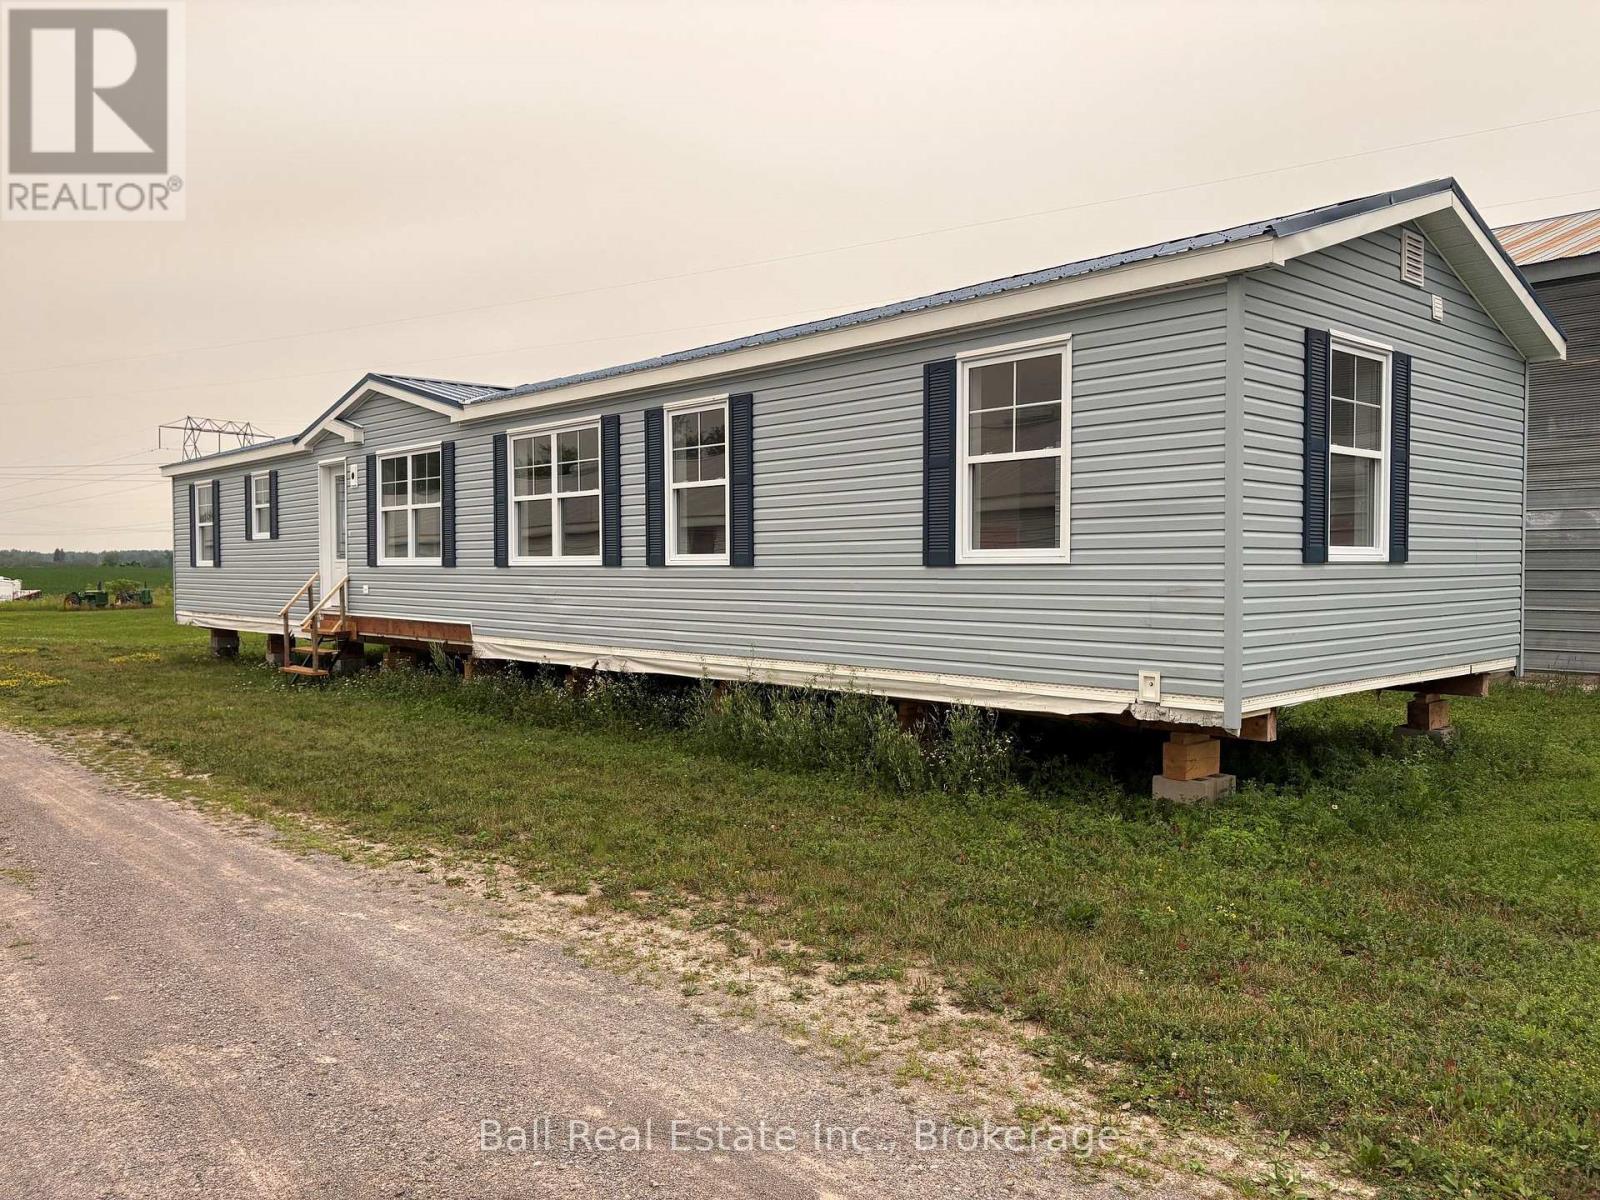
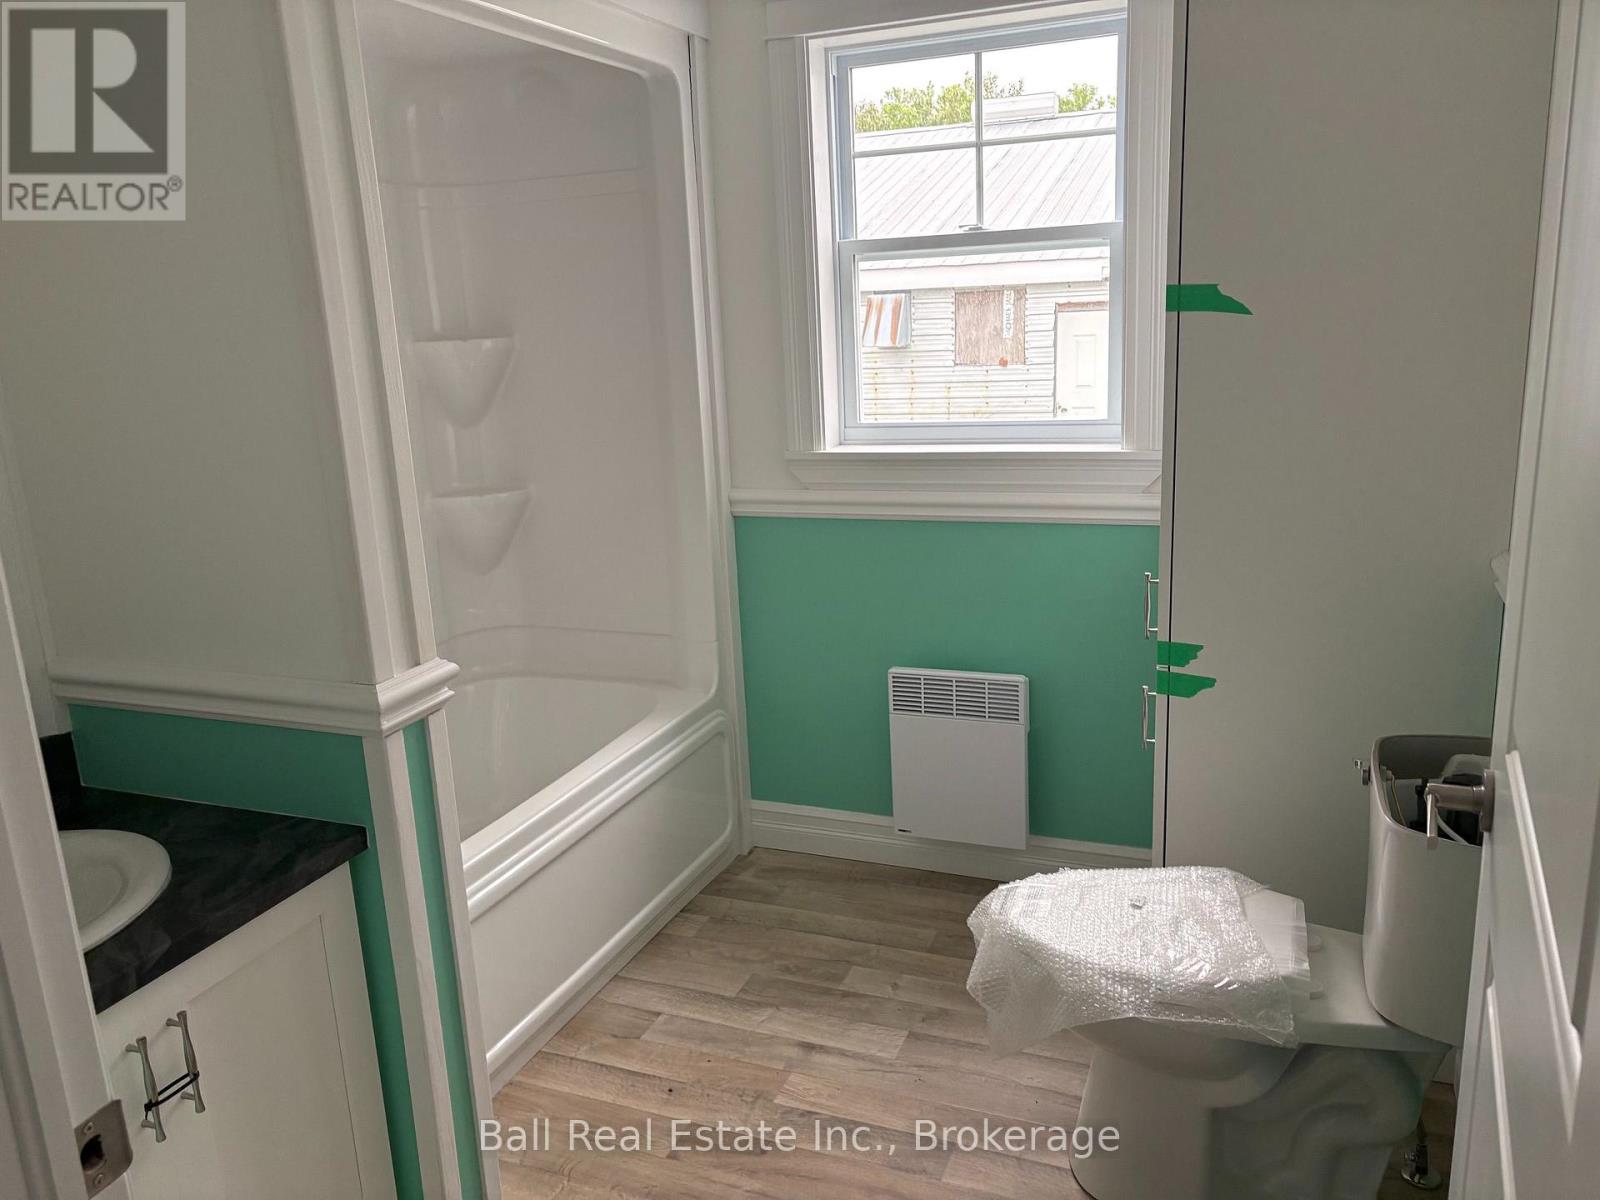
New Modular home- Ready for your perfect location. Start fresh with this beautiful modular home, featuring 3 bedrooms, 2 bathrooms (1 roughed in) and a bright open concept layout designed for comfortable modern living. This spacious main living area is enhanced by stunning cathedral ceilings creating an airy and inviting atmosphere. lncluded with the home are the materials for a rear sunroom (8'x15') giving you the opportunity to add even more living space and enjoy the outdoors in comfort. Whether you're looking for a year round residence, a cottage retreat or the perfect home for your lakefront property, this modular home is ready to be placed on the lot of your choice.
Location
Map data © OpenStreetMap contributors
Upcoming open housesSee all Asphodel-Norwood open houses
No open houses are scheduled for this home.
Can't make it? Request a private viewing.
Property details
Listing
- MLS® number
- X13567256
- Added
- Jul 15, 2026 ()
- Updated
- Aug 27, 2026 ()
- Info refreshed
Overview
- Property type
- Single Family
- Building type
- Modular
- Style
- Bungalow
- Storeys
- 1
Inside
- Bedrooms
- 3
- Bathrooms
- 2
- Heating
- Heat Pump, Other
- Cooling
- Central air conditioning
- Fireplace
- No
- Features
- Flat site
Building
- Basement
- None
- Exterior
- Vinyl siding
- Parking
- No Garage
Location
- Directions
- County Rd 40
Running costs
- Annual property tax
- Contact for price
Rooms
| Primary Bedroom | Ground level | 3.48 x 4.57 m |
| Sunroom | Ground level | 2.44 x 4.57 m |
| Bathroom | Ground level | 2.64 x 2.36 m |
| Laundry room | Ground level | 2.06 x 2.01 m |
| Kitchen | Ground level | 4.45 x 2.36 m |
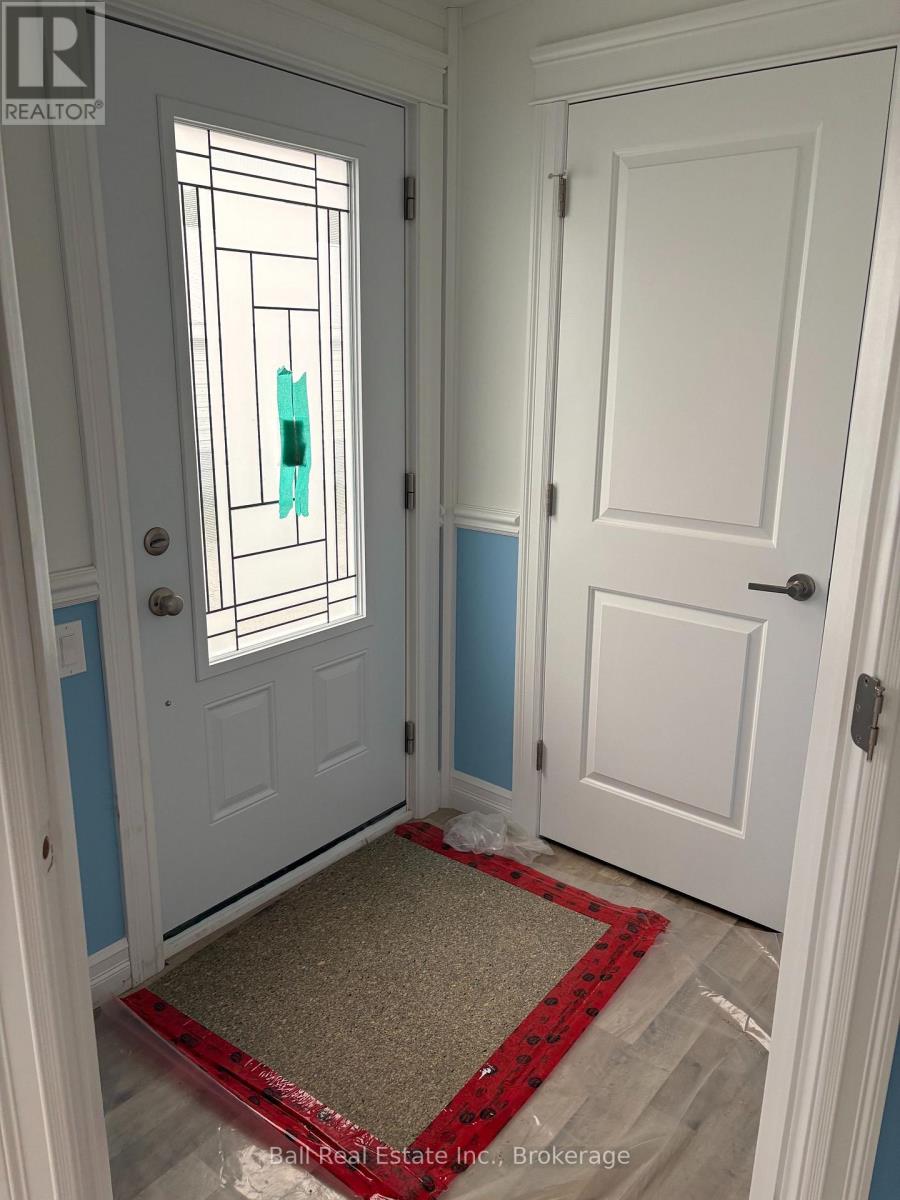
| Foyer | Ground level | 1.78 x 1.55 m |
| Dining room | Ground level | 3.09 x 2.94 m |
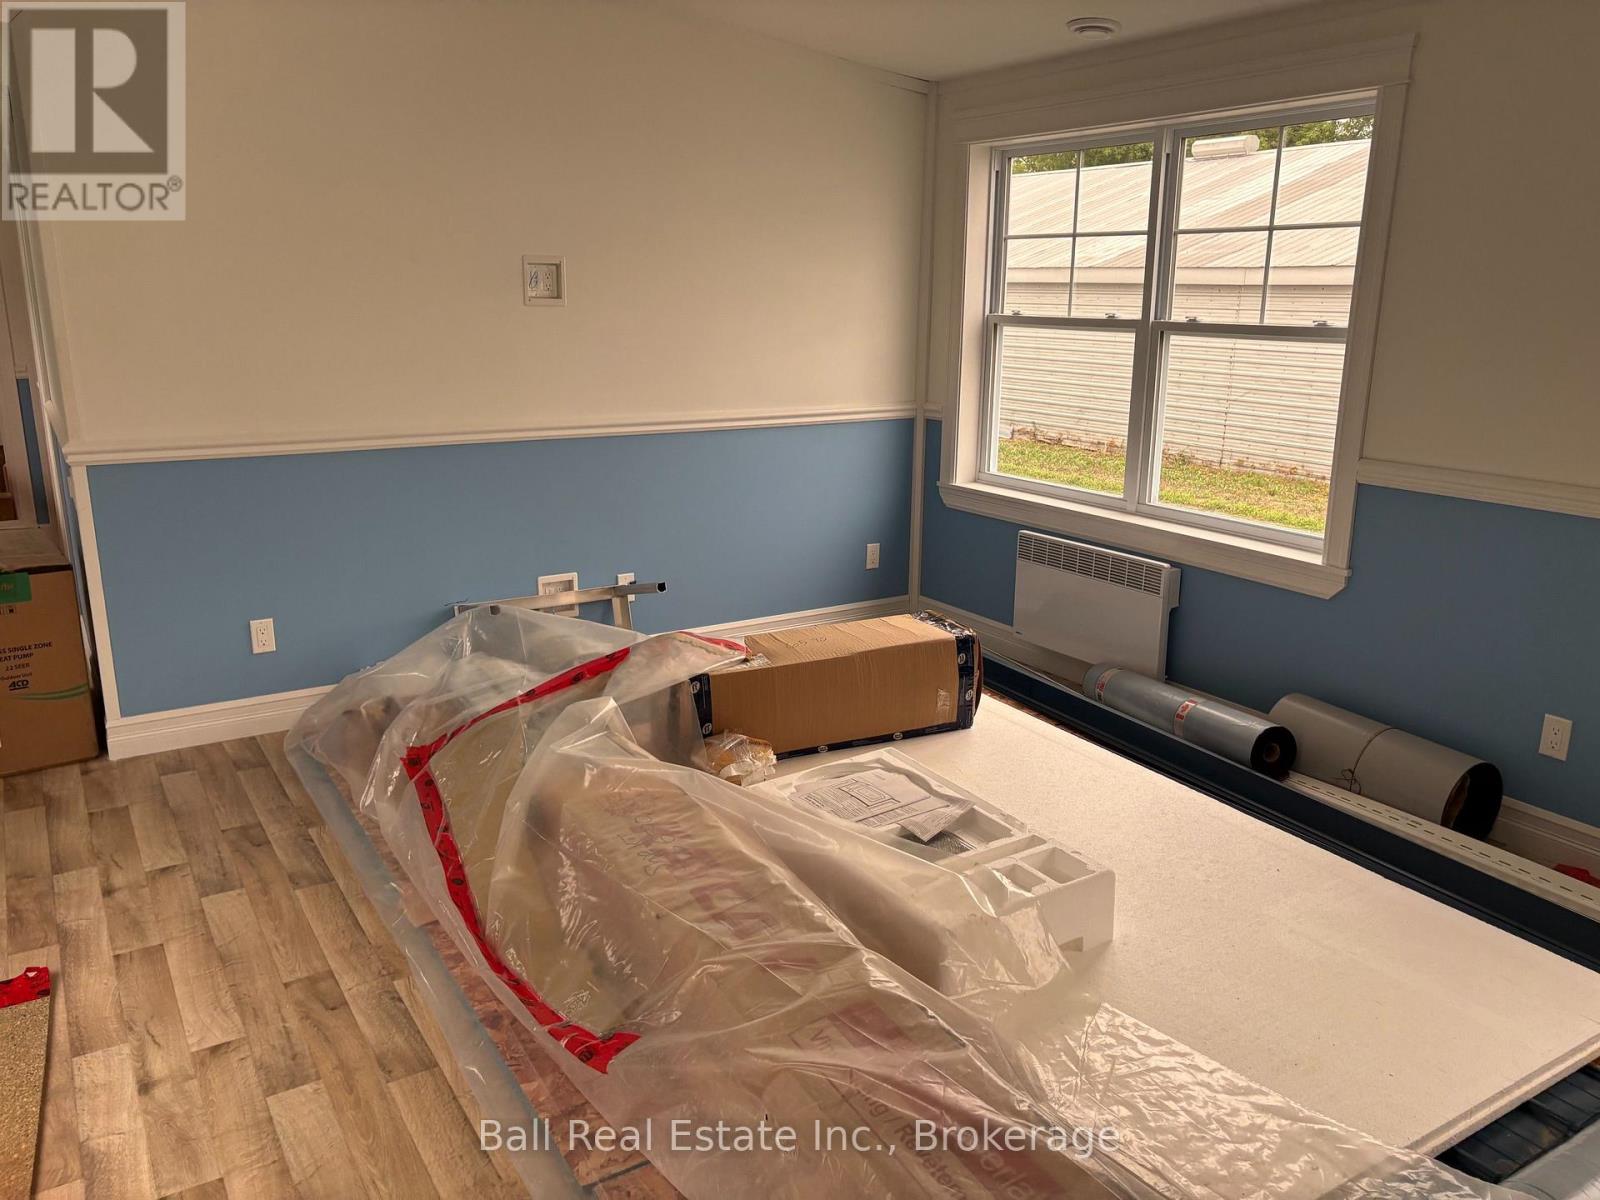
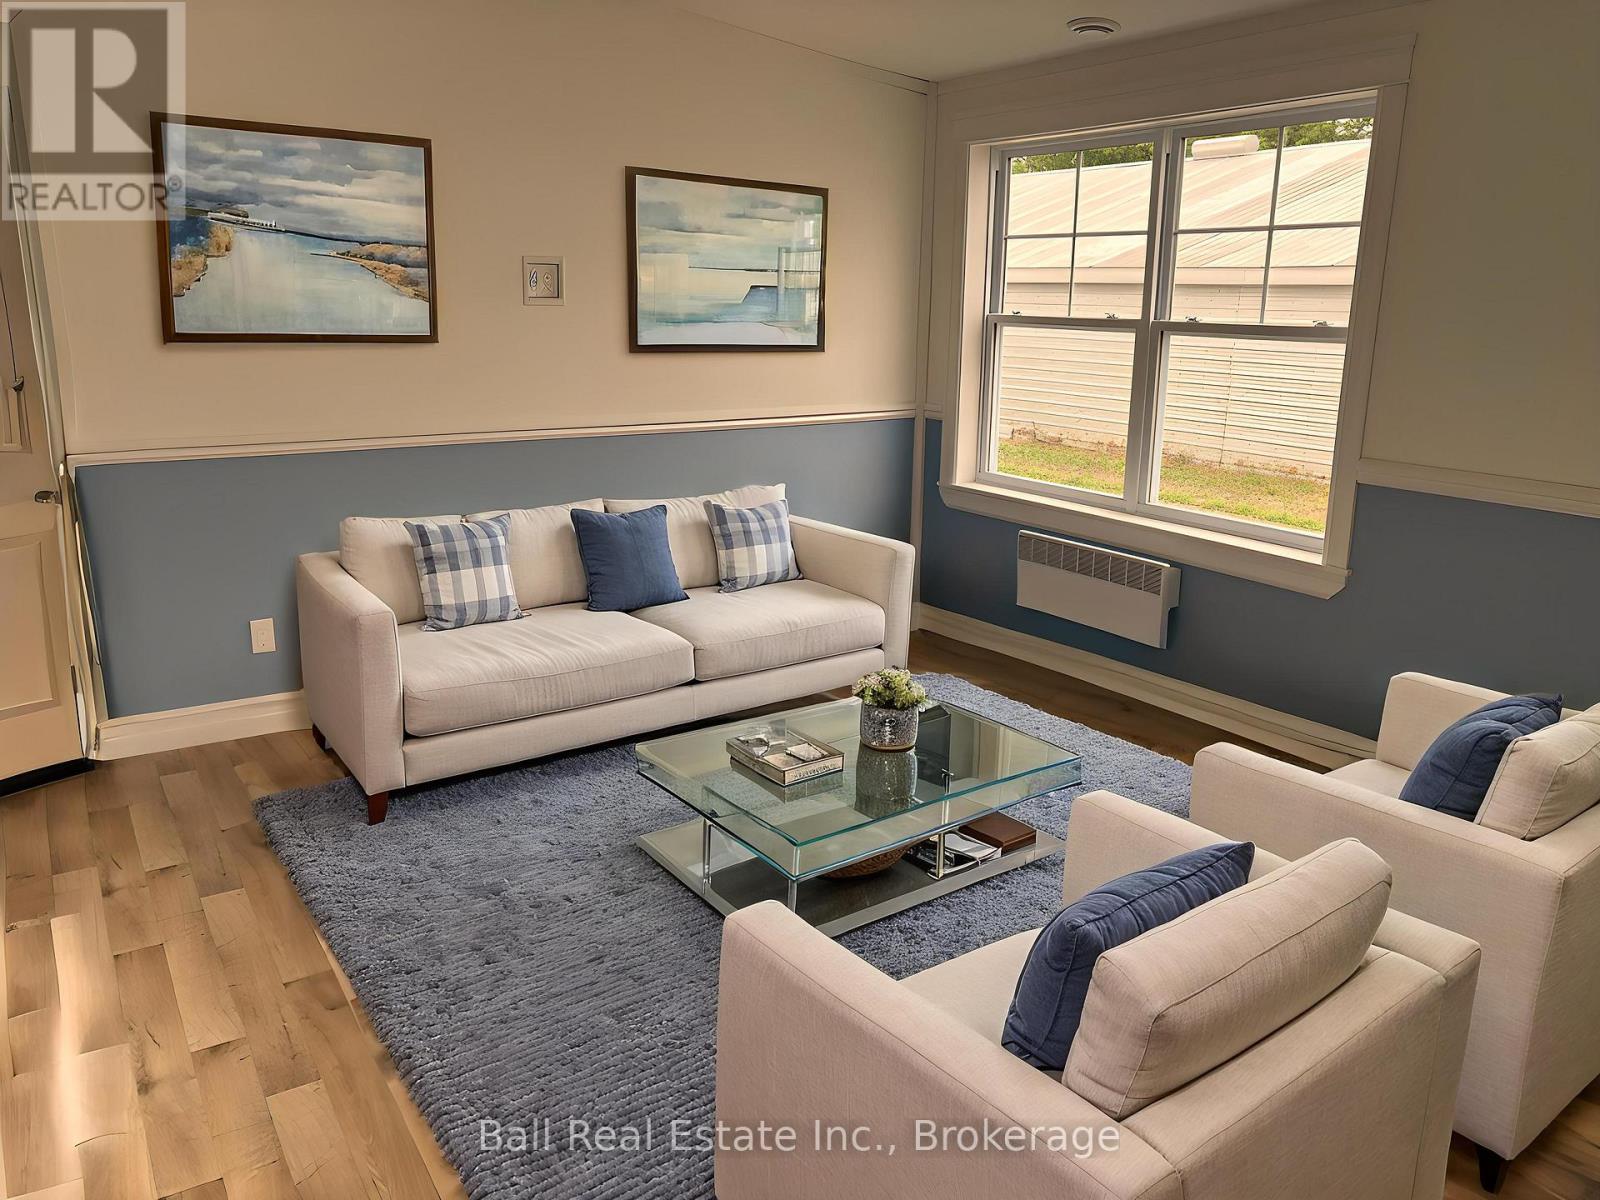
| Living room | Ground level | 2.69 x 4.51 m |
| Bedroom 2 | Ground level | 2.44 x 3.14 m |
| Bedroom 3 | Ground level | 2.74 x 2.64 m |
| Bathroom | Ground level | 2.44 x 1.77 m |