 For sale 50
$1,149,900
4 bed2 bath2,500–3,000 sq ft
2261 Asphodel 6th Line
Rural Asphodel-Norwood, Asphodel-Norwood
2 months agoMLS® X13634480
Century 21 United Realty Inc.
1627 Asphodel 8th Line
Rural Asphodel-Norwood, Asphodel-Norwood, Ontario K0L1Y0
For sale· Added
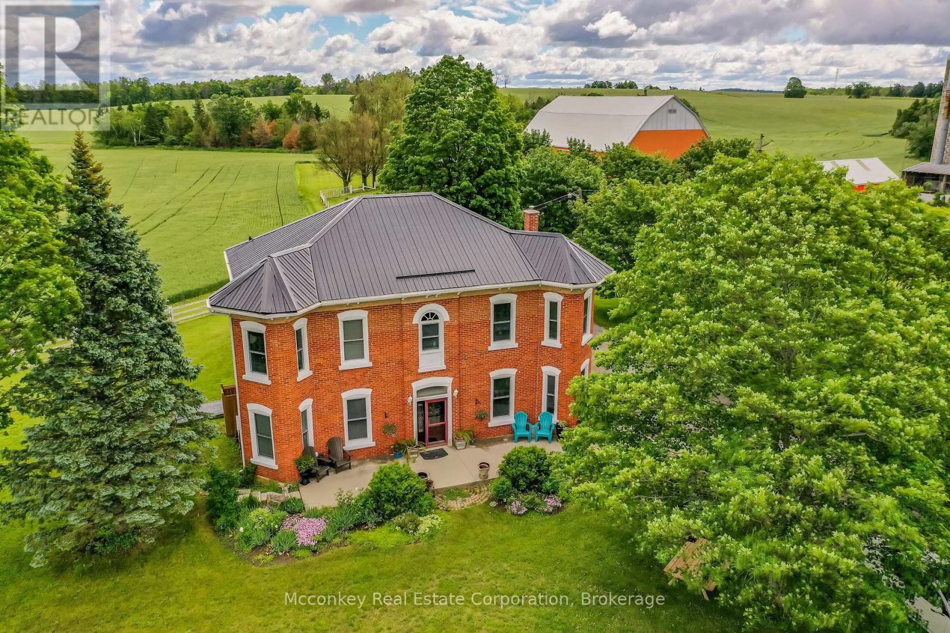
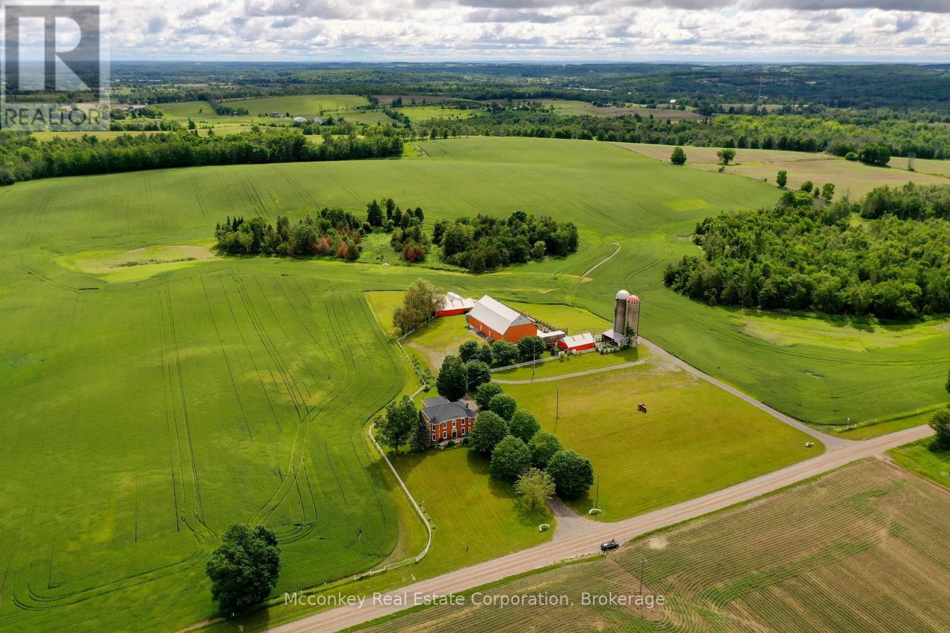
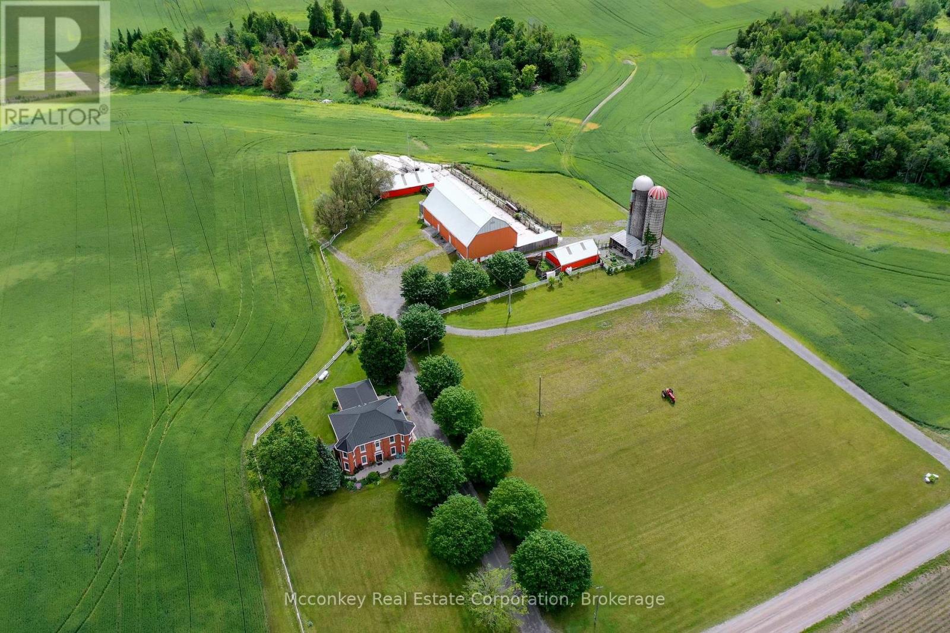
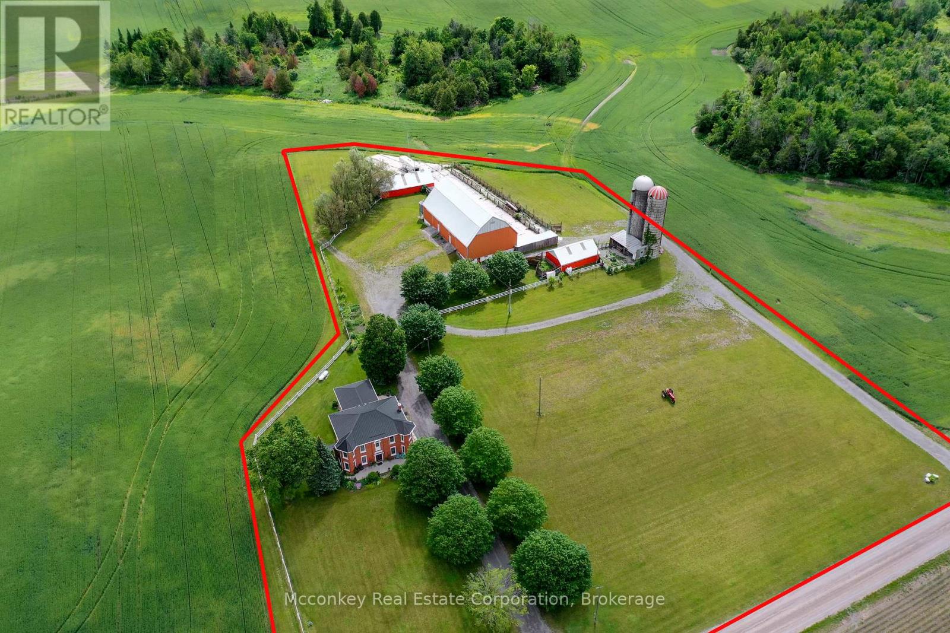
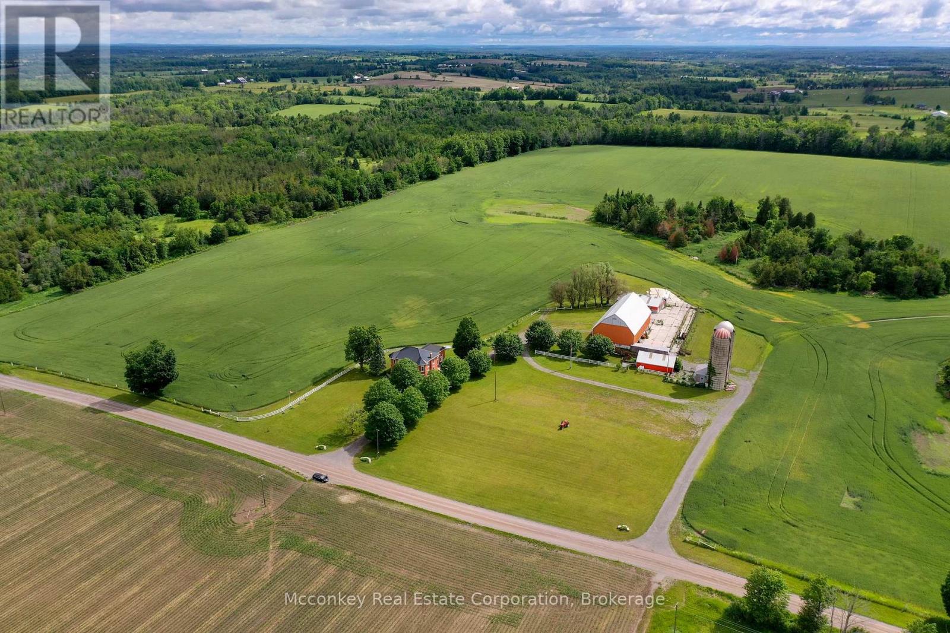
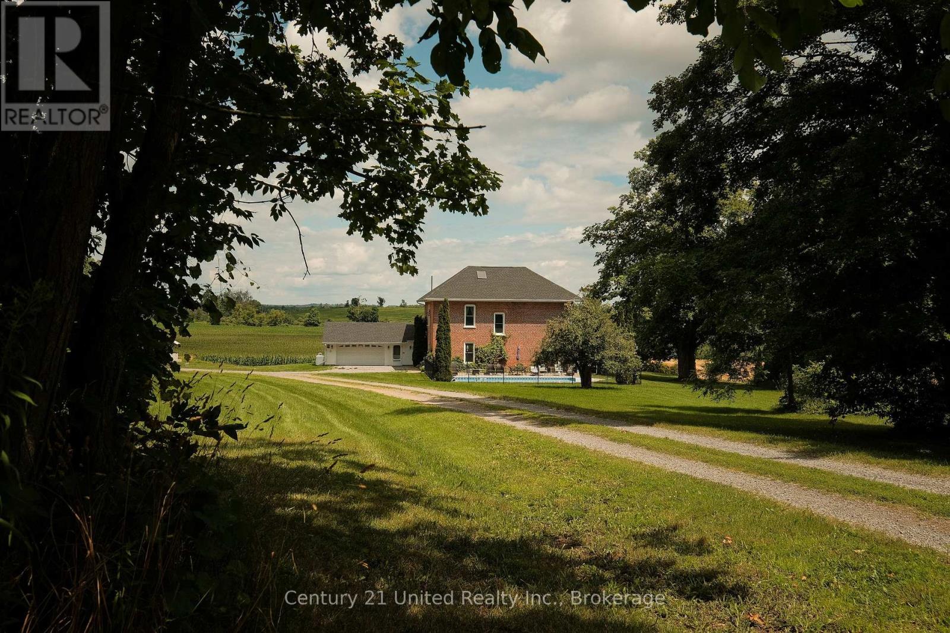
Stunning Country Estate 5 minutes from both Hastings and Norwood and 30 minutes from Peterborough. Approximately 5 Acres Ideal For Hobby Farm. Rooms Are Spacious and Very Bright with lots Of Natural Light. Rooms Have Extra High Ceilings And Original Trim. House Could Easily Accommodate 2 Families. Lots of Options for Storage/Workshop etc. with numerous Outbuildings. Main Barn Is 92 ft. x 50 ft. Steel Sided Drive Shed Is 40 ft. x25 ft. Well is spring fed. New furnace and 3 new heat pumps. Full generator that powers both the house and the barns. Enjoy Quiet Country Living with Pastoral Views.
Map data © OpenStreetMap contributors
No open houses are scheduled for this home.
Can't make it? Request a private viewing.
| Primary Bedroom | Second level | 5.46 x 5.18 m |
| Bedroom 2 | Second level | 4.49 x 3.14 m |
| Bedroom 3 | Second level | 5.13 x 5.02 m |
| Bedroom 4 | Second level | 4.29 x 3.17 m |
| Bedroom 5 | Second level | 5.28 x 2.28 m |
| Den | Second level | 3.37 x 2.31 m |
| Other | Second level | 2.18 x 1.6 m |
| Bathroom | Main level | 3.78 x 1.49 m |
| Other | Main level | 2.76 x 2.54 m |
| Den | Main level | 2.71 x 2.33 m |
| Dining room | Main level | 6.19 x 5.43 m |
| Family room | Main level | 5.86 x 5.05 m |
| Kitchen | Main level | 4.39 x 3.02 m |
| Laundry room | Main level | 3.63 x 3.27 m |
| Living room | Main level | 7.69 x 5.15 m |
| Bathroom | Second level | 3.07 x 2.28 m |