 For rent 36
$3,200/mo
3 bed1 bath1,100–1,500 sq ft
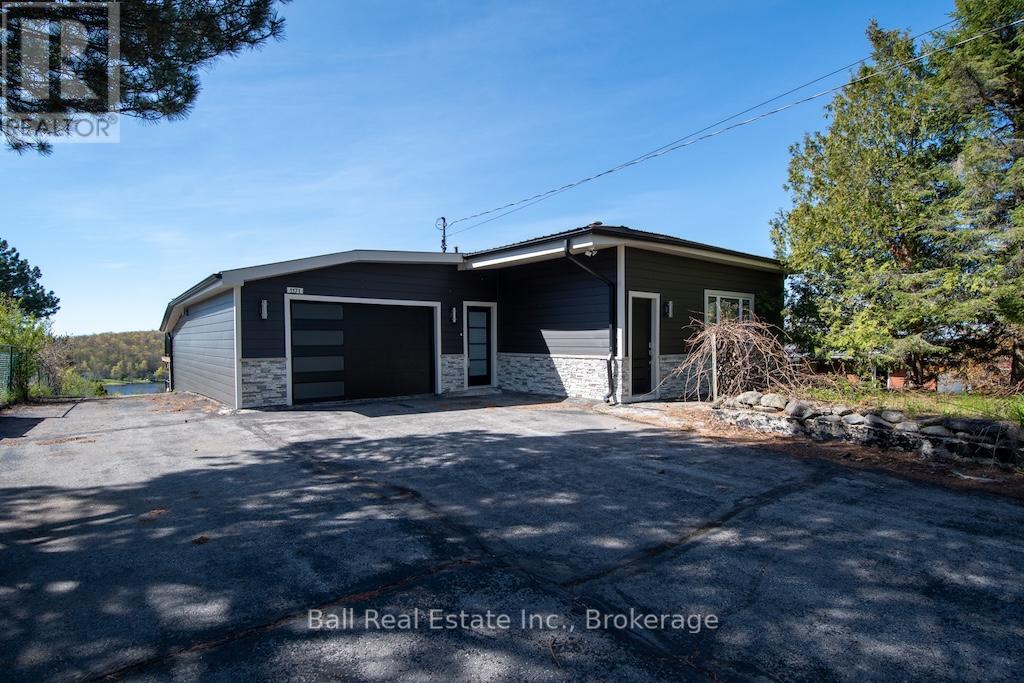
1171 Pine Ridge Road
Rural Asphodel-Norwood, Asphodel-Norwood
3 months agoMLS® X13533274
Ball Real Estate Inc.
88 Keeler Court
Rural Asphodel-Norwood, Asphodel-Norwood, Ontario K0L2V0
For rent· Added
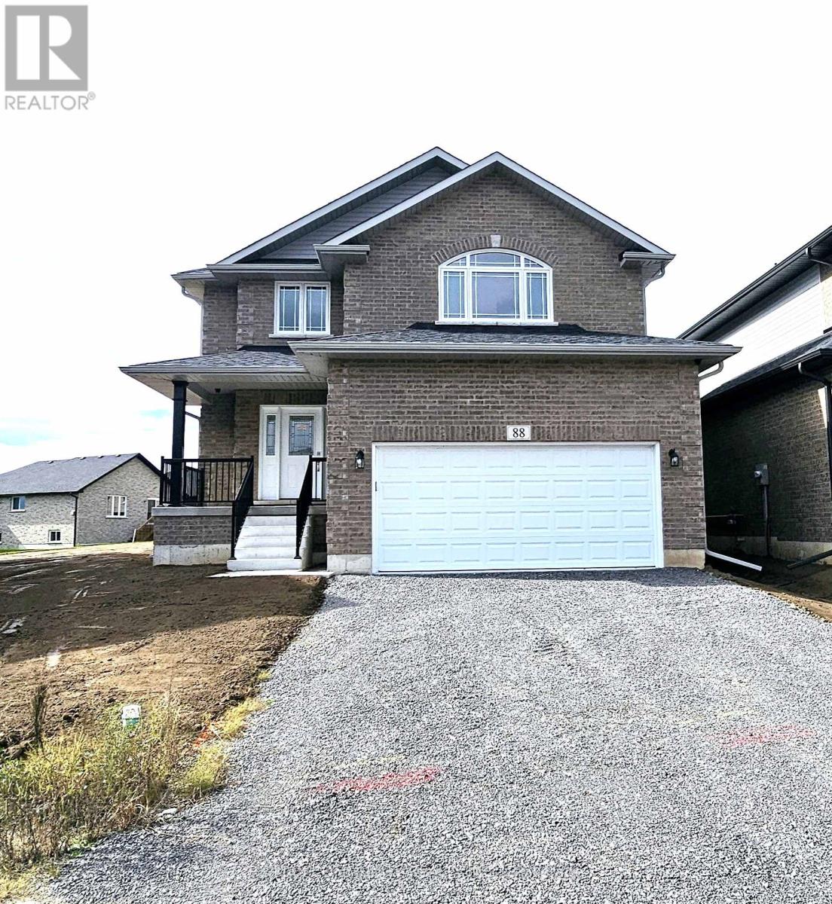
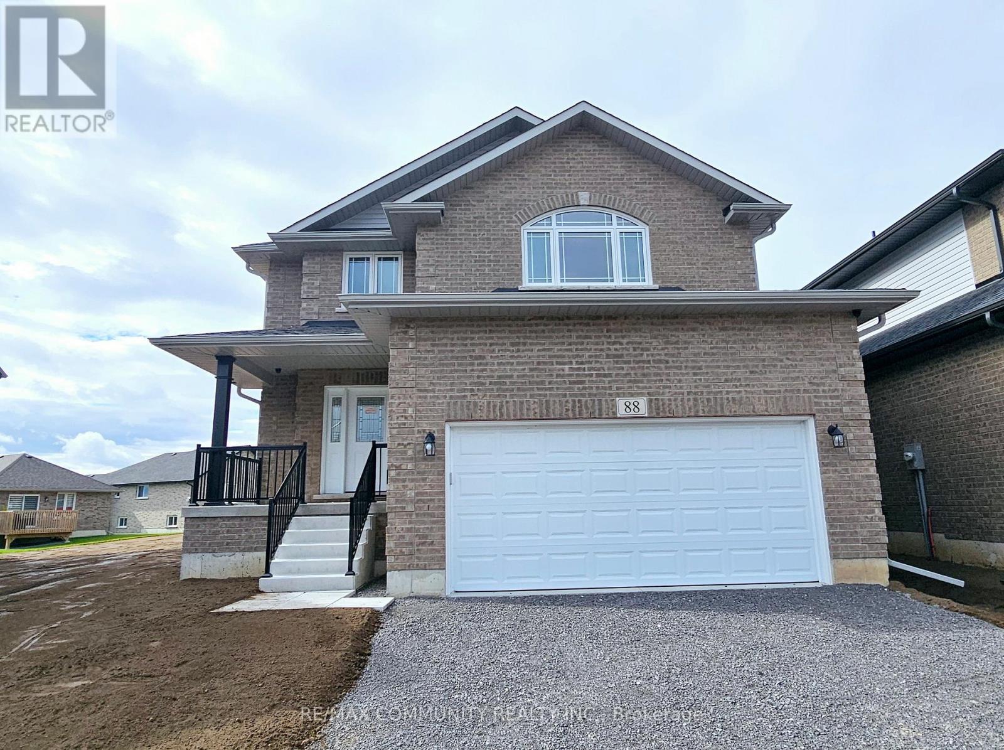
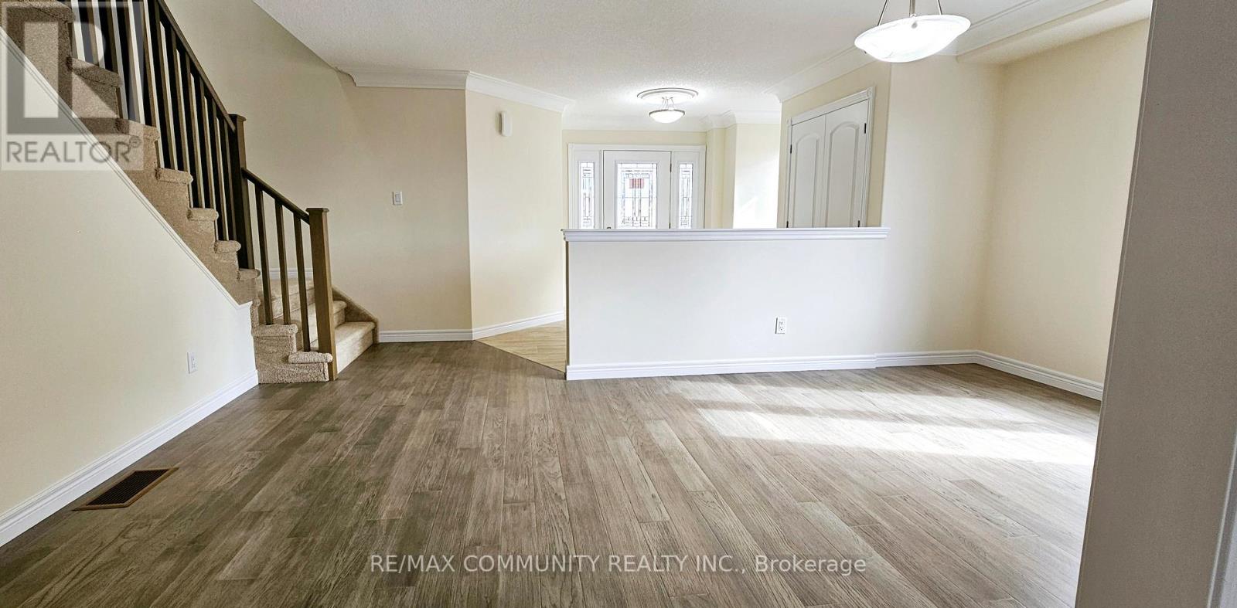
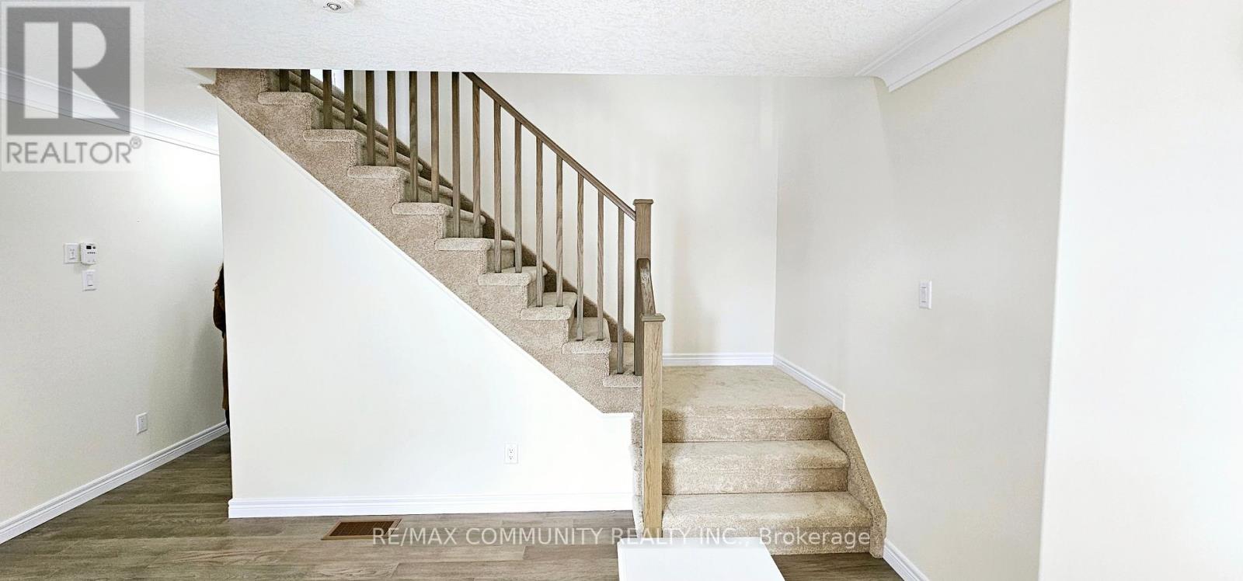
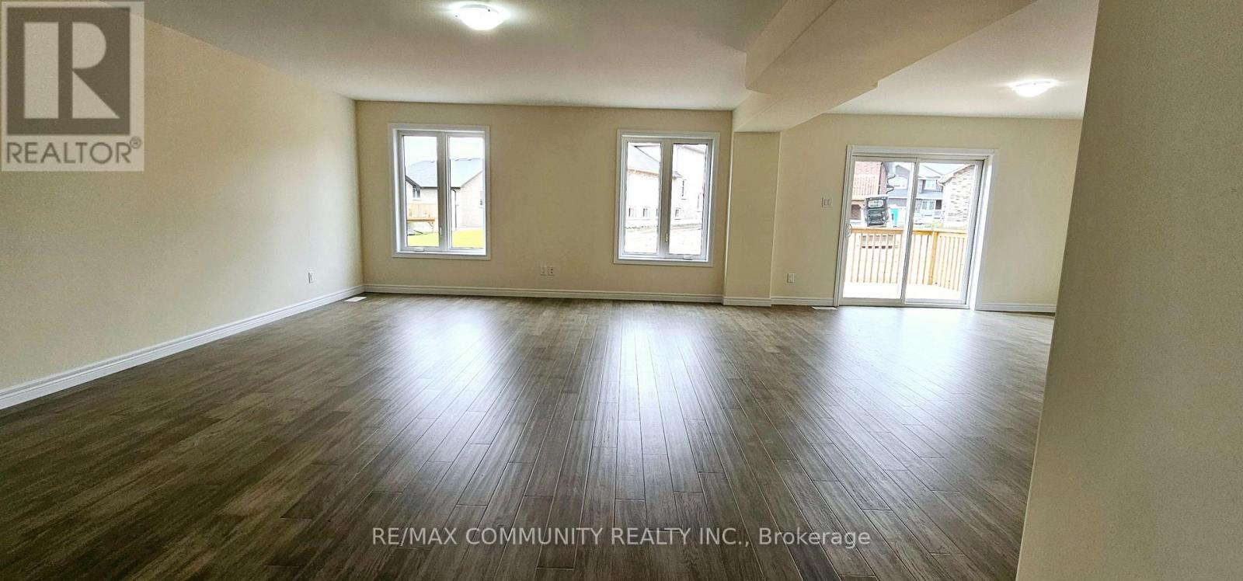
Beautiful Briarwood 2-story model featuring 4+1 bedrooms and 4.5 bathrooms, an open-concept layout, and a breakfast area with a walk-out to the deck. Situated in a quiet, cozy new neighborhood, this home offers over 3,500 sq. ft. of finished living space, including a fully finished basement with an additional bedroom. Residents enjoy access to a top-rated French Immersion school, close proximity to the Wakefield Conservation Area, convenient routes via Hwy 7 & Hwy 115, and a vibrant local arts center. Short term rental also possible. A welcoming community for everyone-move in and enjoy!
Map data © OpenStreetMap contributors
No open houses are scheduled for this home.
Can't make it? Request a private viewing.
| Great room | Ground level | 5.18 x 6.31 m |
| Dining room | Ground level | 5.18 x 3.17 m |
| Kitchen | Ground level | 4.02 x 3.05 m |
| Eating area | Ground level | 4.02 x 3.26 m |
| Primary Bedroom | Second level | 6.28 x 4.05 m |
| Bedroom 2 | Second level | 3.69 x 3.41 m |
| Bedroom 3 | Second level | 3.69 x 3.51 m |
| Bedroom 4 | Second level | 5.15 x 3.11 m |
| Recreational, Games room | Basement | 4.97 x 10.67 m |
| Bedroom | Basement | 4.02 x 4.36 m |