 For sale 16
$119,900
3 bed1 bath700–1,100 sq ft
70 Maple Crescent
Atikokan
3 months agoMLS® X13474120
Signature North Realty Inc.
214 Fotheringham Avenue
Atikokan, Ontario P0T1C0
For sale· Added
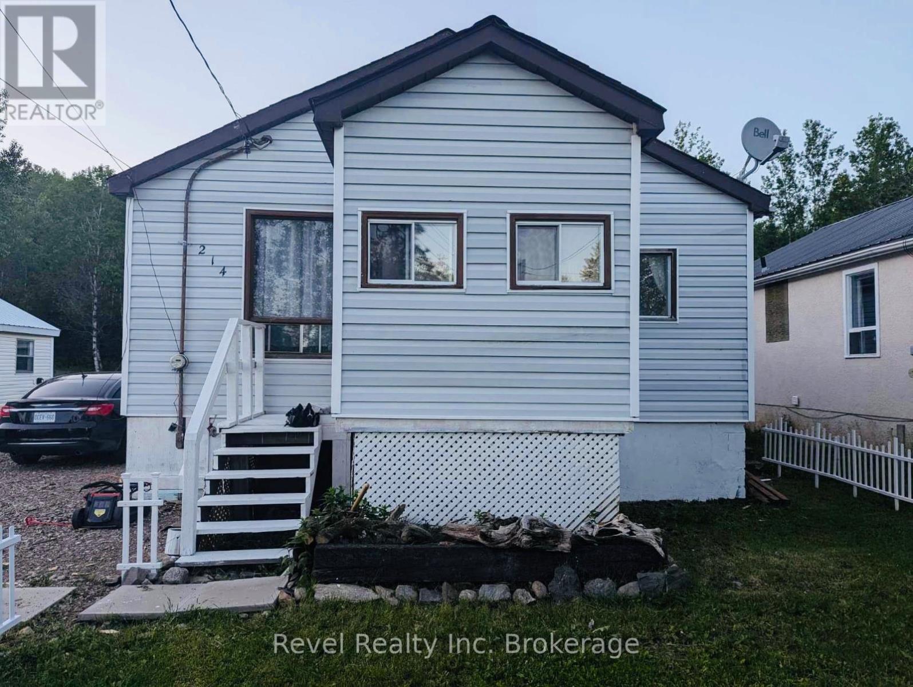
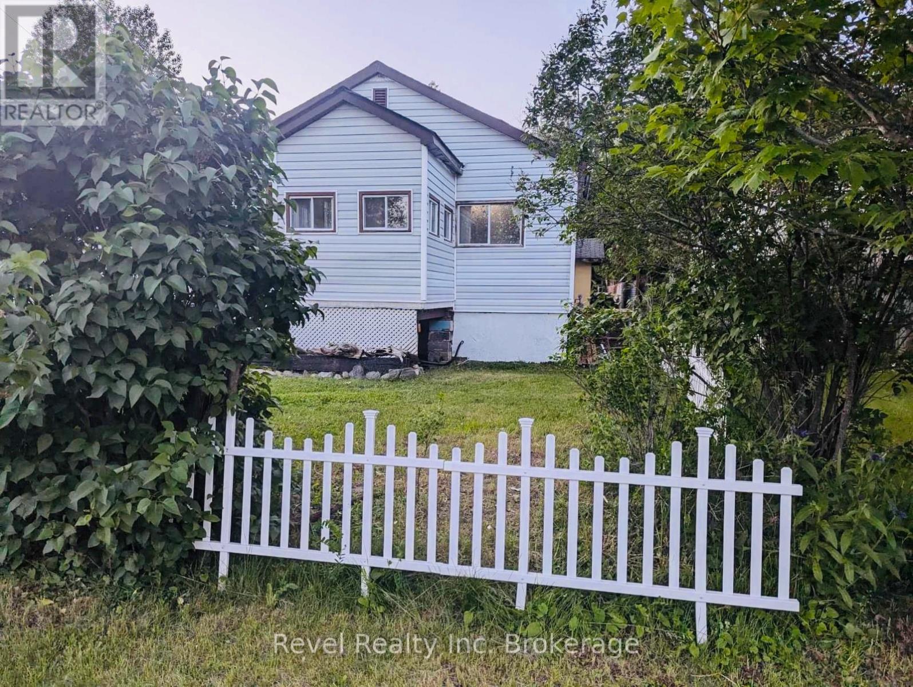
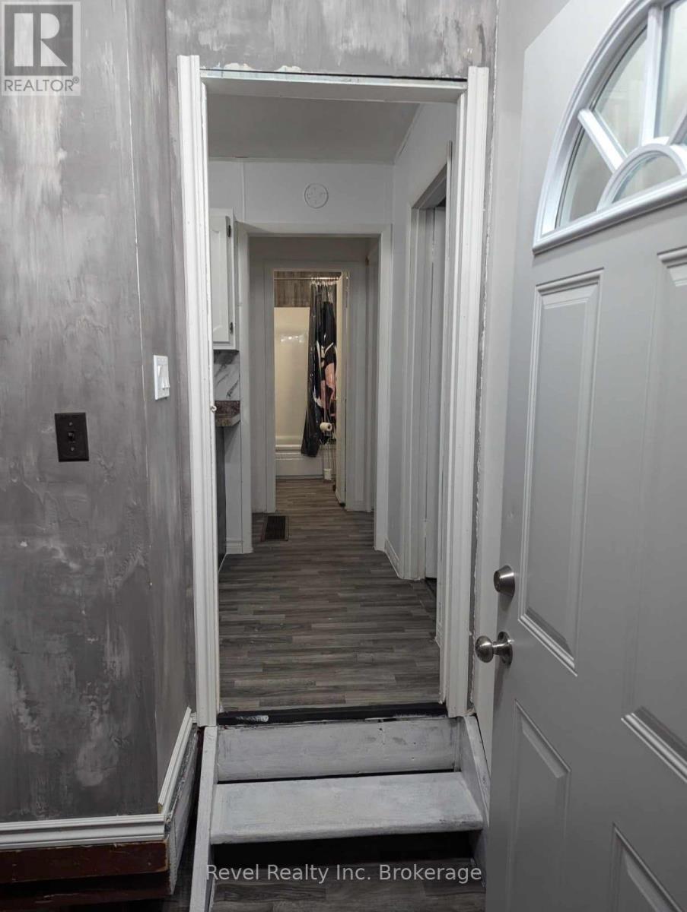
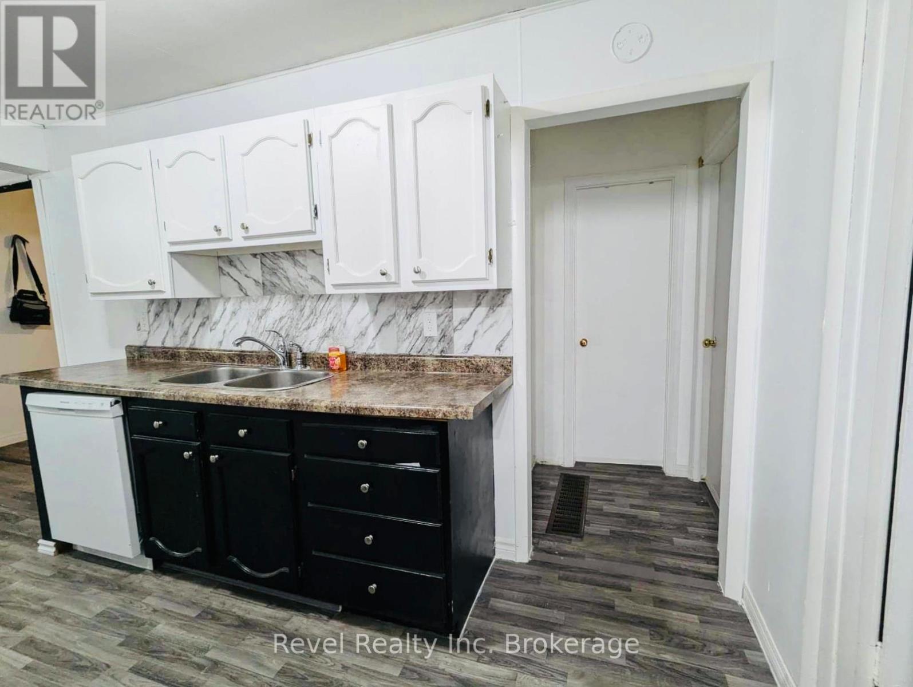
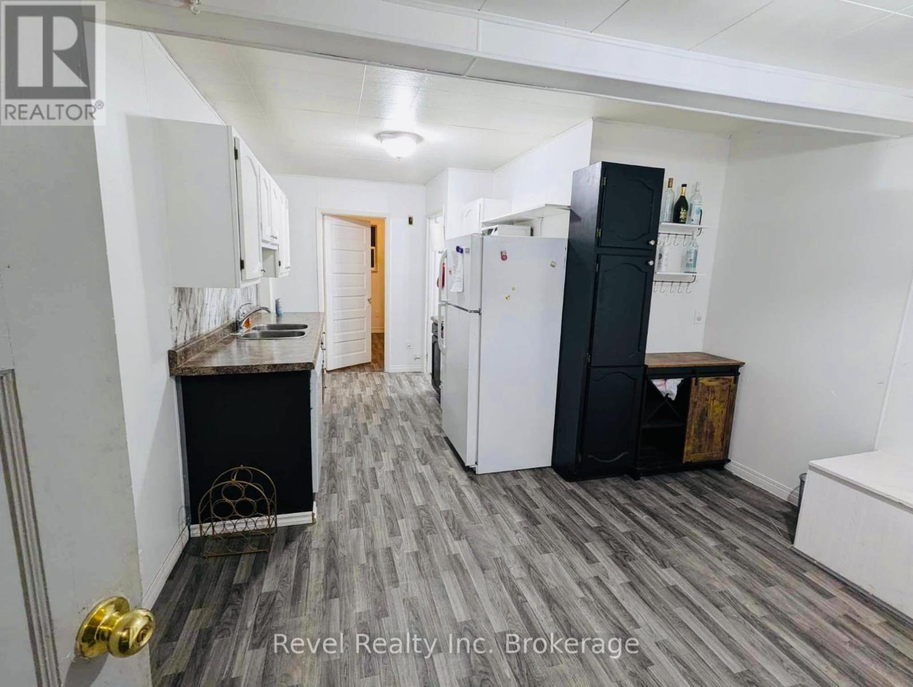
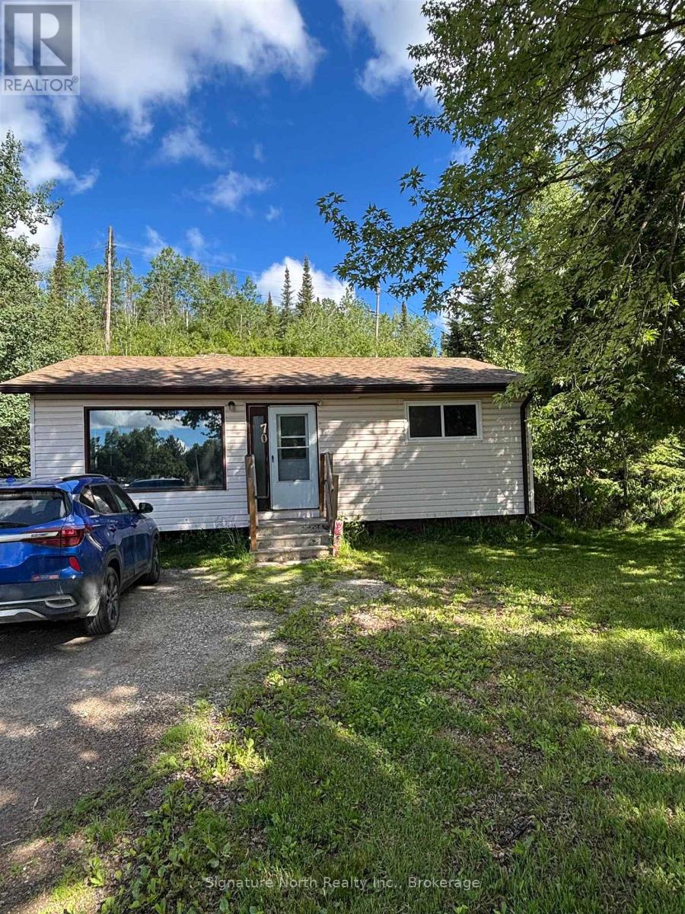
Welcome to this beautifully refreshed 2-bedroom, 1-bath gem nestled in the charming community of Atikokan! From the moment you arrive, you'll be drawn in by the inviting curb appeal and the promise of easy, comfortable living. Step inside to discover a bright, stylish interior featuring fresh paint, updated flooring, and thoughtful upgrades throughout. The modernized kitchen and bathroom offer both function and flair, while recent improvements-including updated electrical (panel 2018), newer windows and exterior doors (mostly replaced in 2023), added insulation (2023), and a new thermostat-mean peace of mind for years to come.Outside is where this home truly shines! The oversized yard backs onto peaceful green space, creating your own private retreat. Whether you're dreaming of a lush vegetable garden, cozy evenings around a fire pit, or simply relaxing in nature, there's room for it all. A detached garage adds convenience, while the semi-fenced yard, private pond, and kitchen sink water filtration system are thoughtful touches that make everyday living even better. Affordable, adorable, and move-in ready-this is the perfect place to start your next chapter. Don't miss your chance to call this delightful home yours! Offers welcome anytime
Map data © OpenStreetMap contributors
No open houses are scheduled for this home.
Can't make it? Request a private viewing.
| Living room | Main level | 3.45 x 4 m |
| Kitchen | Main level | 3.6 x 5.74 m |
| Primary Bedroom | Main level | 3.1 x 3.4 m |
| Bedroom 2 | Main level | 3.12 x 3.12 m |
| Bathroom | Main level | 2 x 2.4 m |
| Recreational, Games room | Main level | 2.44 x 2.44 m |
| Laundry room | Basement | 6 x 6 m |