 For sale 50
$2,195,000
3 bed5 bath2,500–3,000 sq ft
1363 County 2 Road
Augusta Twp, Augusta
2 months agoMLS® X13632520
ROYAL LEPAGE TEAM REALTY
1111 Burnside Drive
Augusta Twp, Augusta, Ontario K6V5T1
For sale· Added
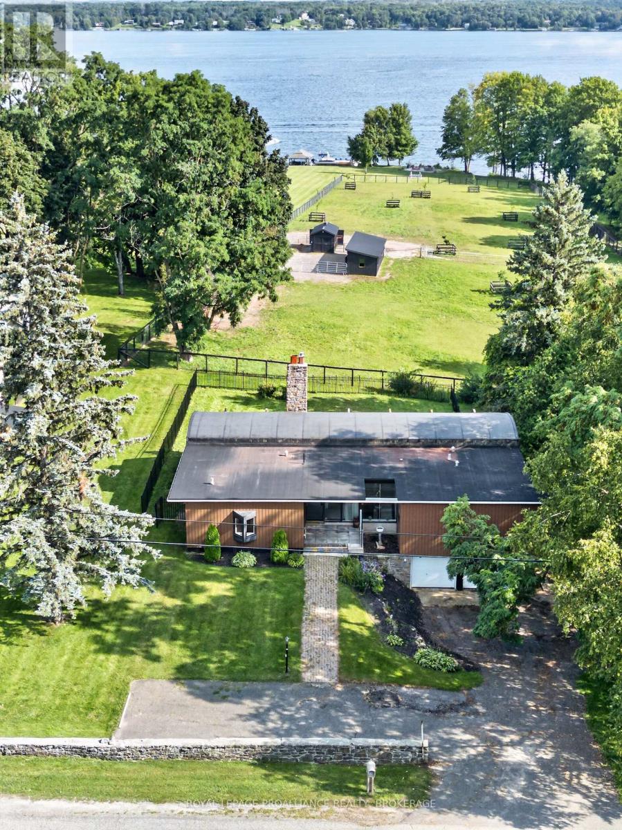
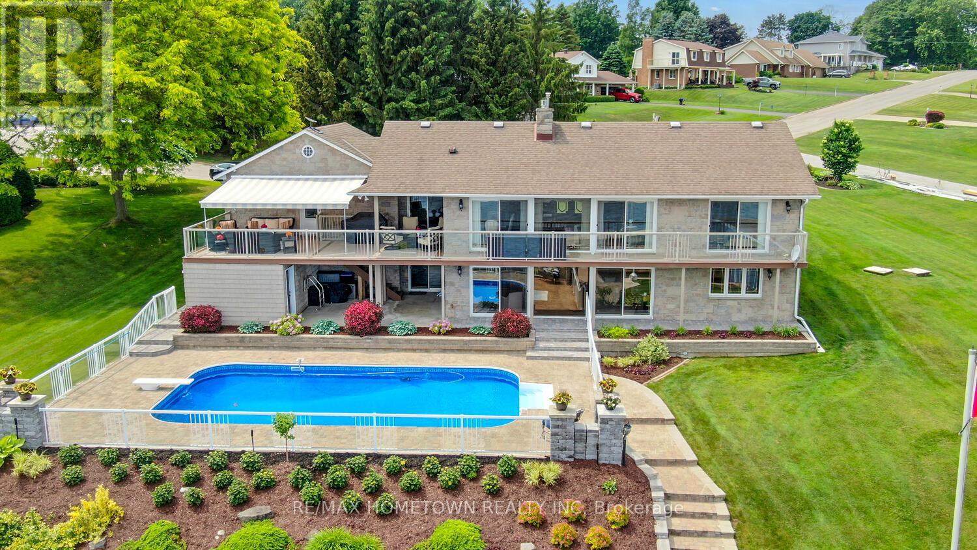
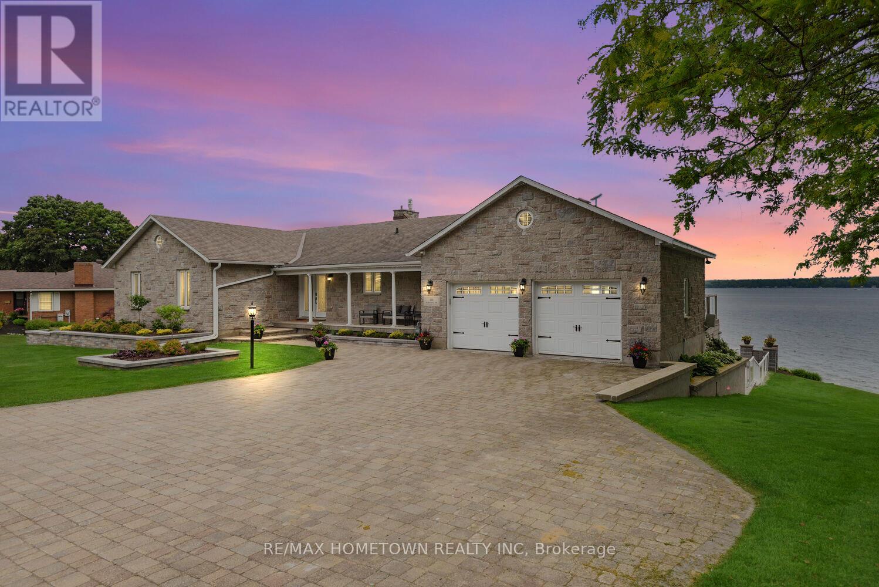
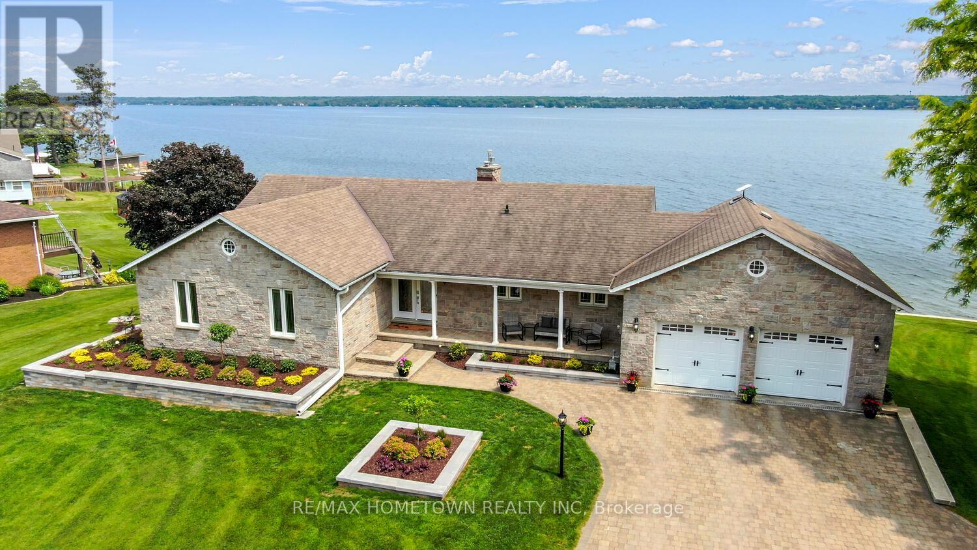
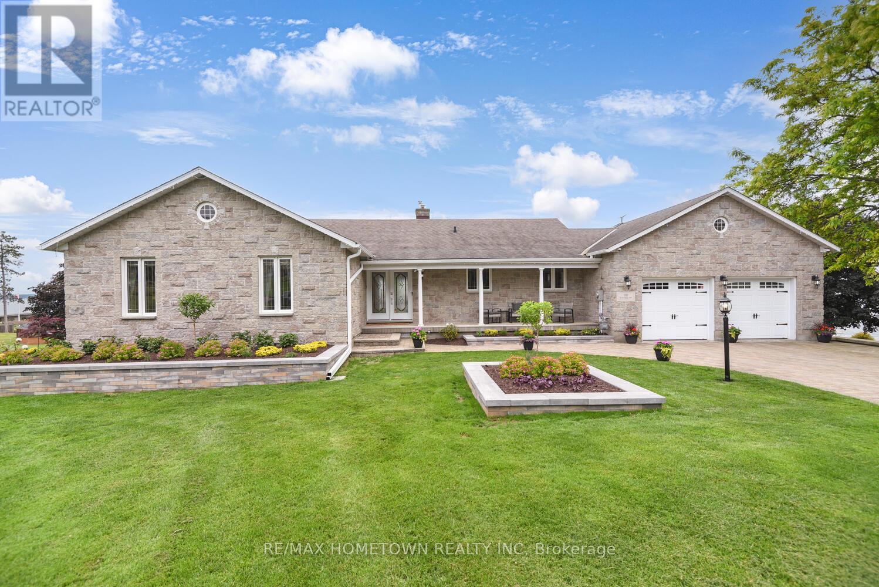
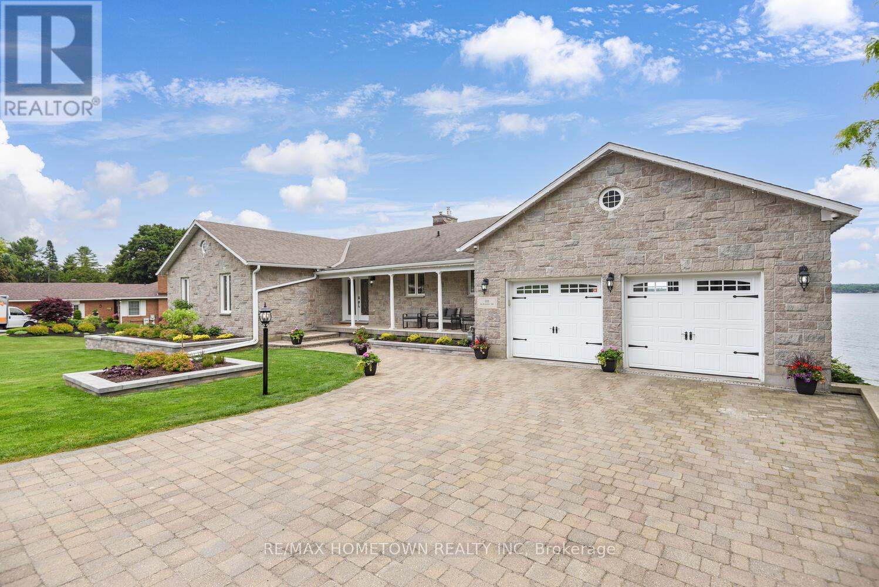
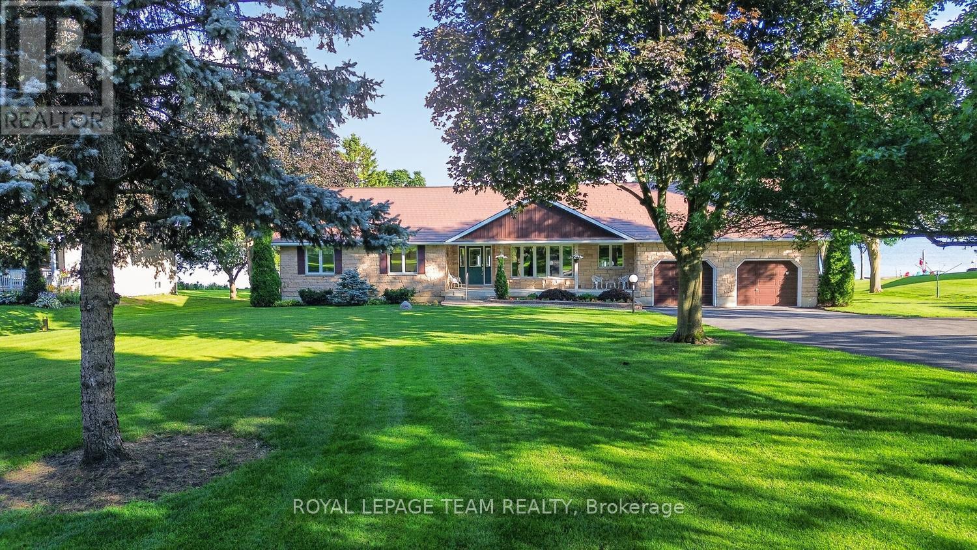
Perched on the banks of the St. Lawrence River, this impeccably maintained all-brick/stone bungalow awaits you. Step inside this deceptively modest façade and discover a 3,100 sq ft, 3 + 1-bedroom, 3-bath retreat on the banks of the St. Lawrence River complete with a double-car garage, in-ground pool, and full walk-out lower level that's primed for an in-law suite or multifamily setup. Key Features: Waterfront Wow-Factor Instant river views greet you the moment you cross the threshold. Expansive, low-maintenance decks (one covered with an adjustable awning) overlook the pool and riverfront. Private dock, perfect for your boat or evening sunset sessions. Main Level Living Open living/dining layout divided by a gas fireplace, both rooms opening onto the deck; chef's kitchen with abundant cabinetry, generous counter space, and patio access - Primary suite with built-in closets, private deck access, and 3-piece ensuite - Two additional bedrooms and a 4-piece bath round out this level. Lower-Level Versatility Fourth bedroom and 3-piece bath-ideal guest or nanny quarters. Media room and exercise room, each with built-in storage. Cozy family room centered around a gas fireplace-home office life has never been so distracting! Laundry room plus a dedicated hot-tub room for year-round relaxation - Outdoor & Lot Highlights - Professionally interlocked driveway and newly planted gardens showcase true pride of ownership. - The inground pool is ready for summer afternoons, with steps leading directly to your dock. A full walk-out basement offers easy subdivision or suite conversion with a separate entrance. Everything you've been looking for-space, light, luxury, and waterfront lifestyle-is here. Come see how deceiving exteriors can set the stage for something truly extraordinary.
Map data © OpenStreetMap contributors
No open houses are scheduled for this home.
Can't make it? Request a private viewing.
| Sep 17, 2026 | $1,995,900 | ▼ $103,988 |
| Sep 9, 2026 | $2,099,888 | First recorded price |
Price changes since Sep 9, 2026.
| Foyer | Main level | 2.24 x 4.42 m |
| Bedroom 4 | Lower level | 3.99 x 4.23 m |
| Bathroom | Lower level | 1.46 x 3.31 m |
| Living room | Main level | 4.42 x 5.78 m |
| Media | Lower level | 3.3 x 3.95 m |
| Exercise room | Main level | 3.01 x 3.99 m |
| Office | Lower level | 2.87 x 3.99 m |
| Laundry room | Lower level | 3.46 x 3.91 m |
| Other | Lower level | 3.63 x 3.7 m |
| Dining room | Main level | 3.88 x 4.02 m |
| Kitchen | Main level | 3.97 x 6.62 m |
| Primary Bedroom | Main level | 4.43 x 6.72 m |
| Bathroom | Main level | 2.28 x 2.39 m |
| Bedroom 2 | Main level | 3.34 x 3.42 m |
| Bedroom 3 | Main level | 3.3 x 3.42 m |
| Bathroom | Main level | 2.27 x 2.34 m |
| Family room | Lower level | 8.05 x 8.12 m |