
 For sale 41
$269,900
3 bed3 bath1,500–2,000 sq ft
2805 Rocky Road
Augusta Twp, Augusta
1 month agoMLS® X13753474
HOMELIFE/DLK REAL ESTATE LTD
116 Hutt Road
Augusta Twp, Augusta, Ontario K6V5T2
For sale· Added
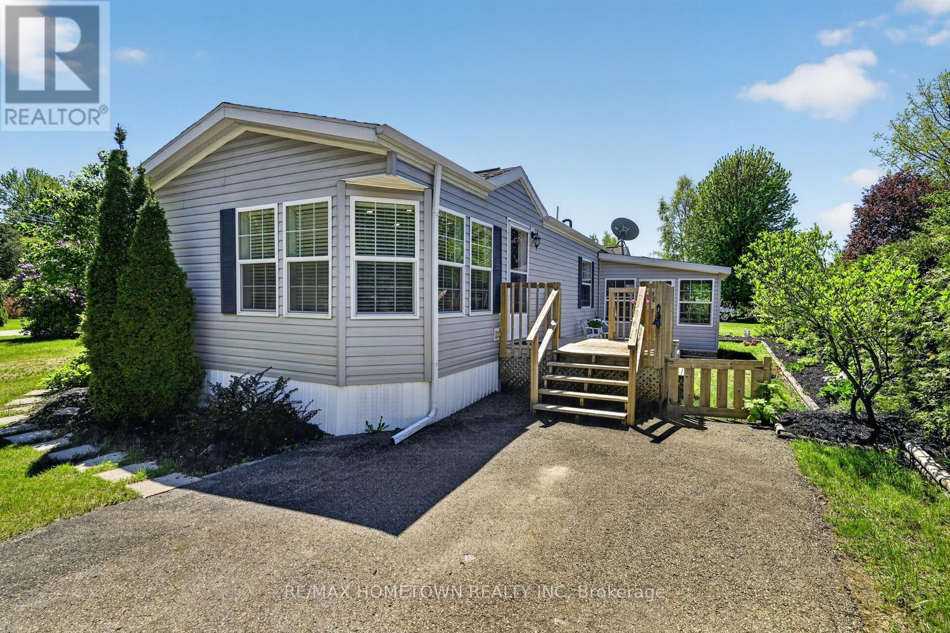
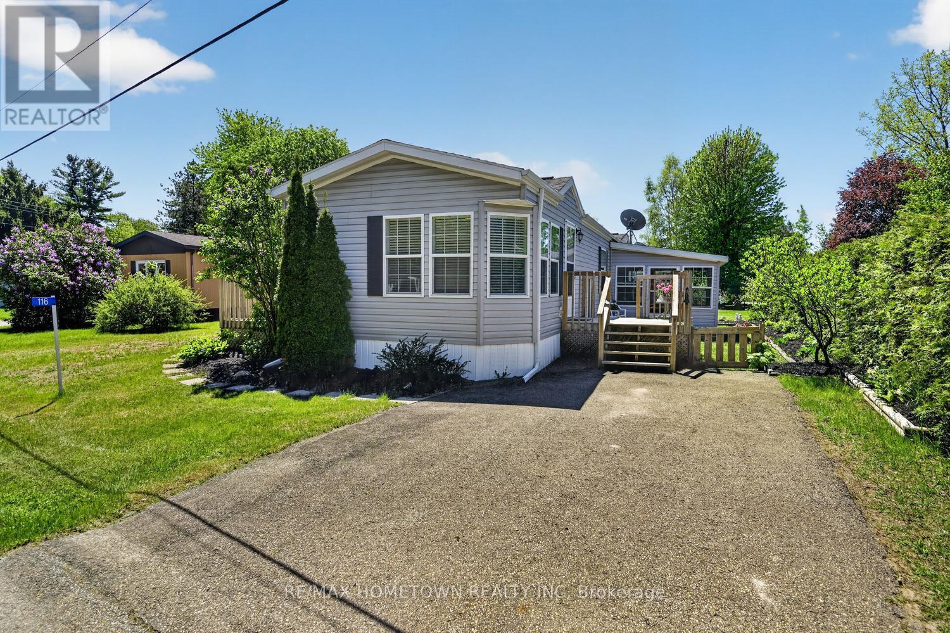
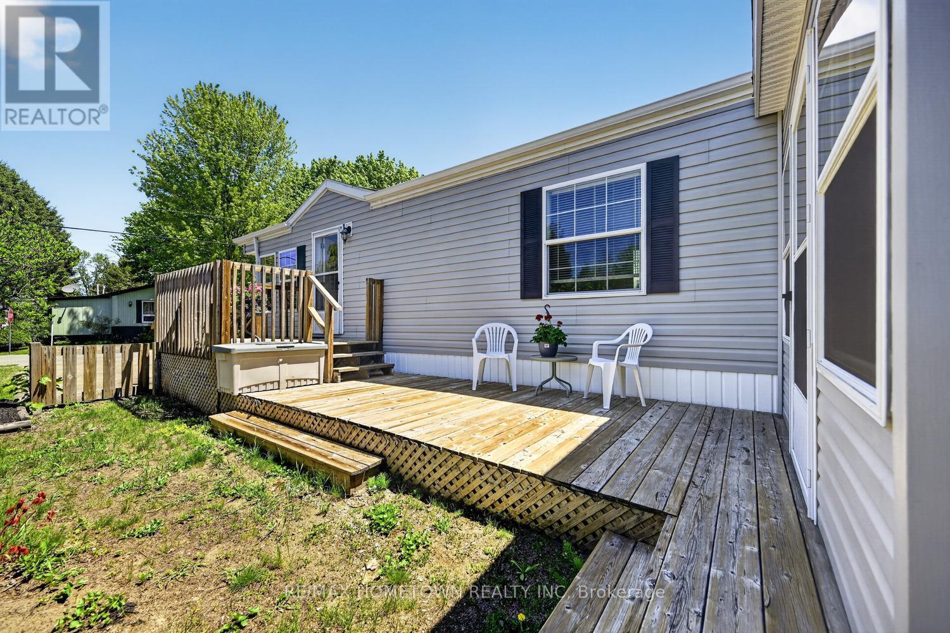
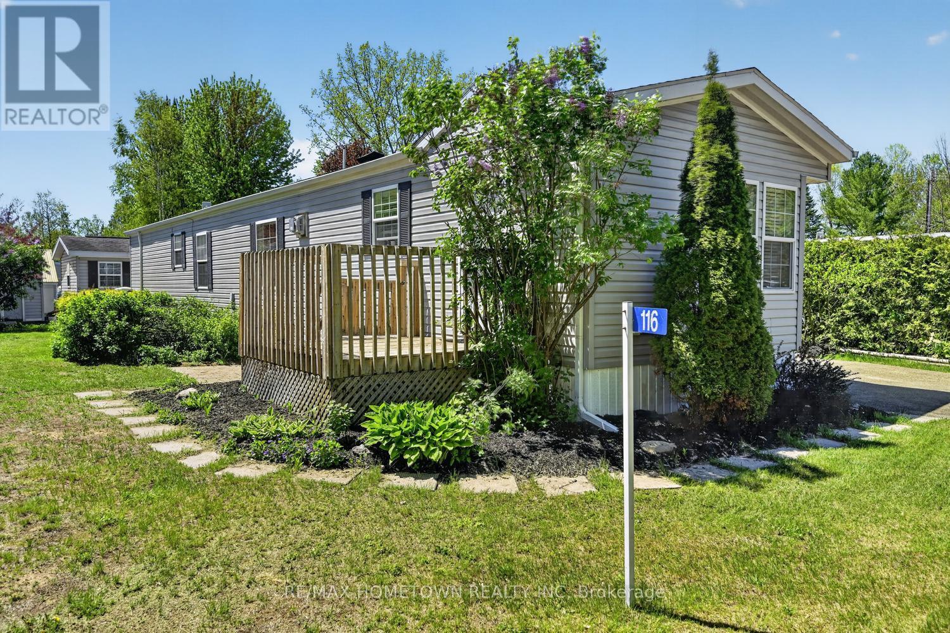
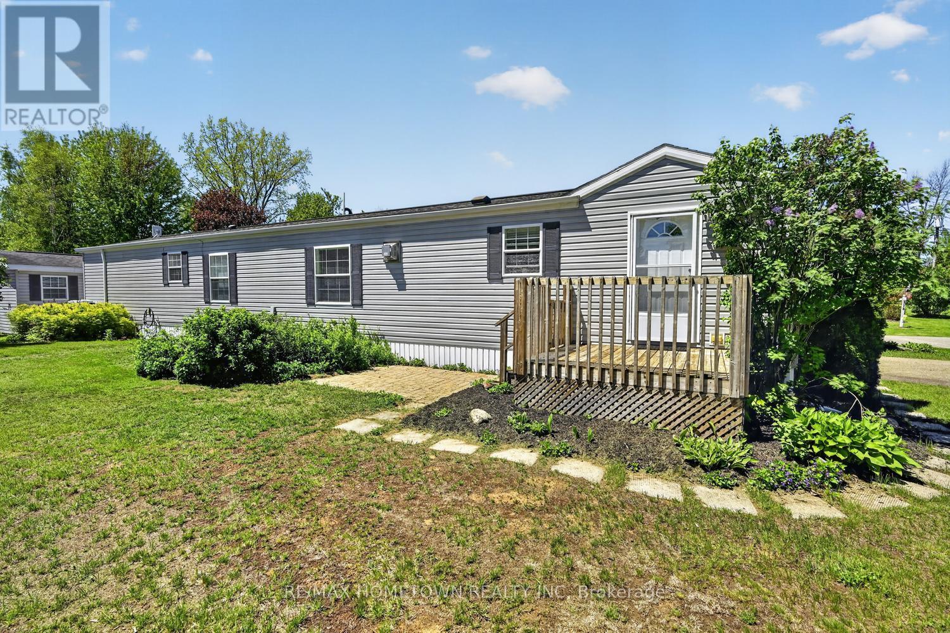
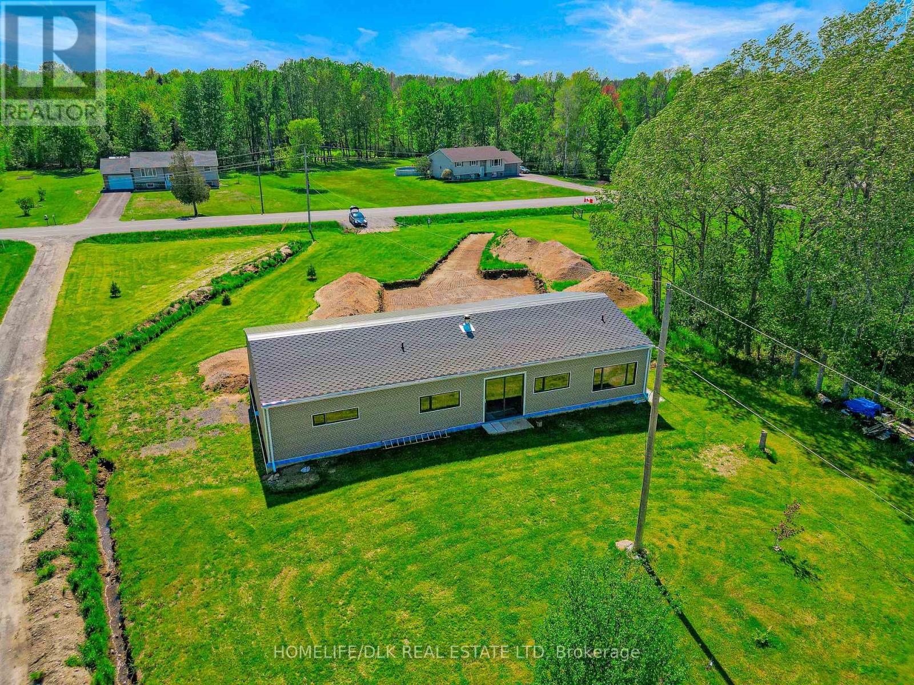
This move-in-ready modular home offers approx. 800.0 sq ft of comfortable living with 2 bedrooms, a 5-piece bathroom, a detached garage, and the bonus of a 3-season sunroom. Step through the front door into the bright kitchen and dining area, featuring a separate enclosed laundry room and access to an additional deck. The kitchen is the perfect size, offering plenty of cupboard and counter space, a pantry, an island, and includes all appliances, along with the washer and dryer. The spacious living room is filled with natural light and showcases beautiful hardwood floors, creating a warm and inviting atmosphere. Down the hall, you'll find the large primary bedroom complete with two closets and direct access to the 5-piece bathroom, along with a second bedroom. The 3-season sunroom is easily accessible from the driveway, where a deck leads directly to the entrance of the sunroom, offering additional living space to enjoy during the warmer months while staying protected from bugs. A side entrance leads to another deck area and provides convenient access to the single-car garage. This charming home is ready for its next owner - come take a look! Annual taxes are $1080.23, and monthly fees are $319.84. Park approval is required for all new residents and includes a credit check and rental application. The park owner is responsible for monthly water testing and septic.
Map data © OpenStreetMap contributors
No open houses are scheduled for this home.
Can't make it? Request a private viewing.
| Foyer | Main level | 0.69 x 2.42 m |
| Dining room | Main level | 2.07 x 2.62 m |
| Laundry room | Main level | 1.58 x 2.49 m |
| Kitchen | Main level | 3.59 x 3.95 m |
| Primary Bedroom | Main level | 3.53 x 4.28 m |
| Bedroom 2 | Main level | 2.78 x 3.2 m |
| Bathroom | Main level | 2.52 x 3.2 m |
| Living room | Main level | 4.28 x 4.38 m |
| Sunroom | Main level | 3.27 x 3.49 m |