 For sale 50
$899,000
4 bed5 bath2,000–2,500 sq ft
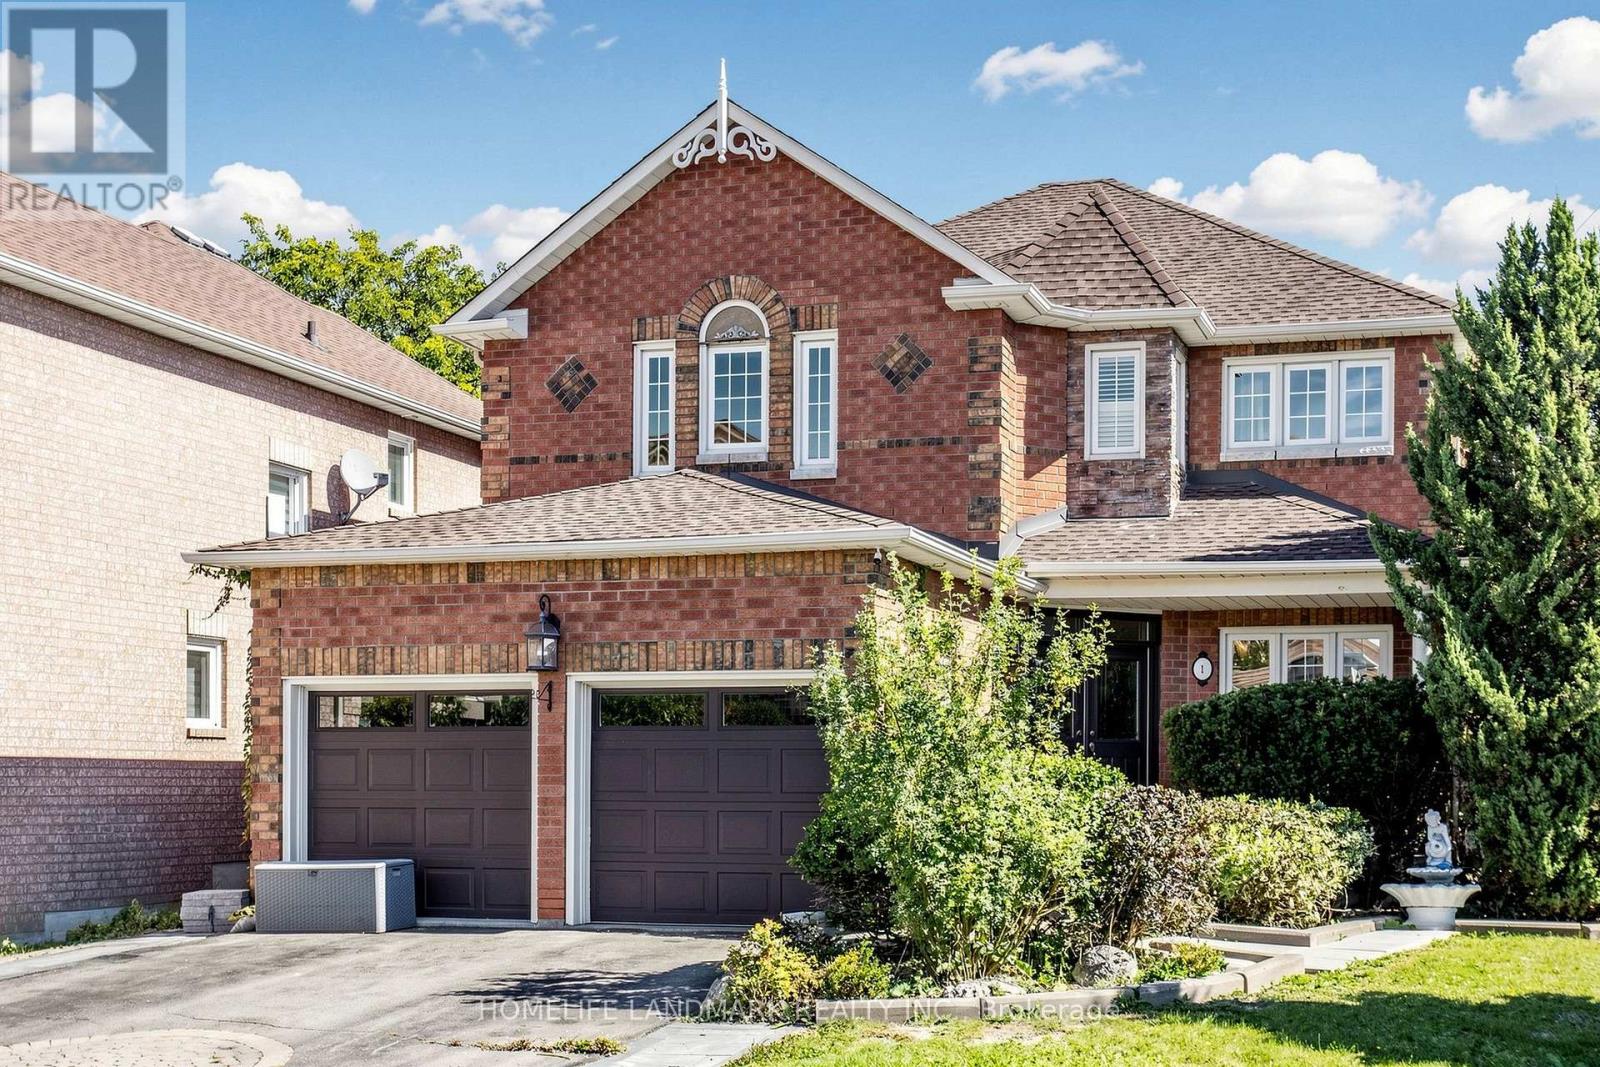
27 Chestnut Court
Rural Aurora, Aurora
10 days agoMLS® N13858036
HOMELIFE LANDMARK REALTY INC.
1 Trent Street
Bayview Wellington, Aurora, Ontario L4G7E7
For sale· Added
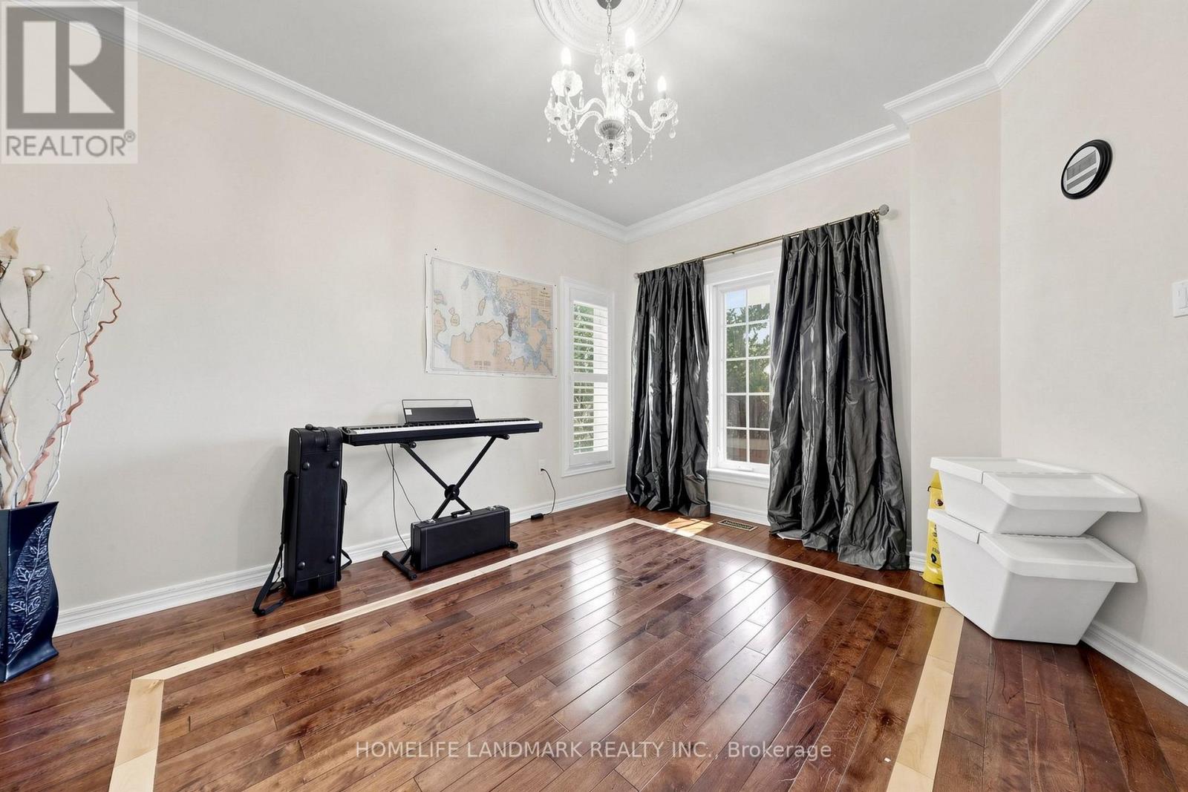
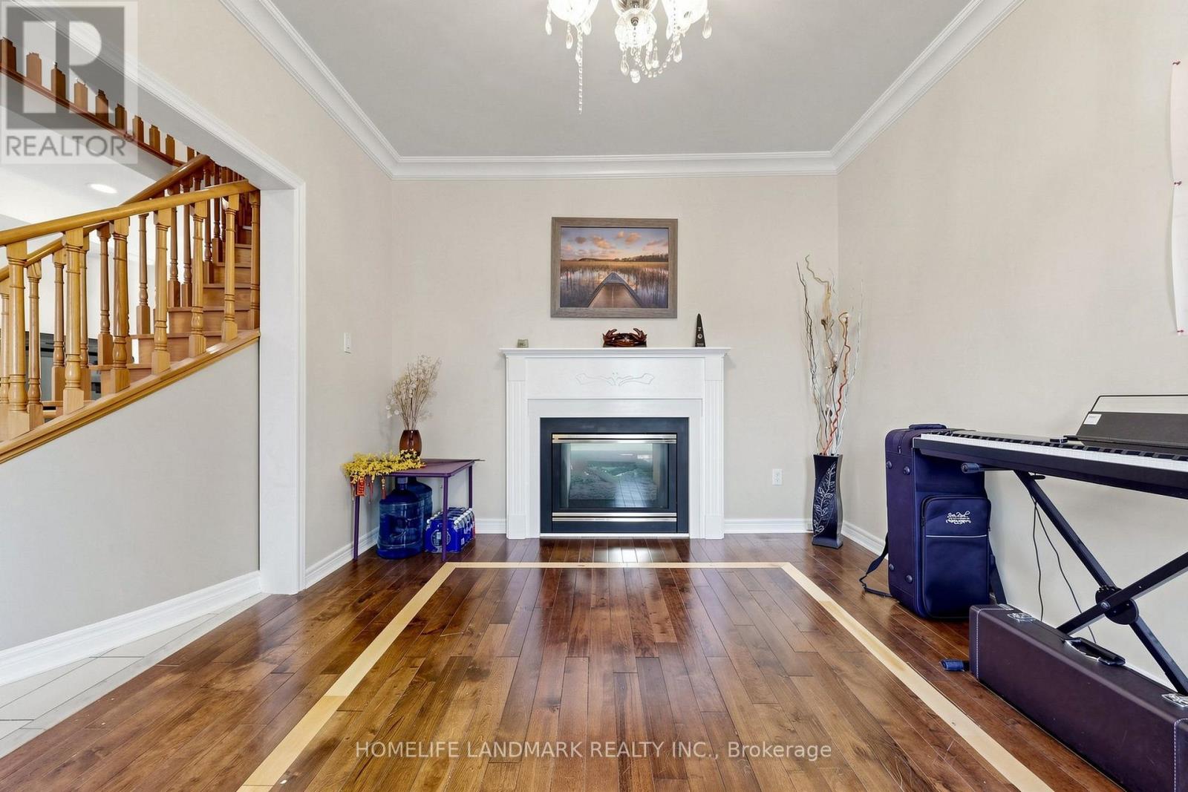
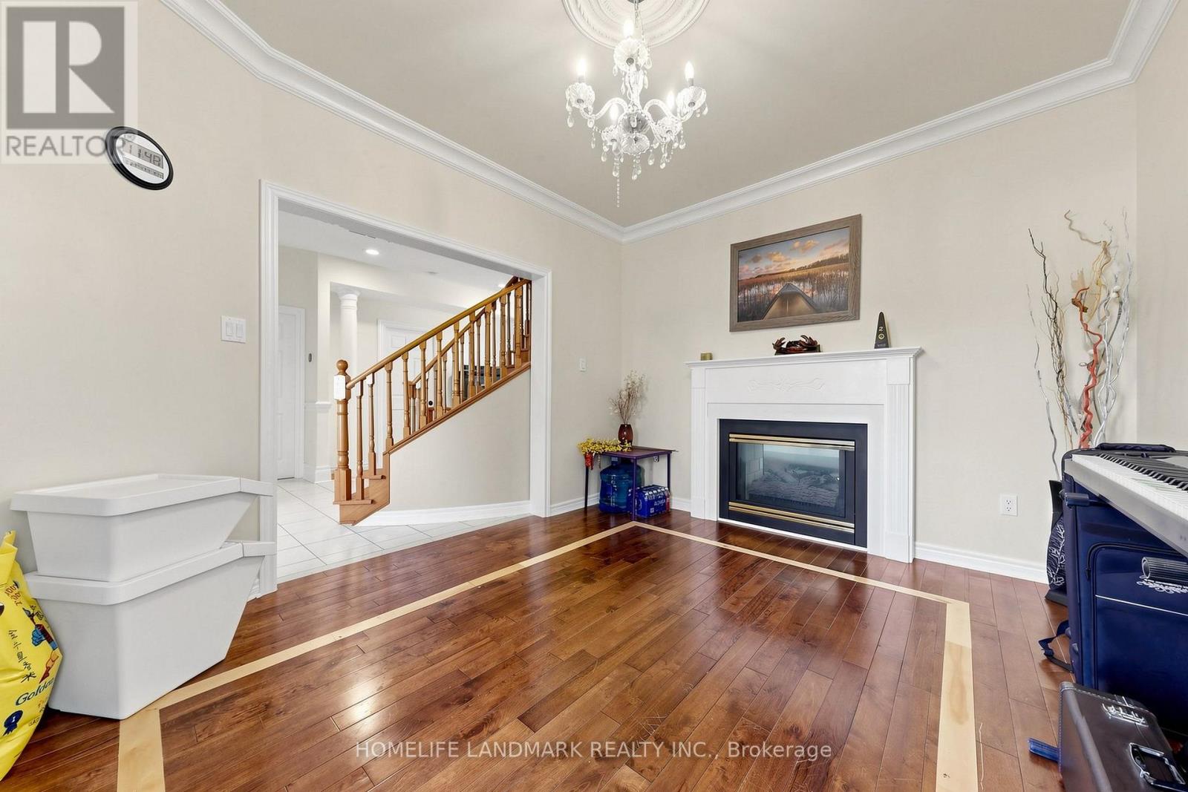
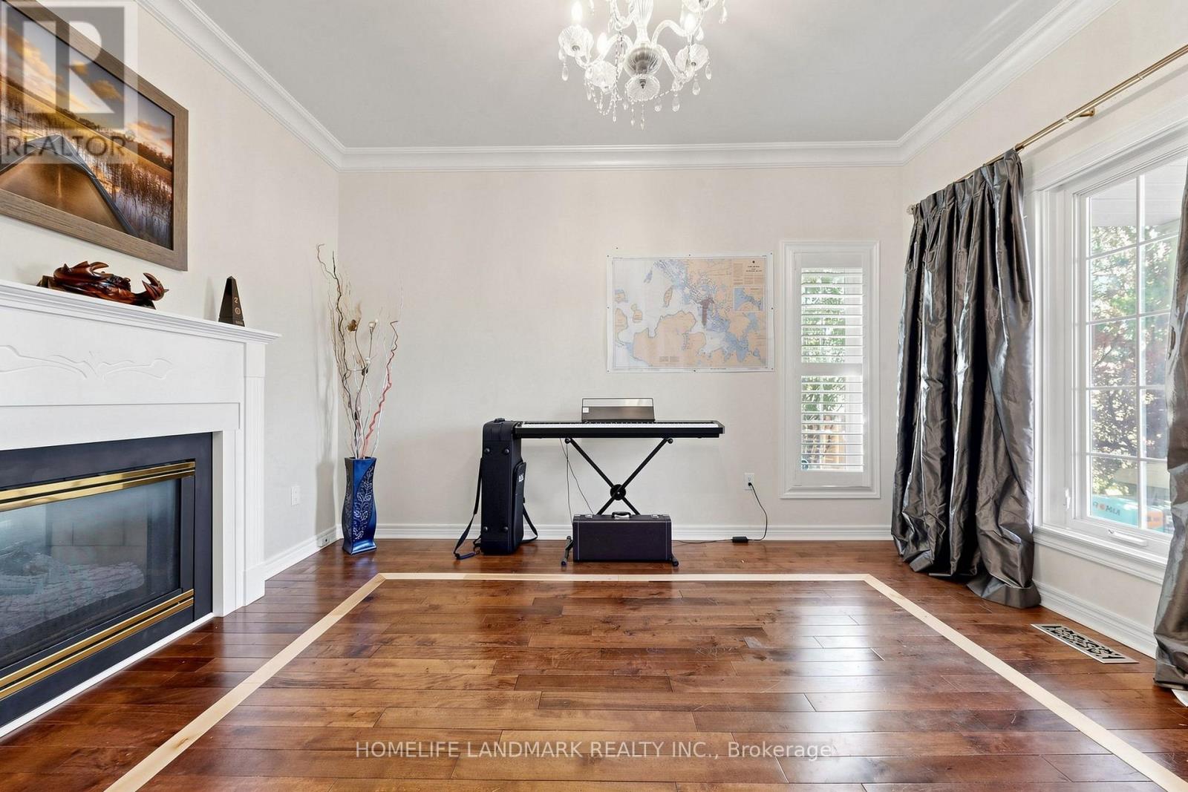
*Immaculate, Bright & Spacious Detached Home Situated On A Premium Lot*Family Lover Community*Professional Landscape*Double Door Entrance*Hardwood Floor & 9' Ceiling In Main*Dining Room W/18' Ceiling*California Shutters*Pot Lights*Quartz Countertop*Oak Stairs To Bsmt*Cool Rm & R/I 3Pc In Bsmt*Indoor Access To Gar*Fully Fenced Yard*Interlock Sideway*Great School Zoning, Mins Drive To 404 And Close To Real Canadian Superstore, Wal-Mart, Starbuck, St Andrews Golf And Much More.
Map data © OpenStreetMap contributors
No open houses are scheduled for this home.
Can't make it? Request a private viewing.
| Living room | Ground level | 3.82 x 3.42 m |
| Dining room | Ground level | 3.39 x 3.29 m |
| Kitchen | Ground level | 6.41 x 4 m |
| Family room | Ground level | 4.81 x 3.35 m |
| Primary Bedroom | Second level | 5.9 x 3.77 m |
| Bedroom 2 | Second level | 3.17 x 3.07 m |
| Bedroom 3 | Second level | 3.41 x 3.38 m |
| Bedroom 4 | Second level | 4.27 x 3.38 m |
| Other | Basement | 3.91 x 2 m |