 For sale 50
$900,000
3+1 bed3 bath1,100–1,500 sq ft
75 St. Andrews Court
Hills of St Andrew, Aurora
21 days agoMLS® N13816244
REMAX YOUR COMMUNITY REALTY
100 Dawlish Avenue
Aurora Highlands, Aurora, Ontario L4G6R4
For sale· Added
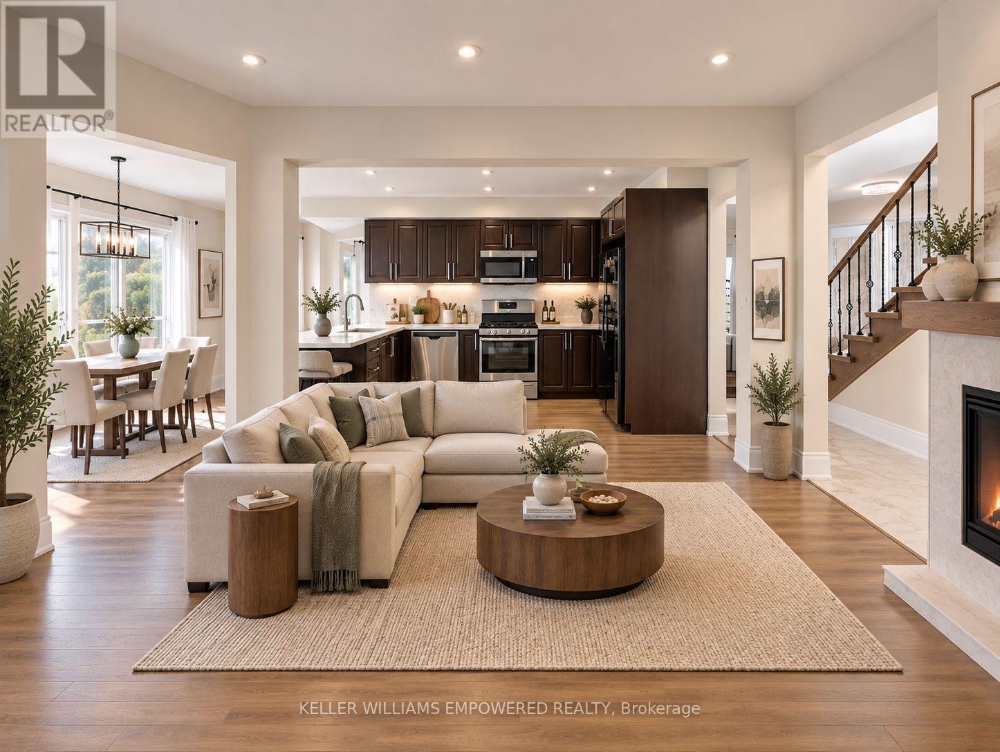
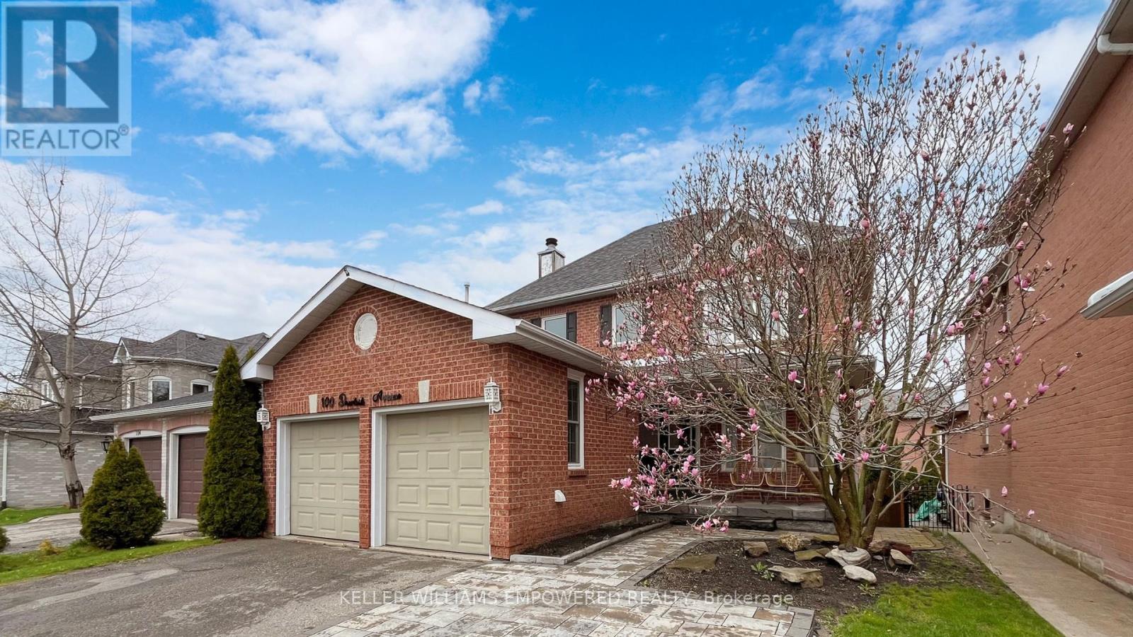
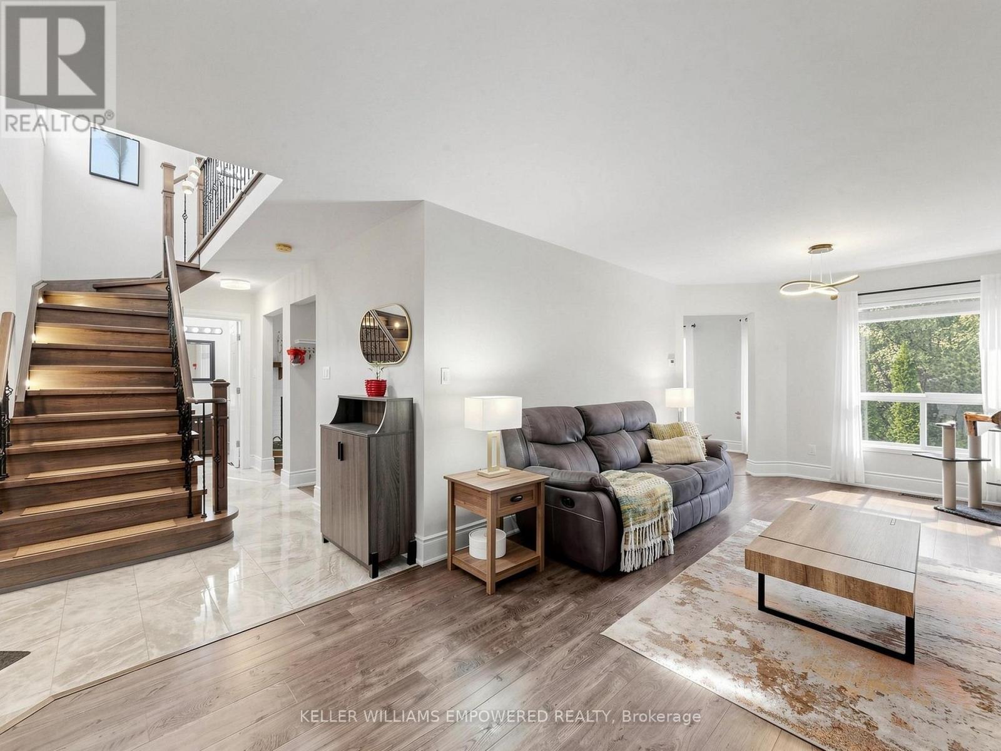
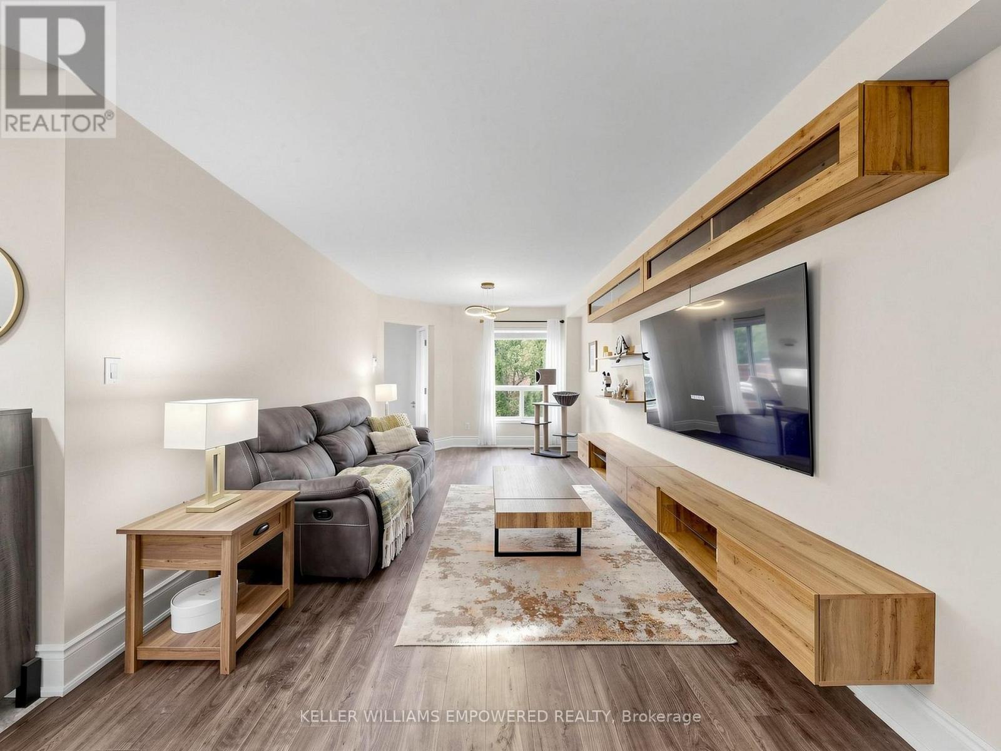
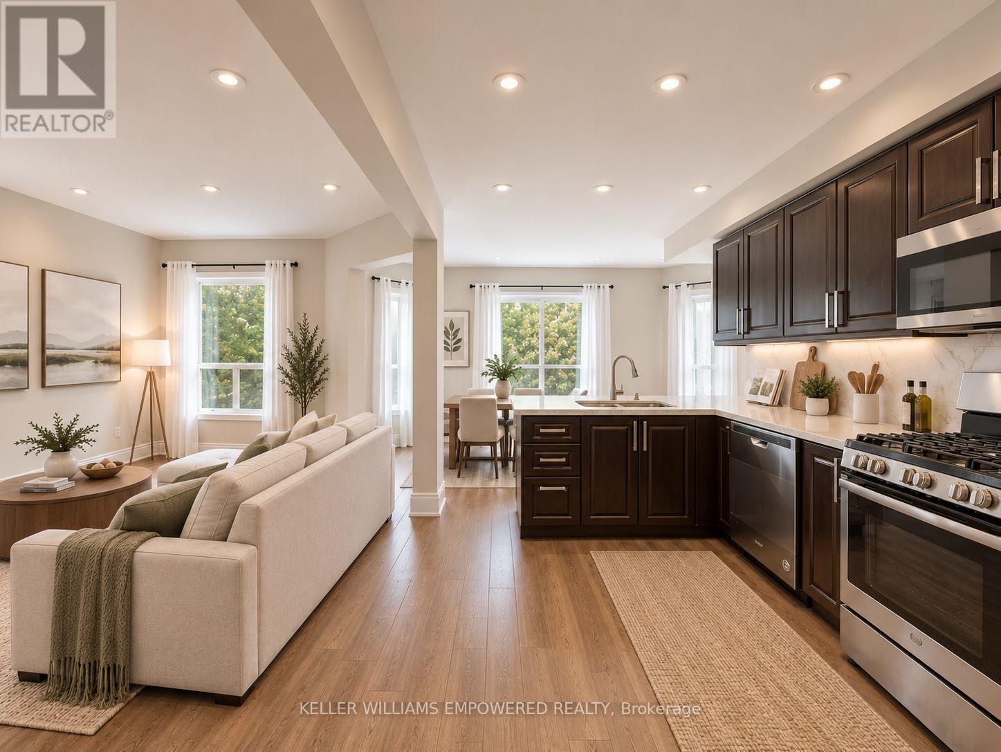
Stunning, fully renovated detached home in a family friendly neighbourhood! Bright, open concept layout with engineered hardwood floors, newstairs and railings, renovated bathrooms, upgraded windows, pot lights, and fresh paint. The kitchen features quartz countertops, stainless steelappliances, an eat-in area, and a walkout to a brand-new deck overlooking a private, fenced backyard with no rear neighbours. Formal living anddining areas, direct garage access, and main floor laundry add everyday convenience.The newly finished, above-ground one-bedroom basementapartment offers a kitchen, bathroom, its own laundry, a separate entrance, and a walkout to the backyard. Double doors provide added privacybetween the living spaces, making it a great option for extended family or rental use. Steps to schools, transit, shopping, and trails. A must-see!Extras: Stainless steel fridge, stove, built-in microwave and dishwasher; two sets of laundry appliances; expanded interlock driveway renovatedin 2022; new deck and entrance door (2026). Approximately $80,000 spent on main floor renovations and $50,000 on the basement. Newfurnace and A/C (2025), each with a 10-year warranty. Tankless water heater rented at $39/month.
Map data © OpenStreetMap contributors
No open houses are scheduled for this home.
Can't make it? Request a private viewing.
| Kitchen | Ground level | 6.175 x 2.6 m |
| Living room | Lower level | 3.9 x 3.5 m |
| Laundry room | Lower level | 3.4 x 1.9 m |
| Family room | Ground level | 4.75 x 3.1 m |
| Dining room | Ground level | 7.5 x 3.2 m |
| Living room | Ground level | 7.5 x 3.2 m |
| Foyer | Ground level | 4.5 x 2.1 m |
| Primary Bedroom | Upper Level | 5.15 x 3.35 m |
| Bedroom 2 | Upper Level | 3.4 x 3.3 m |
| Bedroom 3 | Upper Level | 3.7 x 2.75 m |
| Bedroom | Lower level | 3.4 x 3.3 m |
| Kitchen | Lower level | 3.5 x 3.1 m |