 For sale 50
$899,000
4 bed5 bath2,000–2,500 sq ft
27 Chestnut Court
Rural Aurora, Aurora
10 days agoMLS® N13858036
HOMELIFE LANDMARK REALTY INC.
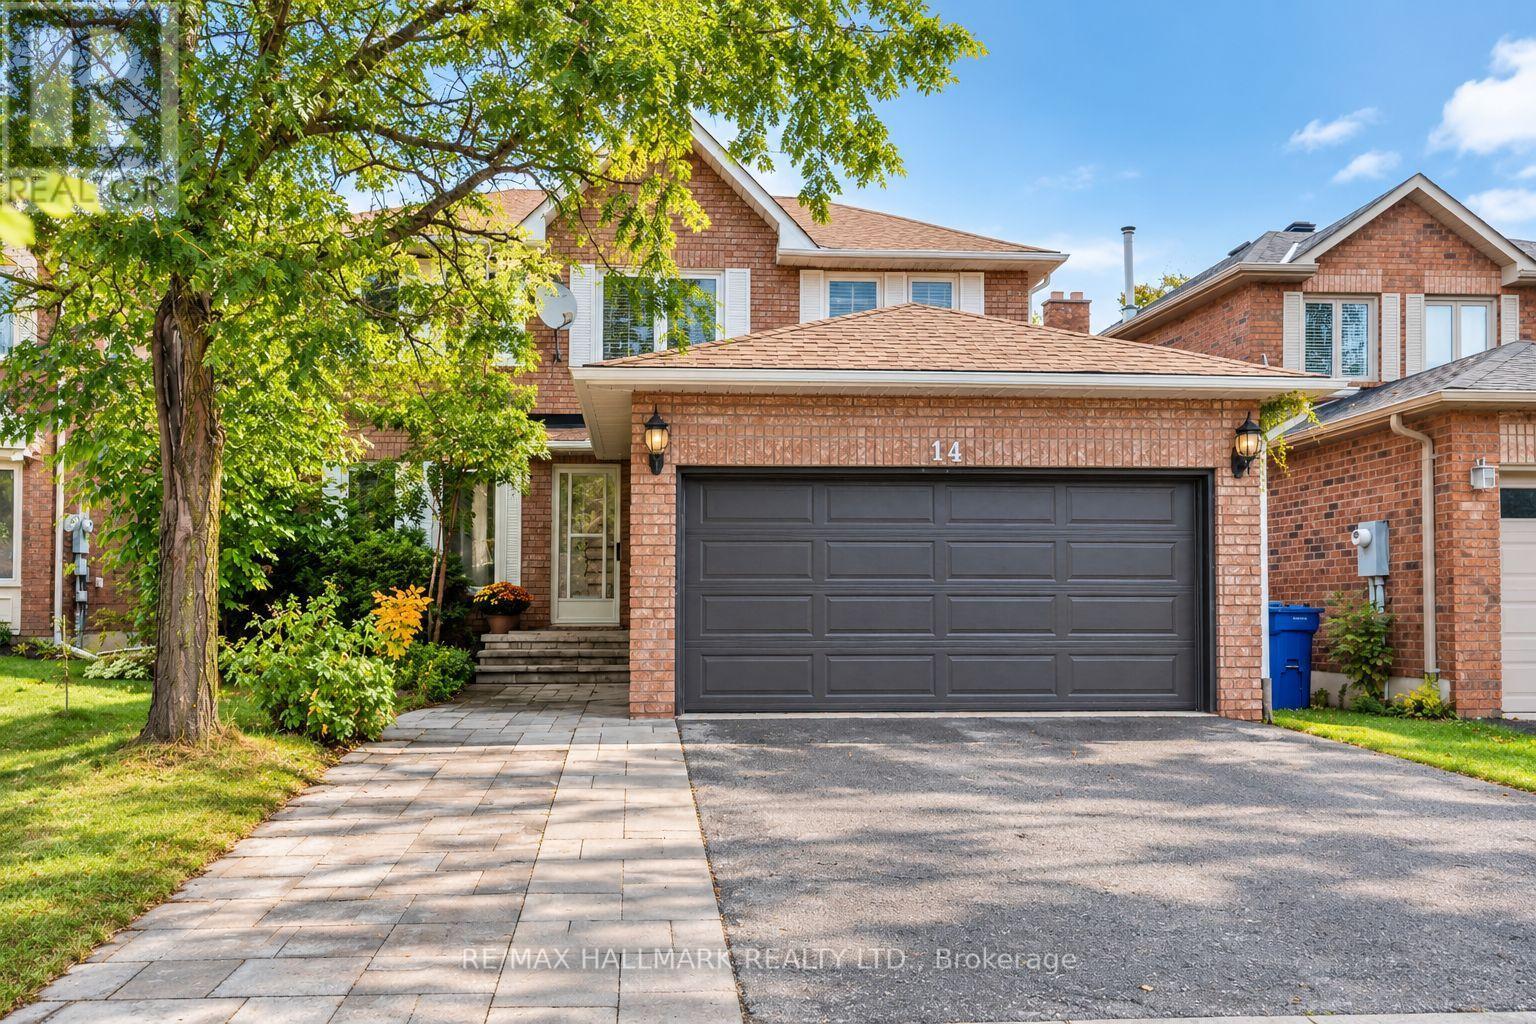
14 Crawford Rose Drive
Aurora Heights, Aurora, Ontario L4G4P2
For sale· Added
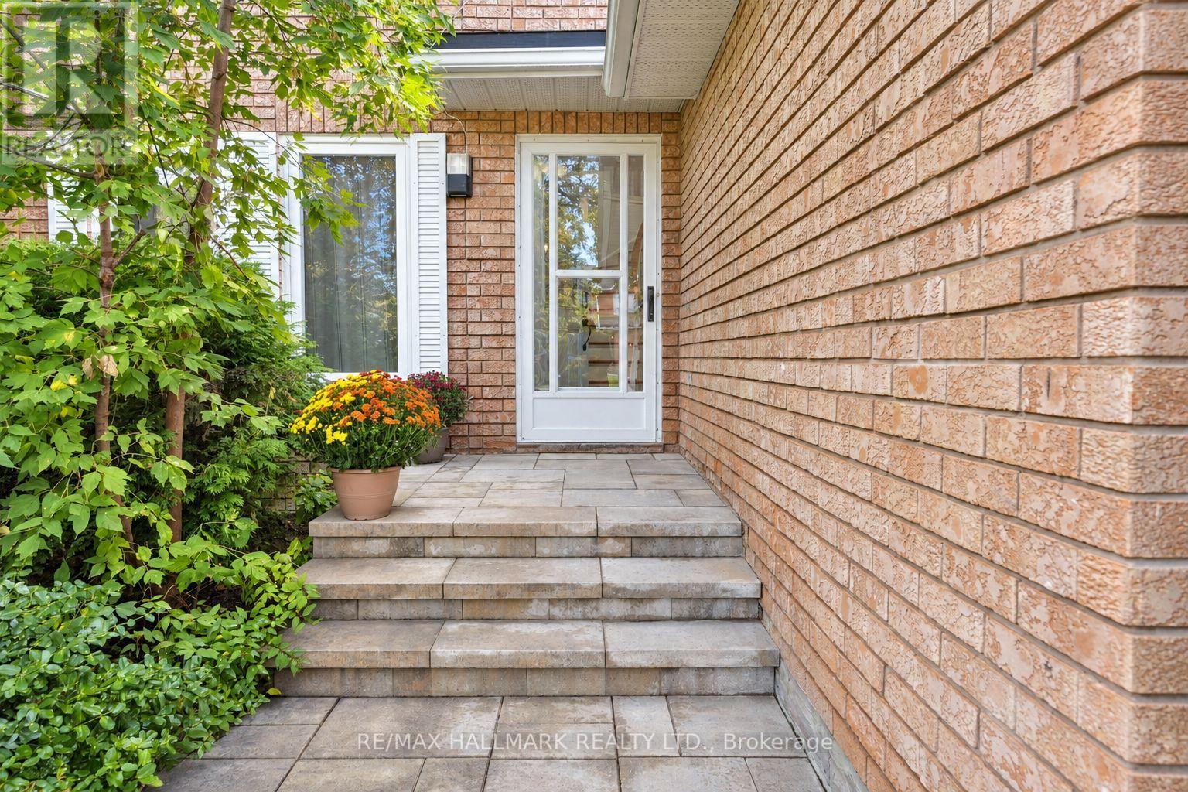
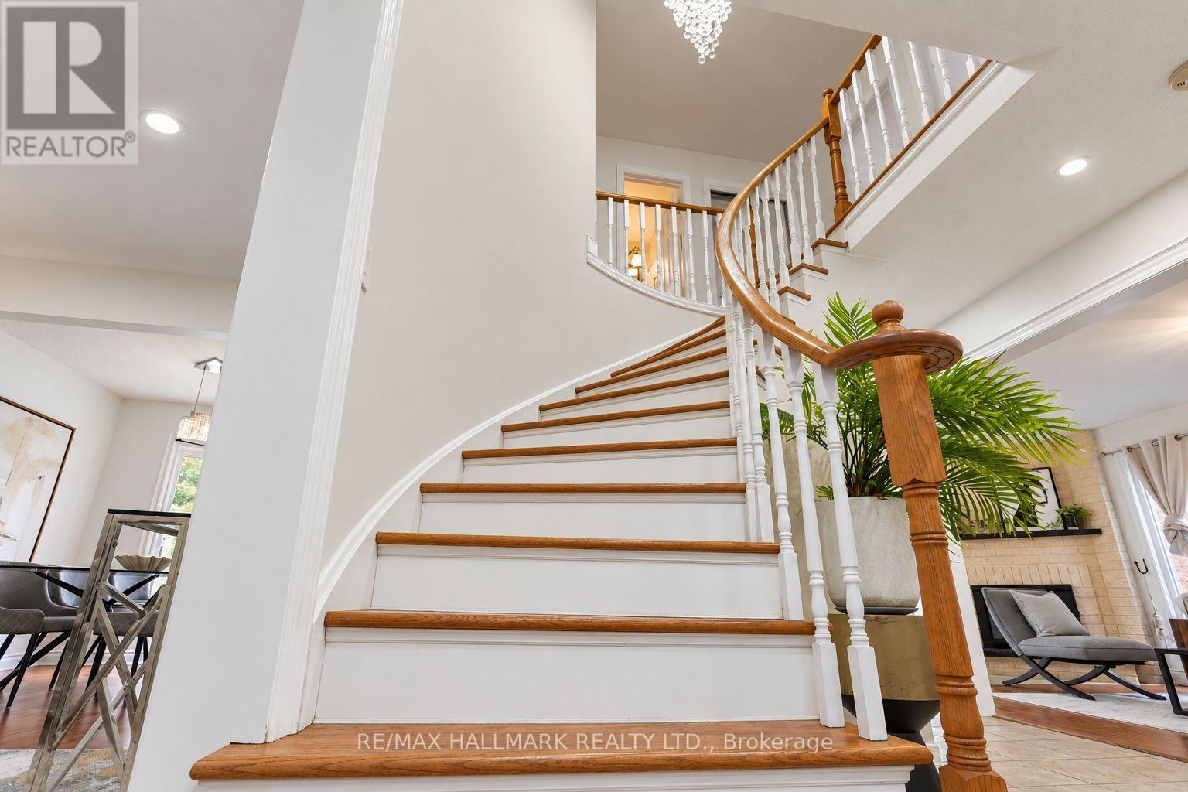
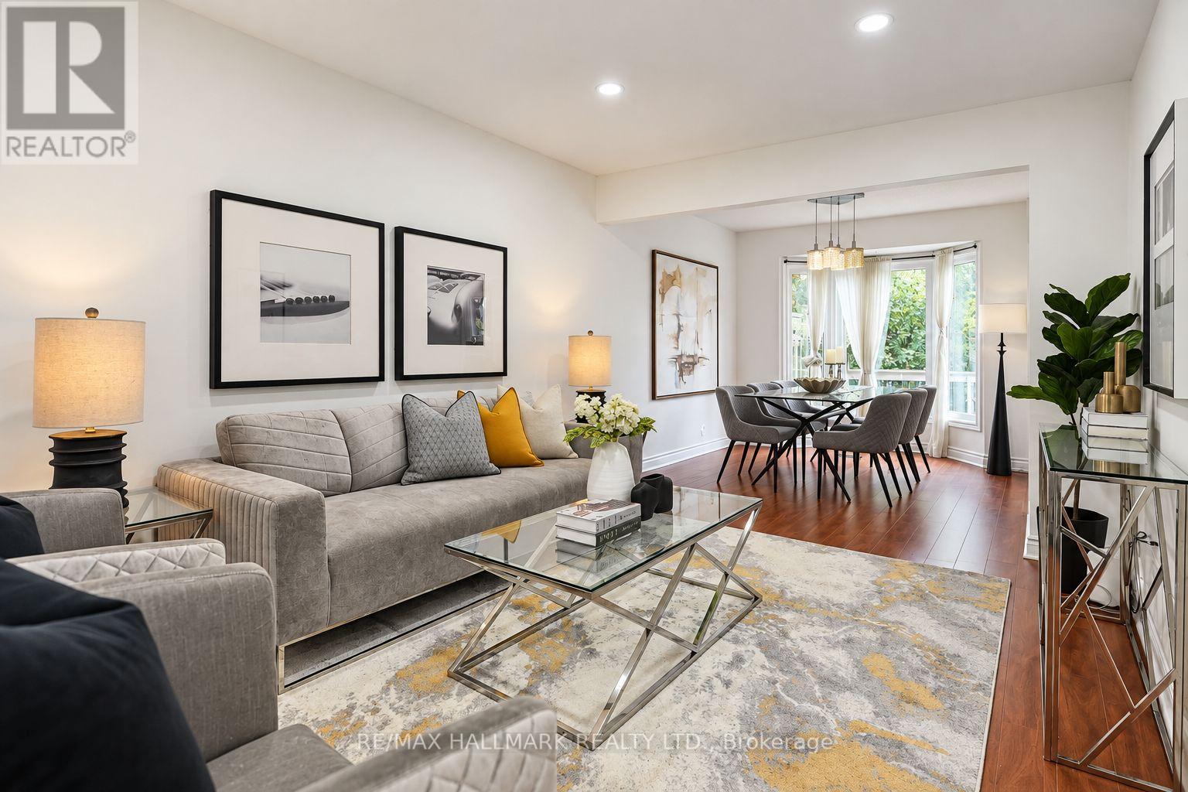
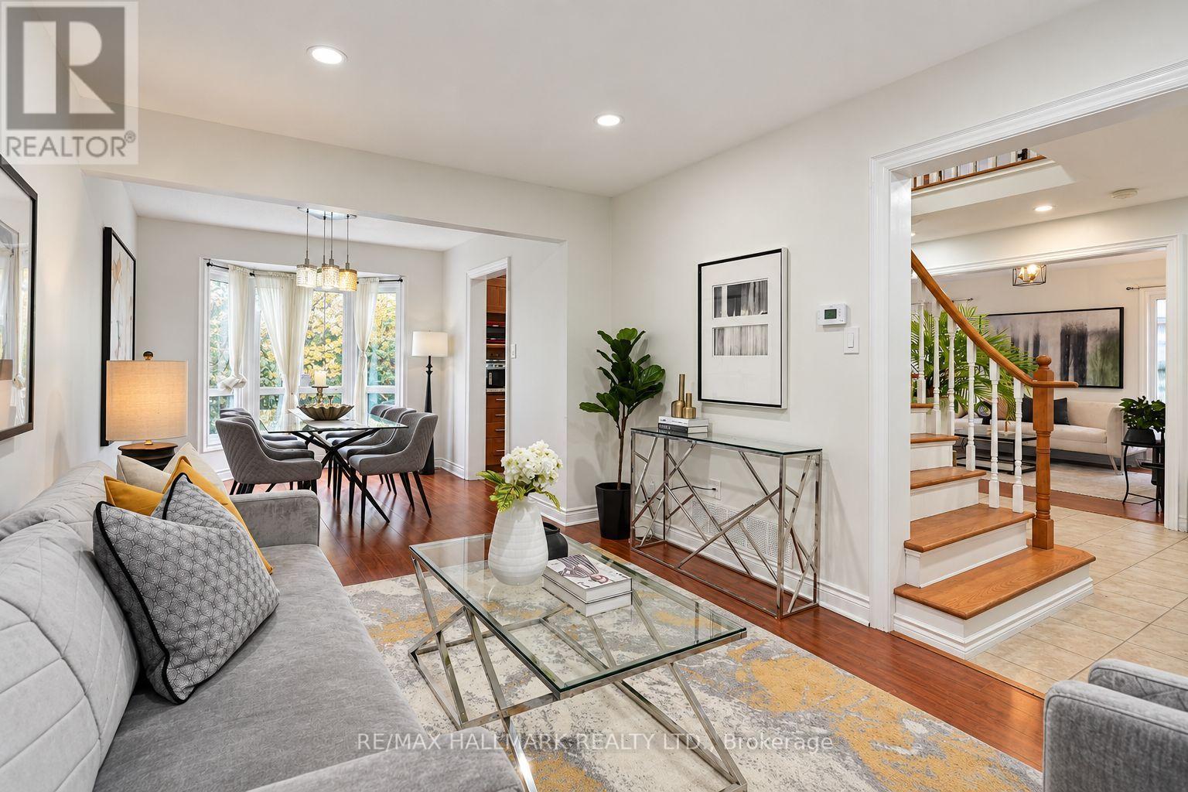
Welcome to this beautifully maintained two-storey home in the highly sought-after Aurora Heights neighbourhood, ideally situated on a quiet, tree-lined street surrounded by mature trees. Featuring an abundance of large windows, the home offers excellent natural light and a bright, inviting atmosphere throughout.The main floor features a spacious and functional layout with separate living and dining rooms, a comfortable family room, breakfast area, and well-appointed kitchen. A large deck provides an excellent outdoor living space overlooking the private backyard. Convenient main-floor laundry and direct garage access further enhance the functionality of the home. The second floor offers three well-sized bedrooms and two bathrooms. The spacious primary suite features a walk-in closet with its own window, along with a beautiful ensuite bathroom also featuring a window, providing exceptional natural light and ventilation.The finished walk-up basement offers additional versatile living space and convenient access to the backyard. Recent updates include a 2019 roof and 2020 A/C, and 2024 Owned Hot Water Tank. The property also features an attached double garage, three-car driveway parking, attractive interlocking stone, and a welcoming front entrance with excellent curb appeal. Located in the established Aurora Heights community, close to schools, parks, amenities, and major transportation routes.A well-maintained home offering a spacious layout, abundant natural light, excellent indoor and outdoor living spaces, and a private backyard. A wonderful opportunity in a desirable Aurora neighbourhood.
Map data © OpenStreetMap contributors
No open houses are scheduled for this home.
Can't make it? Request a private viewing.
| Living room | Main level | 4.17 x 3.26 m |
| Bedroom | Basement | 4.15 x 3.21 m |
| Dining room | Main level | 3.26 x 2.95 m |
| Bedroom | Basement | 3.81 x 3.02 m |
| Kitchen | Main level | 3.21 x 2.92 m |
| Eating area | Main level | 2.75 x 2.25 m |
| Family room | Main level | 4.79 x 4.12 m |
| Primary Bedroom | Second level | 5.95 x 4.73 m |
| Bedroom 2 | Second level | 3.82 x 3.55 m |
| Bedroom 3 | Second level | 3.82 x 3.21 m |
| Living room | Basement | 5.49 x 3.91 m |
| Kitchen | Basement | 3.81 x 3.02 m |