 NewFor sale 25
$399,000
2 bed2 bath800–899 sq ft
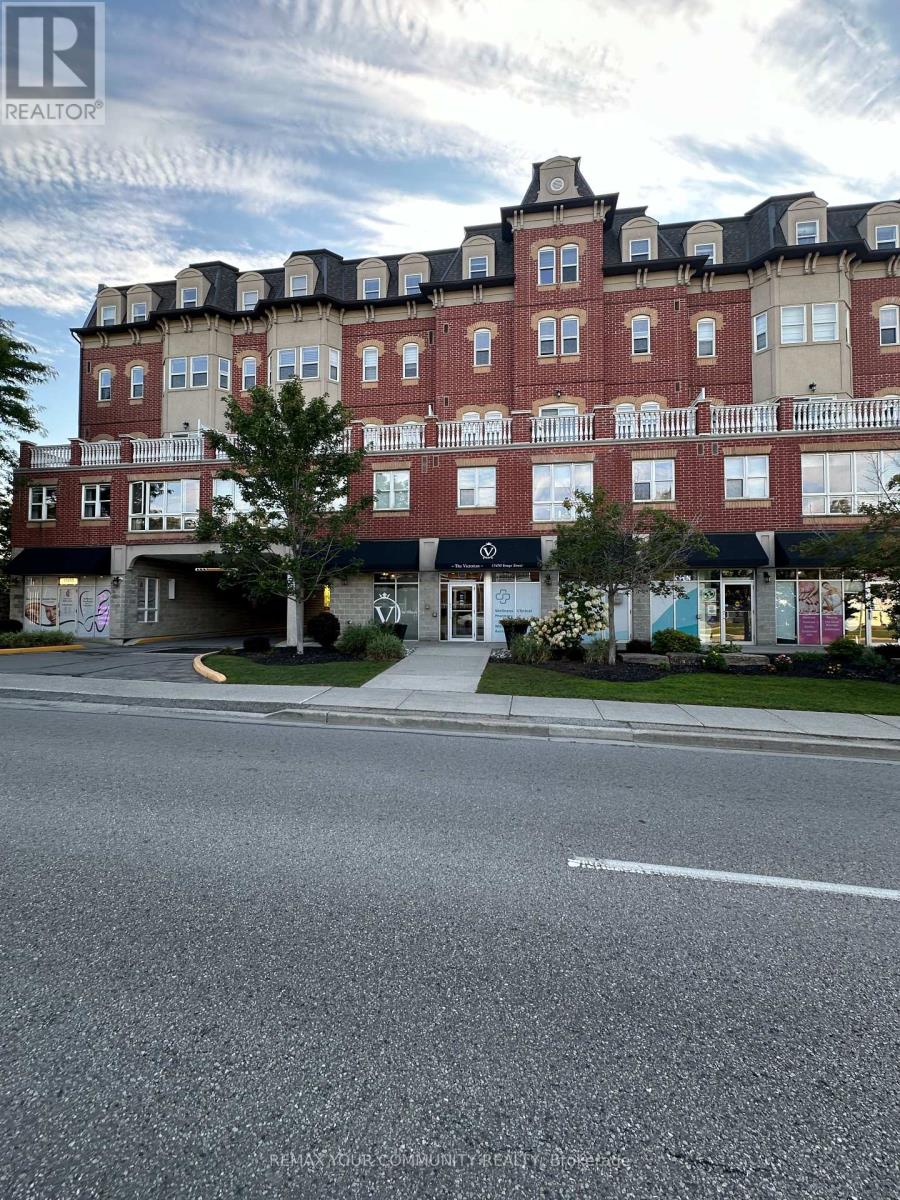
15450 Yonge Street #205
Aurora Heights, Aurora
5 days agoMLS® N13875296
REMAX YOUR COMMUNITY REALTY
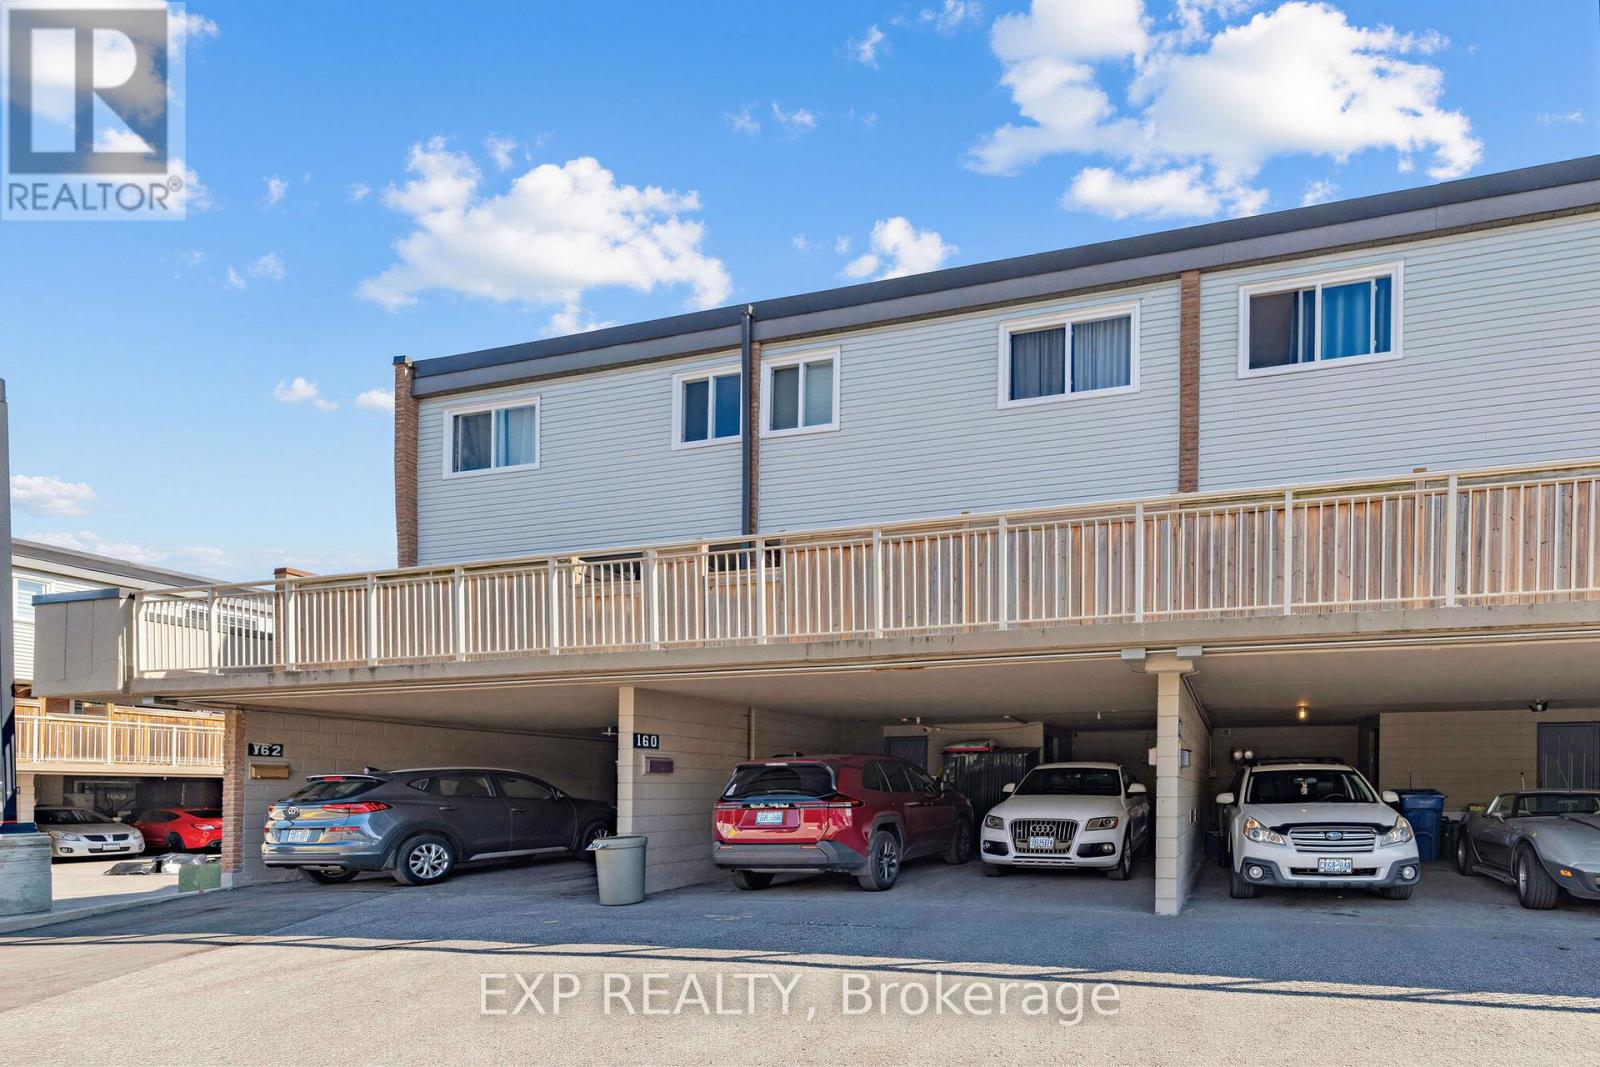
160 Wellington Street East #417
Aurora Village, Aurora, Ontario L4G1J3
For sale· Added
Welcome To This Bright 1-Bed, 1-Bath Condo Corner Unit At 160 Wellington Street E. Ideally Located Near Downtown Aurora! This Unit Offers A Smart Layout Filled With Natural Light, A Spacious Bedroom With Ample Closet Space. Comfortable Living Area Perfect For Modern Living. The Kitchen has a Pantry area for generous Storage. Enjoy Your Private Balcony for Added Outdoor Space And Quiet Relaxation. Owner willing to Lease the Unit and Be a Tenant. Prime Location - Just A 2-Minute Walk To The GO Station, Offering Exceptional Convenience For Commuters! Steps To Public Transit, Aurora Public Library, Parks, Schools, And Everyday Amenities, With Quick Access To Highway 404. Walk To Cafes, Restaurants, And Town Park, Known For Its Vibrant Community Events.A Fantastic Opportunity For First-Time Buyers, INVESTORS, Or Downsizers-Don't Miss This Value In One Of Aurora's Most Convenient Locations!
Map data © OpenStreetMap contributors
No open houses are scheduled for this home.
Can't make it? Request a private viewing.
| Living room | Main level | 5.18 x 3.65 m |
| Dining room | Main level | 5.18 x 3.65 m |
| Kitchen | Main level | 2.67 x 0.78 m |
| Primary Bedroom | Main level | 3.05 x 2.74 m |