
$15,000/mo
211 Kennedy Street West
Aurora Village, Aurora, Ontario L4G2L9
For rent· Added
About this home
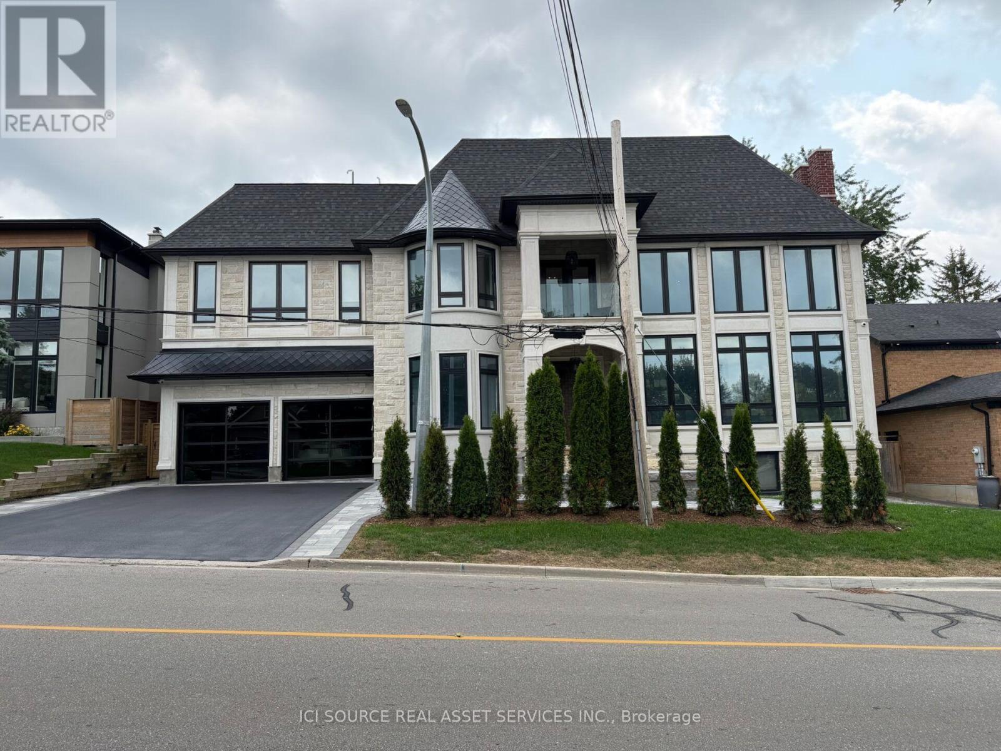
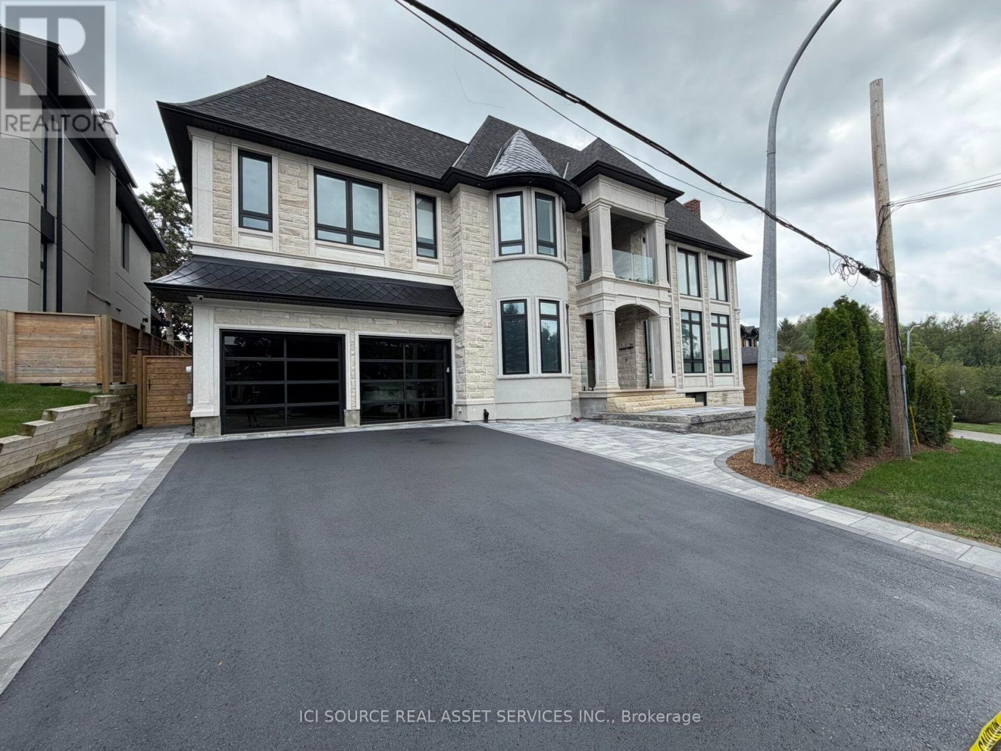
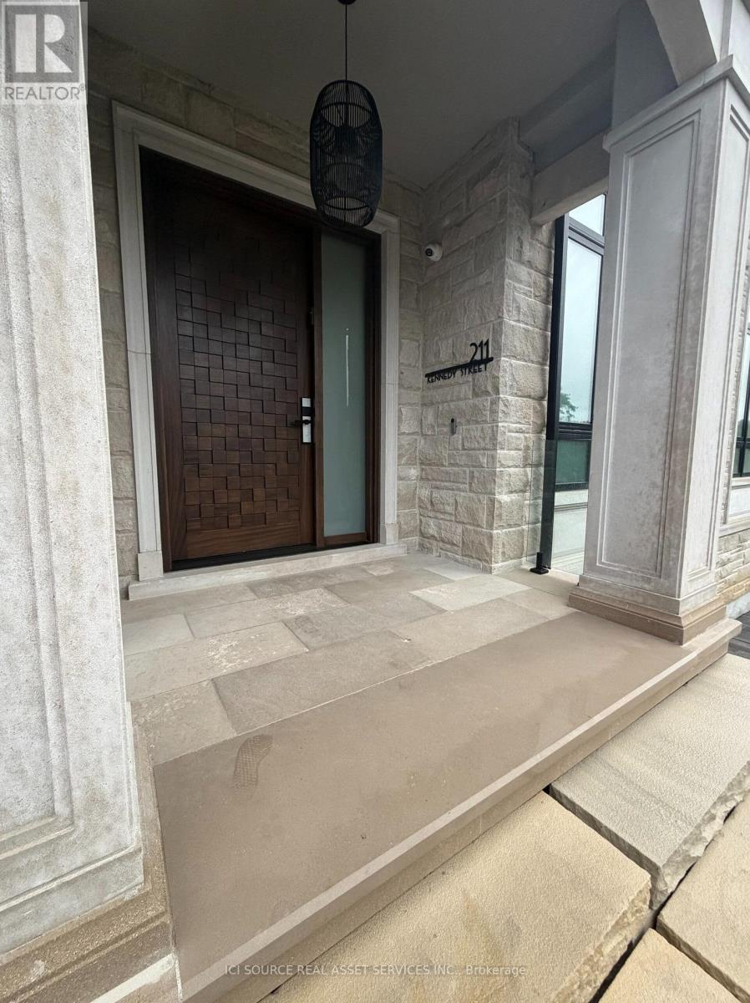
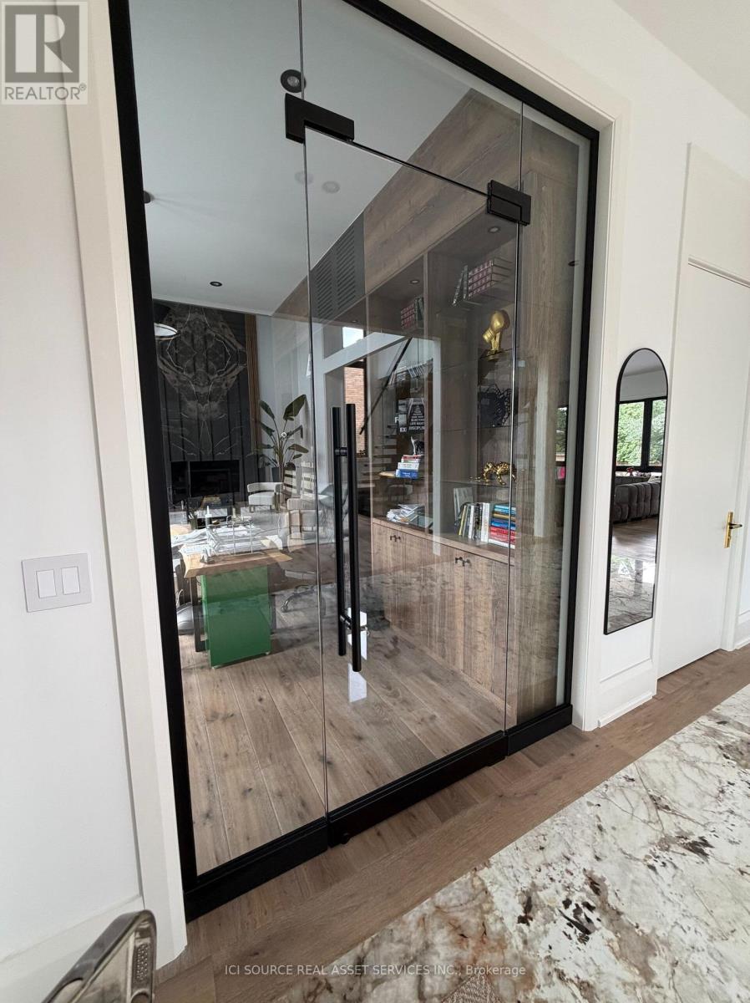
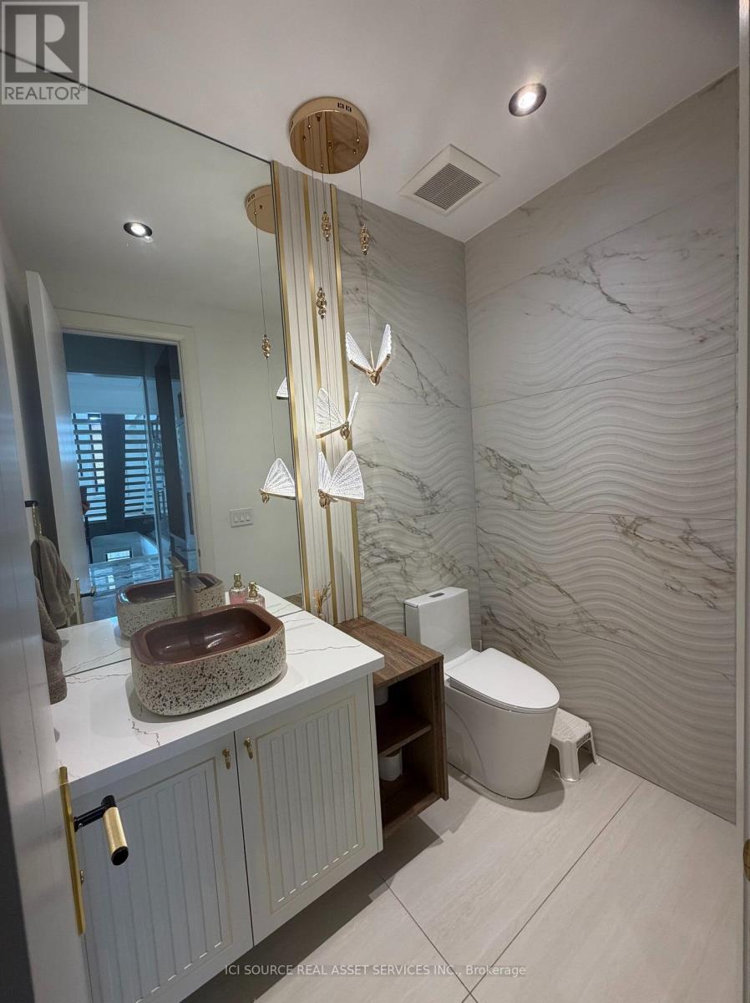
Set on one of Aurora's most prestigious private estate streets, surrounded by multi-million-dollar homes and moments from St. Andrew's College and St. Anne's School, this fully furnished 8,000+ sq ft custom estate is offered turnkey - ideal for diplomats, executives, and relocating families who need to arrive and settle in immediately. Every level is completely furnished, top to bottom, down to linens and decor - a true lock-and-leave residence. Soaring 11-22 ft ceilings and wide-plank hardwood run throughout. The main floor features a dramatic great room, a gourmet kitchen with Jenn Air appliances, quartz waterfall counters, and a full servery, plus a private glass-enclosed office. Upstairs, the primary suite offers a spa ensuite, oversized walk-in closet, and private terrace; each secondary bedroom has its own walk-in closet and ensuite. The finished lower level includes a wet bar, rec area, gym, and a fifth bedroom suite with private entrance -ideal for staff or extended family. Outside, enjoy an inground pool, covered terrace, pool house, and premium stone patio. A rare, move-in-ready offering on one of Aurora's finest streets.*For Additional Property Details Click The Brochure Icon Below*
Location
Map data © OpenStreetMap contributors
Upcoming open housesSee all Aurora open houses
No open houses are scheduled for this home.
Can't make it? Request a private viewing.
Property details
Listing
- MLS® number
- N13633922
- Added
- Aug 4, 2026 ()
- Updated
- Sep 8, 2026 ()
- Info refreshed
Overview
- Property type
- Single Family
- Building type
- Detached
- Storeys
- 2
- Ownership
- Freehold
Inside
- Bedrooms
- 4+1
- Bathrooms
- 8
- Half baths
- 3
- Heating
- Forced air, Natural gas
- Cooling
- Central air conditioning
- Fireplace
- Yes
- Appliances
- Sauna, Central Vacuum, Range, Garburator, Oven - Built-In, Furniture, Garage door opener remote(s), Water Heater - Tankless, Water Heater
- Features
- Carpet Free, Guest Suite, Sump Pump
Building
- Basement
- Separate entrance
- Exterior
- Brick
- Foundation
- Poured Concrete
- Parking
- Garage · 9 spaces
- Amenities
- Separate Heating Controls
Land
- Pool
- Inground pool
Services
- Water
- Municipal water
- Sewer
- Sanitary sewer
Location
- Cross streets
- Murray Dr
- Directions
- Property located at the intersection of Kennedy St. West and Murray Dr.
Rooms
| Bedroom | Second level | 5.587 x 5.486 m |
| Bedroom 2 | Second level | 4.673 x 4.267 m |
| Bedroom 3 | Second level | 4.724 x 4.114 m |
| Bedroom 4 | Second level | 4.368 x 3.352 m |
| Living room | Main level | 7.3152 x 5.181 m |
| Family room | Main level | 5.283 x 5.587 m |
| Dining room | Main level | 5.587 x 5.587 m |