 For sale 50
$900,000
3+1 bed3 bath1,100–1,500 sq ft
75 St. Andrews Court
Hills of St Andrew, Aurora
20 days agoMLS® N13816244
REMAX YOUR COMMUNITY REALTY
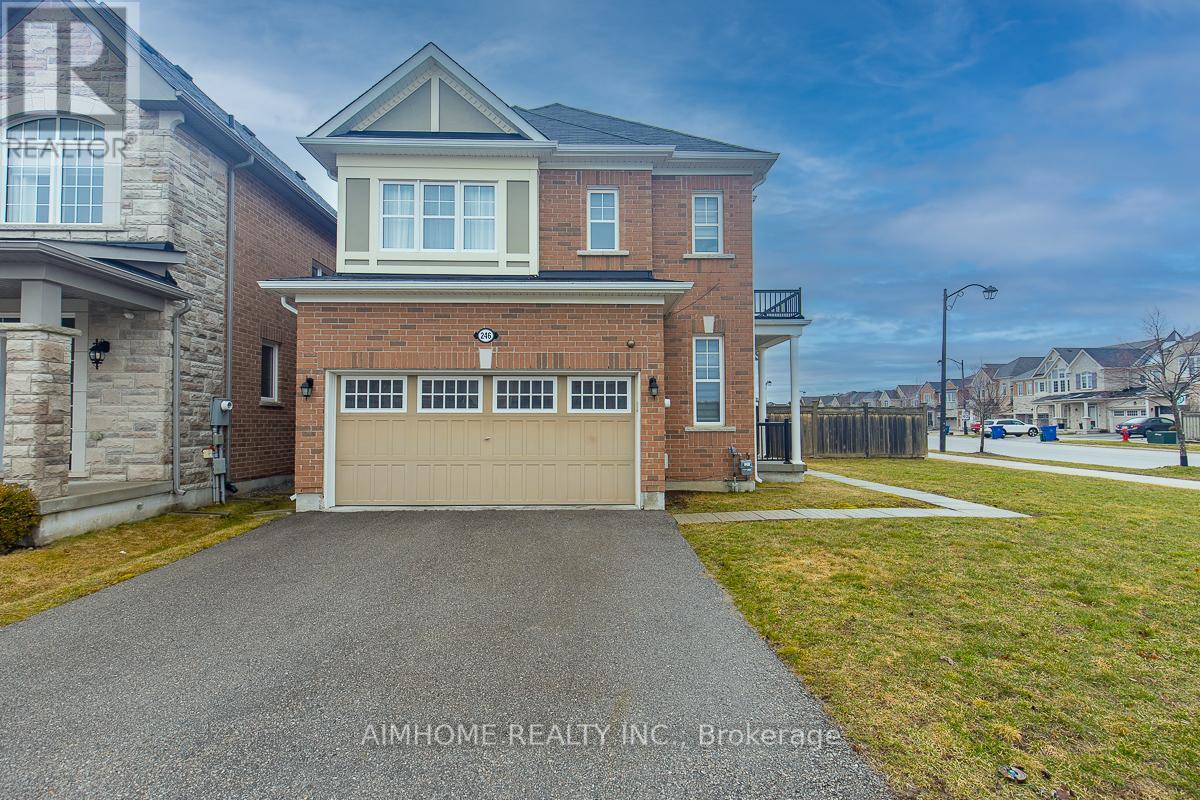
246 Thomas Phillips Drive
Rural Aurora, Aurora, Ontario L4G0T6
For sale· Added
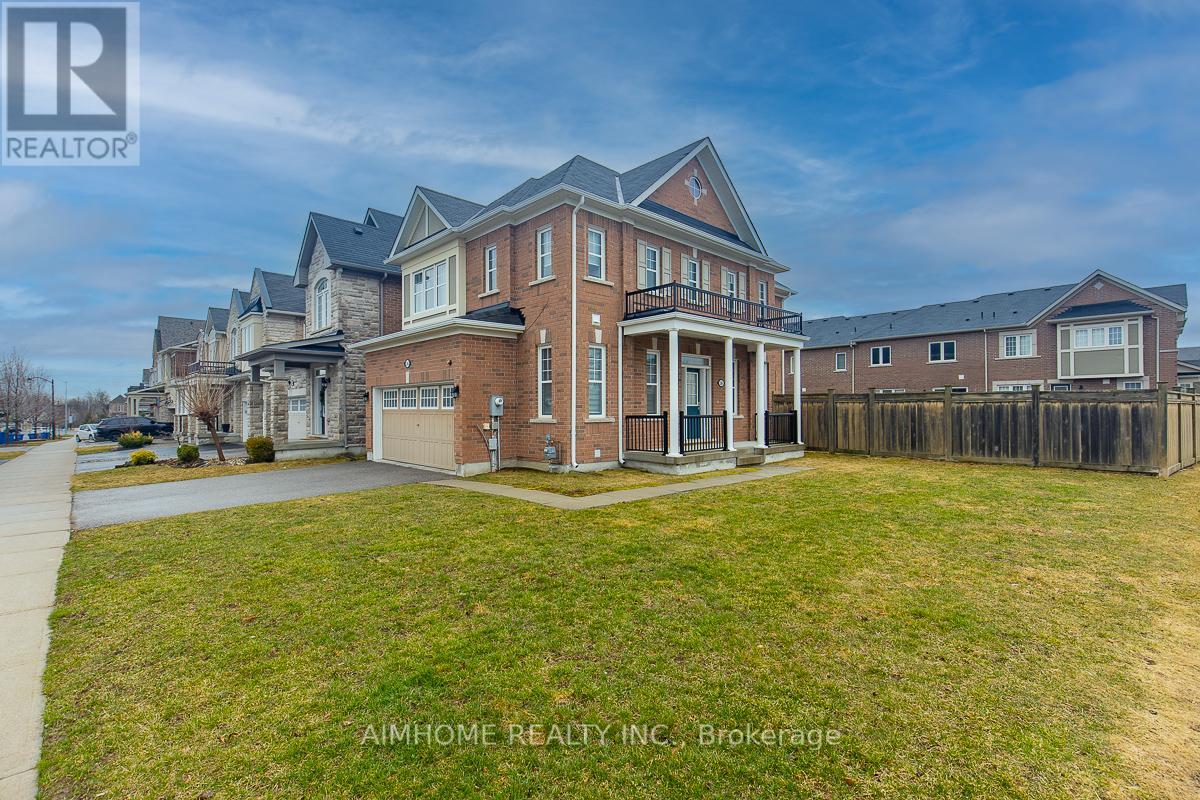
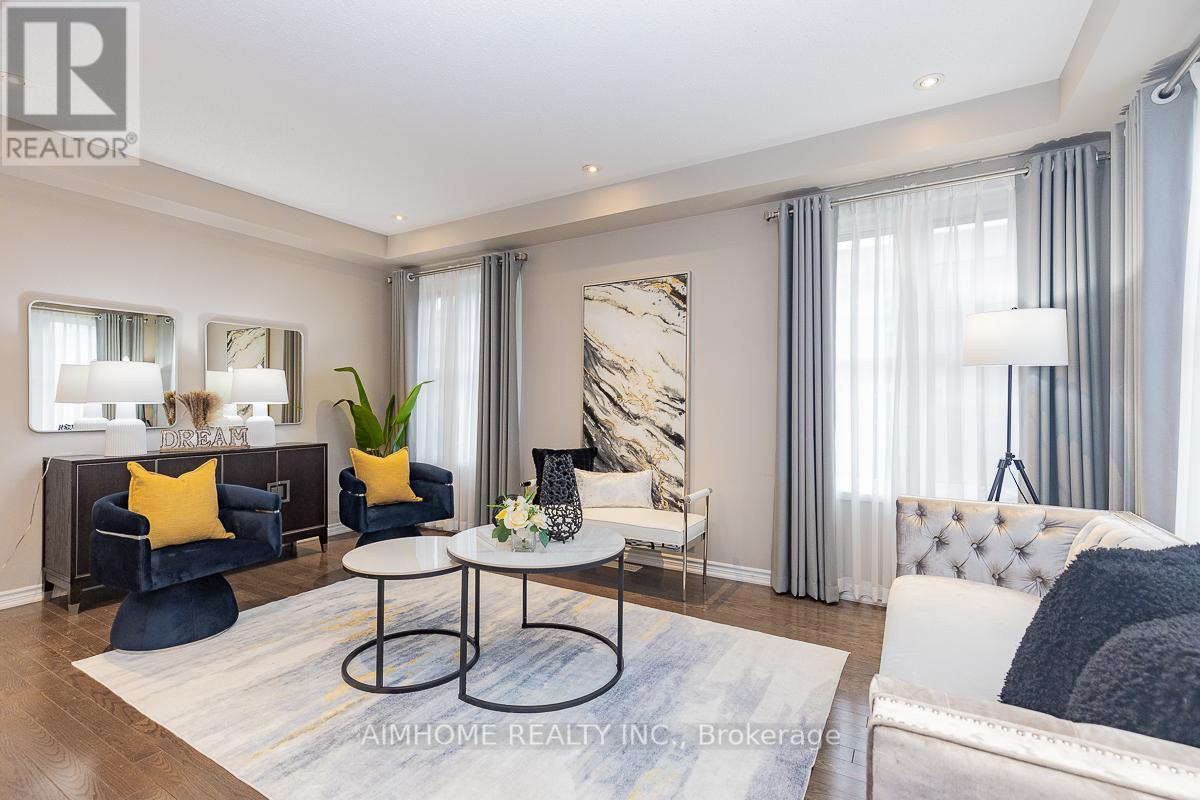
!!!Welcome to this updated Mattamy Home! 4+1bedrooms, 3.5 bath and Double Garage! Locate in highly desirable community of Rural Aurora! Premium corner lot with large back yard! 9-foot ceilings on main floor, pot lights, oak staircase, hardwood floors throughout! Gorgeous great room overlooking back yard! Ultra modern kitchen with black stainless steel appliances, designed for both style and function, offering a spacious centre island, perfect for everyday living and entertaining! Upstairs, the primary bedroom impresses with a generous walk-in closet and a luxurious 4-piece ensuite, providing the ideal private retreat! Garage access from inside, also right next to the Brand New professional finished basement featuring a 3-piece bathroom, one bedroom and a luxury entertainment room, adds exceptional versatility, perfect for extended family or additional living space to approximately 3000+ ! Ready to move-in! Must see!
Map data © OpenStreetMap contributors
No open houses are scheduled for this home.
Can't make it? Request a private viewing.
| Dining room | Main level | 2.8 x 2.7 m |
| Recreational, Games room | Basement | 5.5 x 3.6 m |
| Kitchen | Main level | 4.5 x 2.94 m |
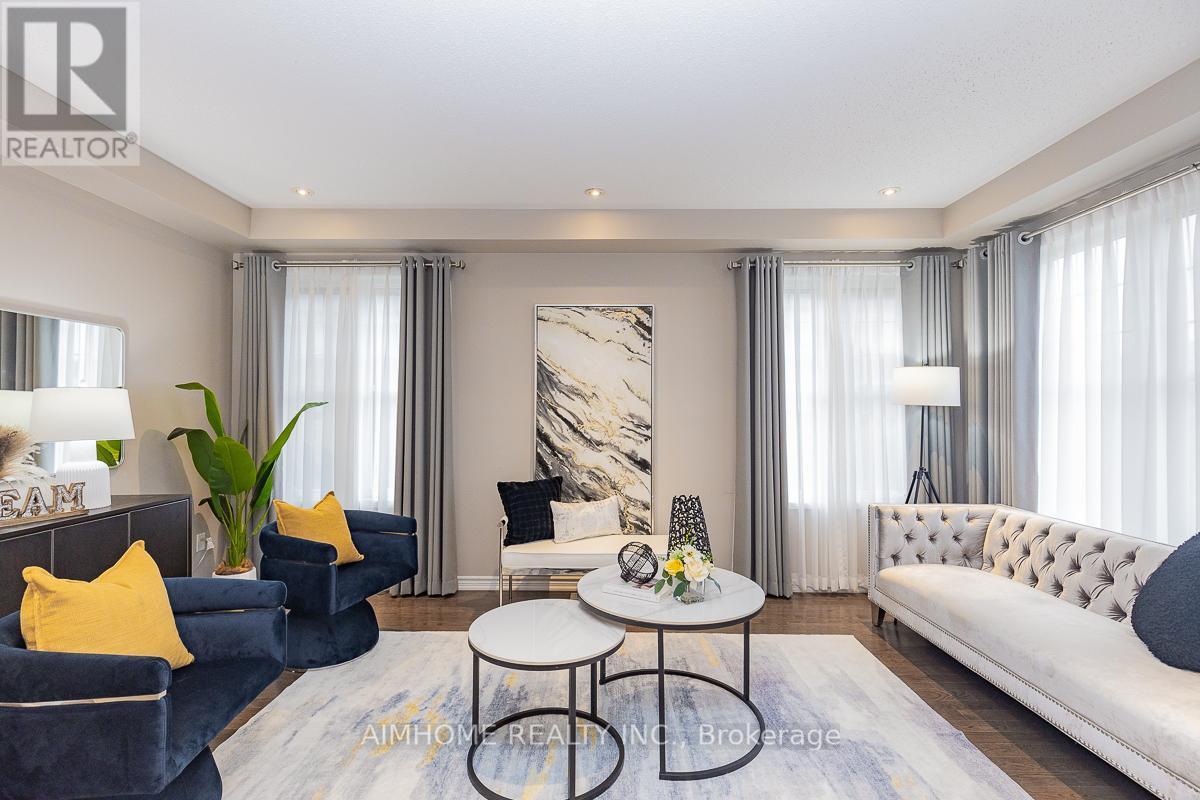
| Living room | Main level | 5.5 x 3.6 m |
| Family room | Main level | 5.5 x 3.6 m |
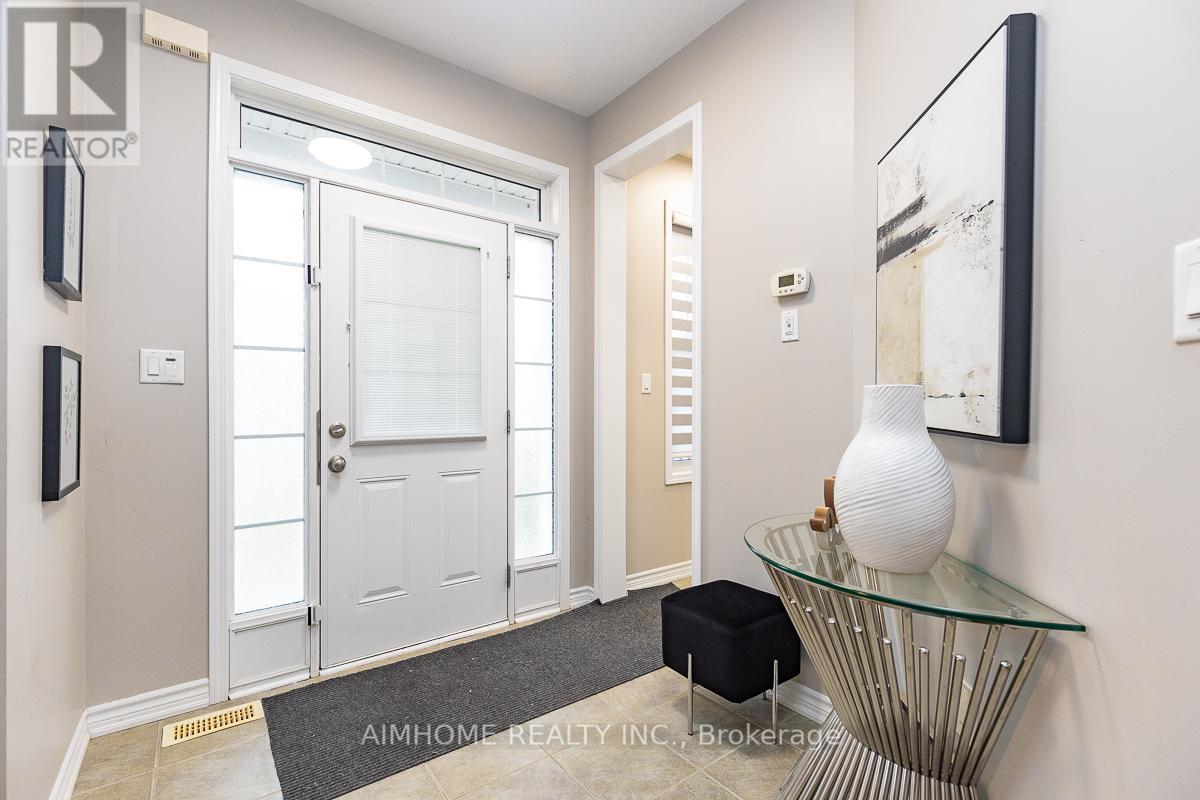
| Foyer | Main level | 2.47 x 2.2 m |
| Primary Bedroom | Second level | 4 x 3.6 m |
| Bedroom 2 | Second level | 3.6 x 3.1 m |
| Bedroom 3 | Second level | 3.35 x 3.1 m |
| Bedroom 4 | Second level | 3.02 x 3 m |
| Bedroom | Basement | 3 x 3 m |