 For sale 50
$899,000
4 bed5 bath2,000–2,500 sq ft
27 Chestnut Court
Rural Aurora, Aurora
10 days agoMLS® N13858036
HOMELIFE LANDMARK REALTY INC.
284 Murray Drive
Aurora Village, Aurora, Ontario L4G6B1
For sale· Added
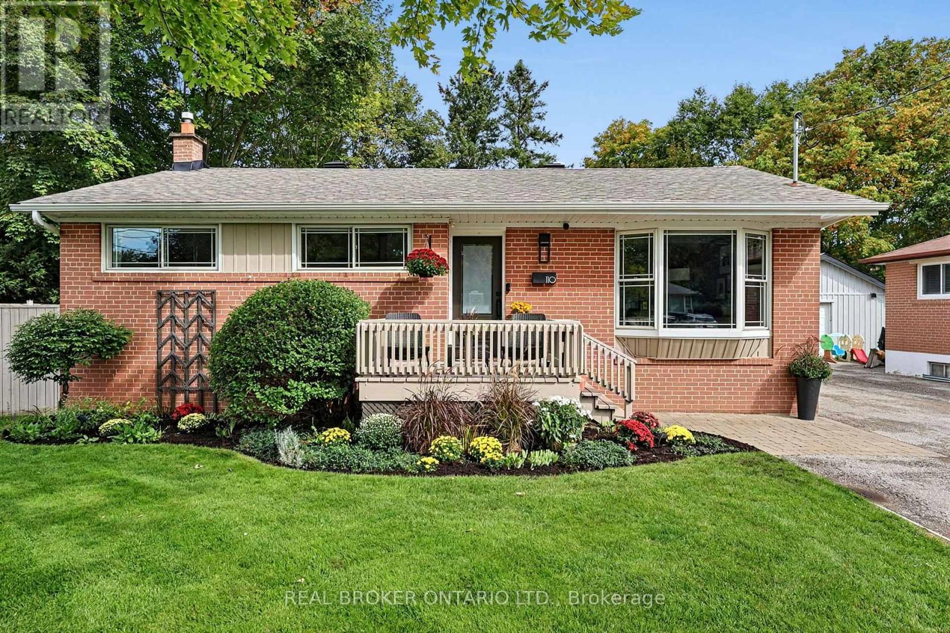
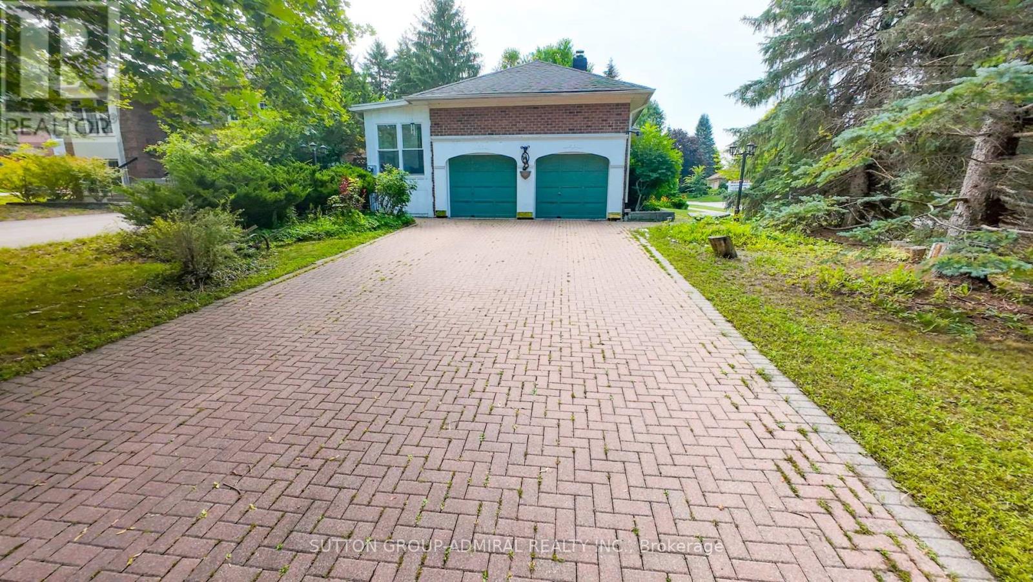
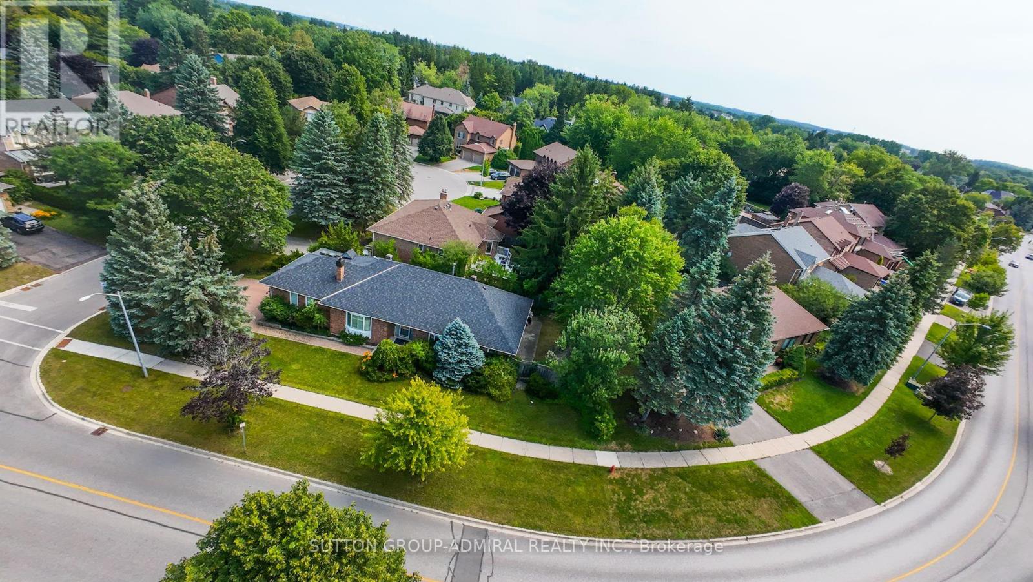
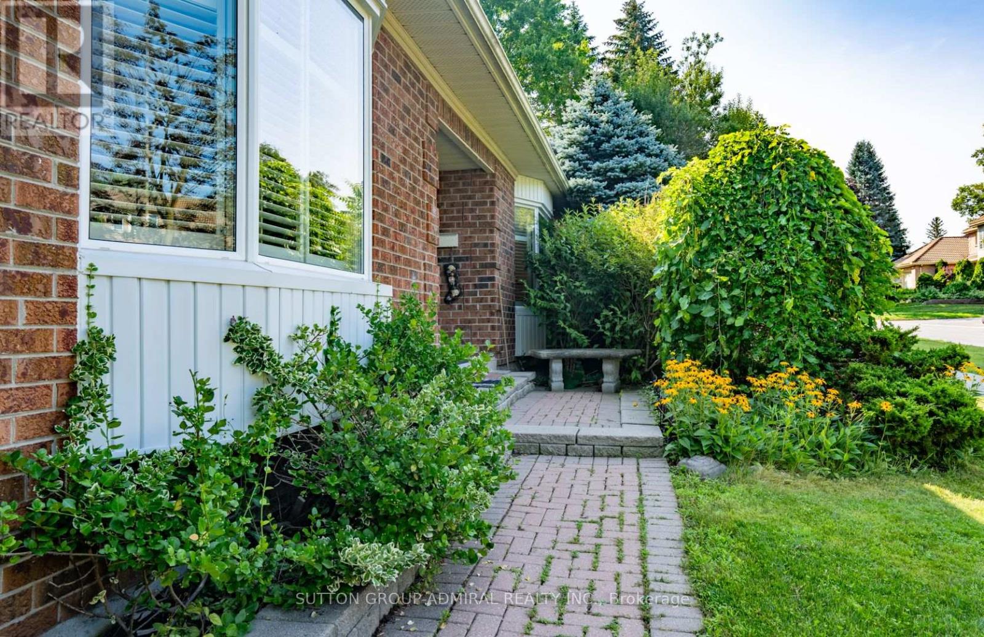
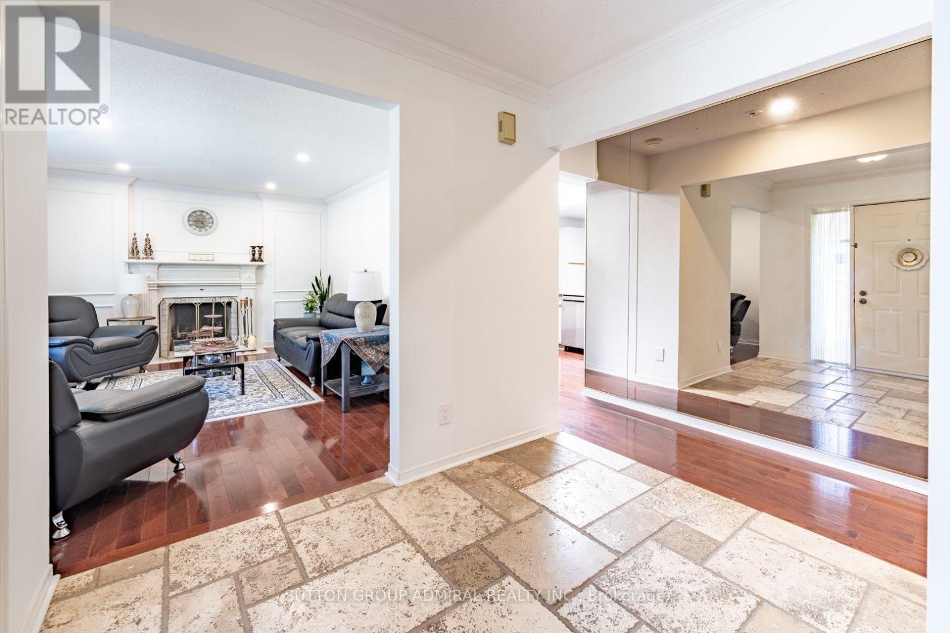
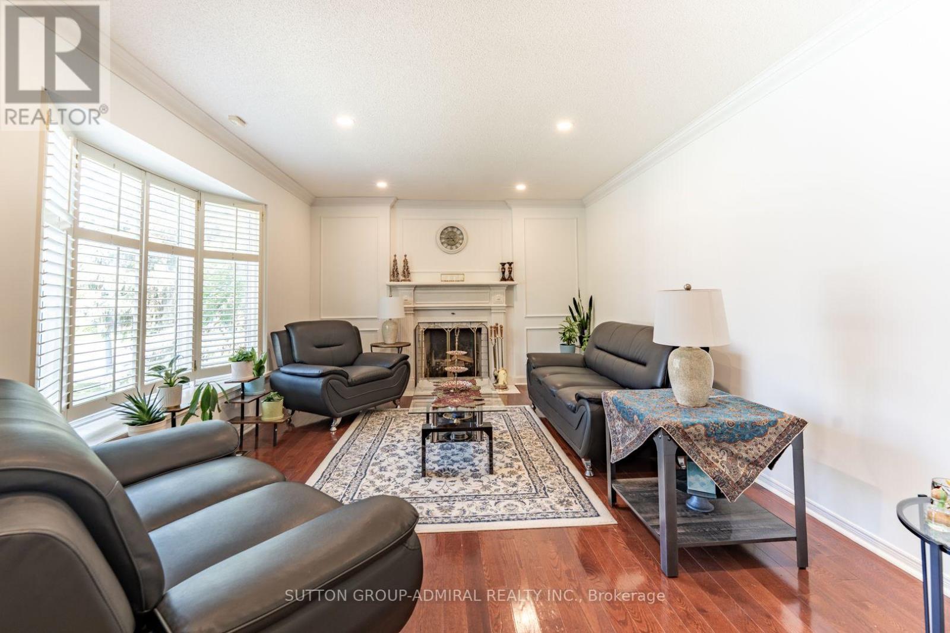
Beautifully Updated & Freshly Painted Bungalow On A Generous Lot In A Desirable Aurora Neighbourhood, Surrounded By Multi-Million-Dollar Homes. Bright & Spacious Main Floor With Large Principal Rooms, Bay-Windowed Living Room, Fireplace & Eat-In Kitchen With Skylight And Walk-Out To Deck. Seller-Converted Dining Room Provides A Convenient 3rd Bedroom. Spacious Primary Suite With His & Hers Closets & 4-Piece Ensuite. Finished Basement Offers A Recreation Room, Kitchenette, 3-Piece Bath & Sauna. Hardwood Floors, California Shutters, Sunroom & Main-Floor Laundry/Mudroom With Garage & Basement Access. Close To Schools, Shops, Restaurants, Library & Yonge Street. A Fantastic Opportunity In A Highly Sought-After Aurora Location!.
Map data © OpenStreetMap contributors
No open houses are scheduled for this home.
Can't make it? Request a private viewing.
| Living room | Main level | 4.76 x 3.47 m |
| Kitchen | Main level | 3.3 x 3.04 m |
| Eating area | Main level | 3.41 x 2.01 m |
| Family room | Main level | 4.07 x 3.51 m |
| Primary Bedroom | Main level | 4.8 x 3.34 m |
| Bedroom 2 | Main level | 3.79 x 3.24 m |
| Bedroom 3 | Main level | 4.62 x 3.49 m |
| Living room | Lower level | 14.67 x 4.99 m |
| Bedroom | Lower level | 4.36 x 3.06 m |
| Bedroom 2 | Lower level | 4.6 x 3.28 m |