 For sale 50
$575,777
3+1 bed2 bath1,200–1,399 sq ft
301 Milestone Crescent
Aurora Village, Aurora
2 months agoMLS® N13652998
RE/MAX MILLENNIUM REAL ESTATE
555 William Graham Drive #246
Rural Aurora, Aurora, Ontario L4G3H9
For sale· Added
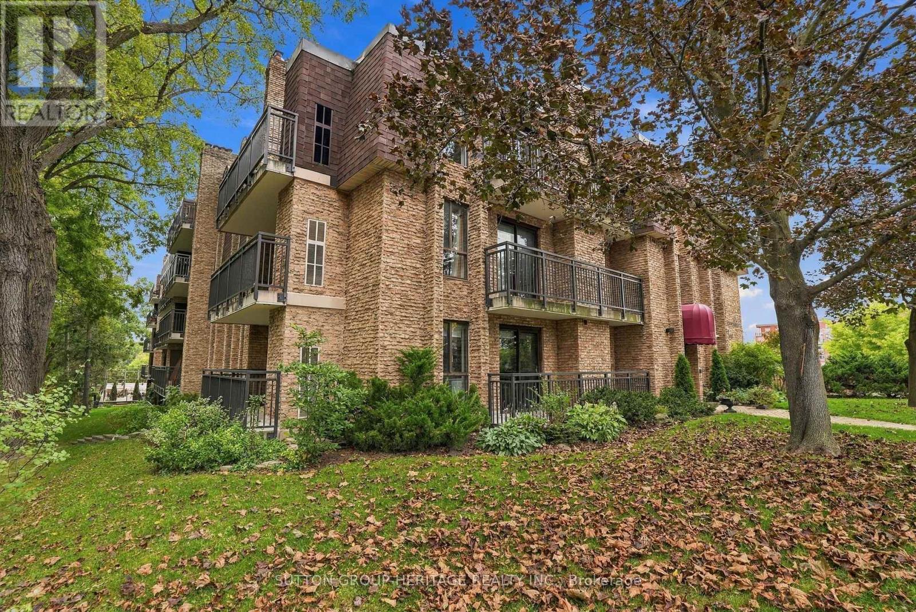
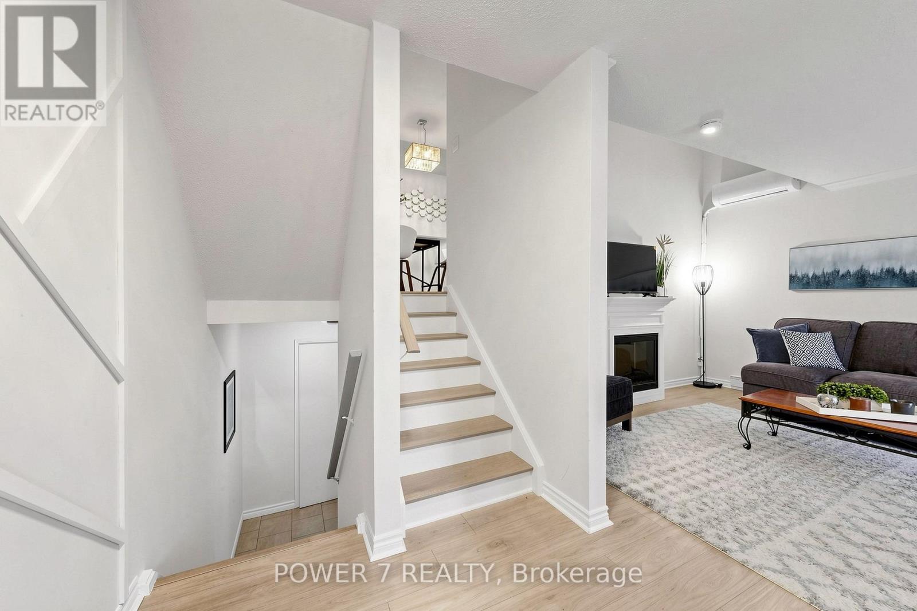
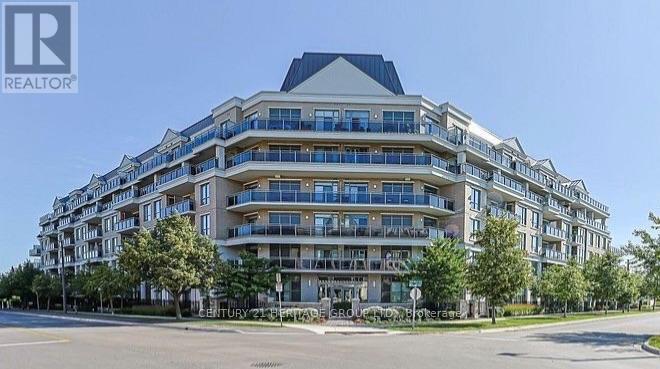
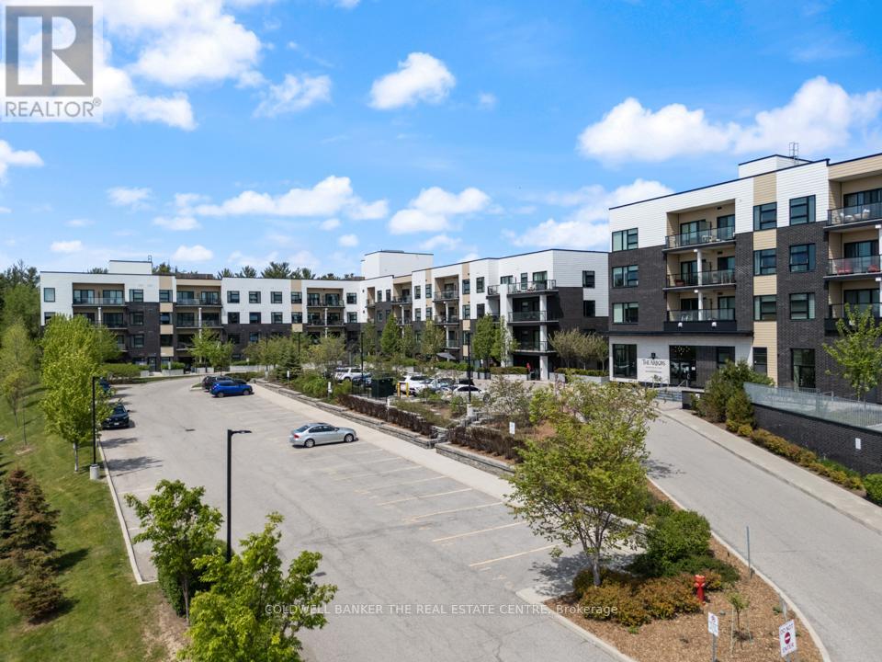
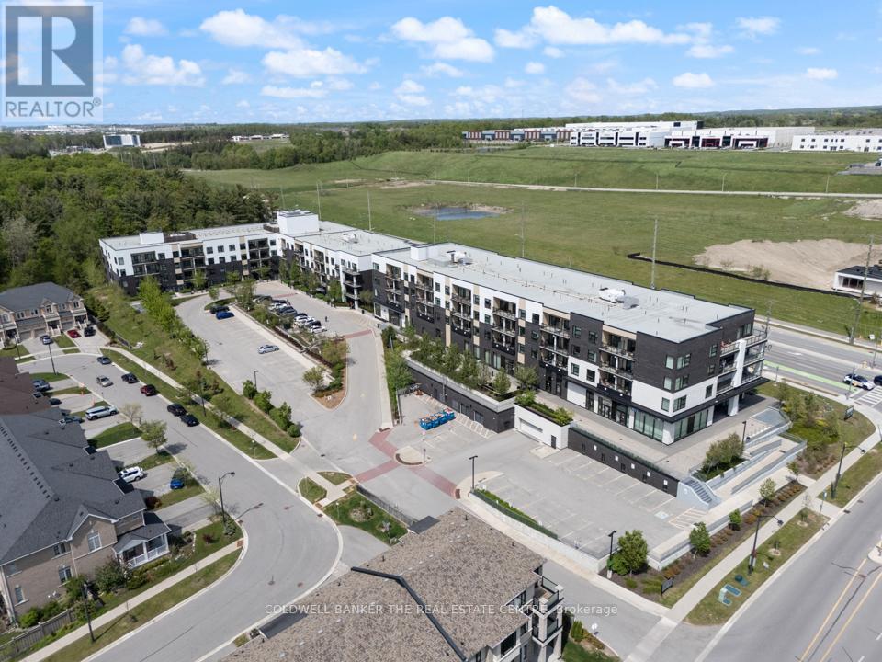
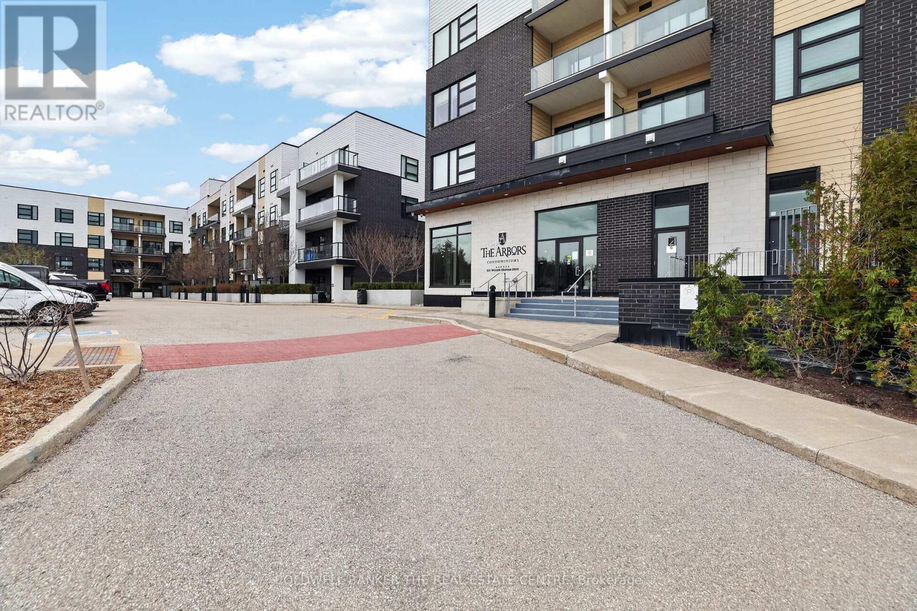
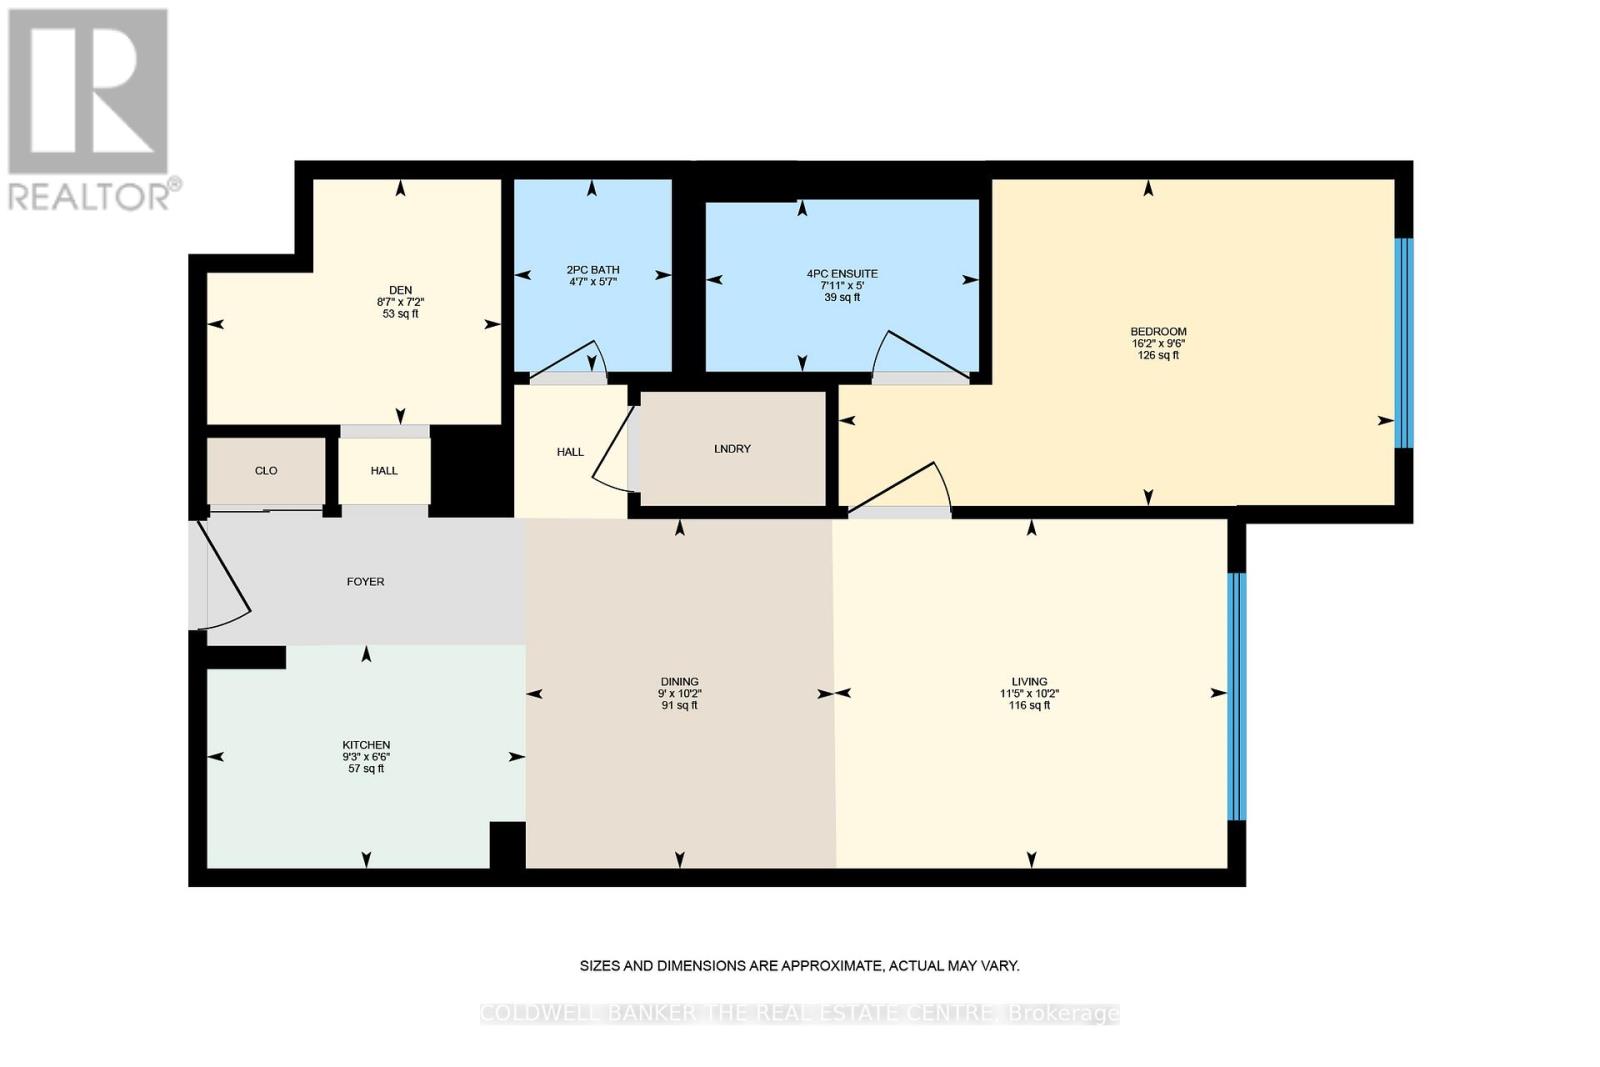
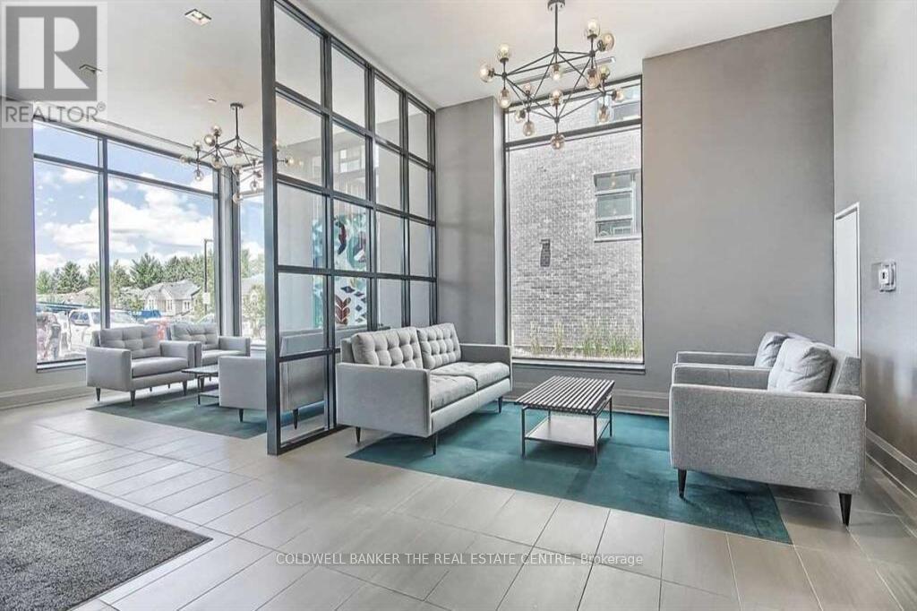
Welcome to The Arbors in Aurora! This beautifully designed 1-bedroom + den suite offers 723 sq.ft. of functional living space with a bright open-concept layout and modern vinyl plank flooring throughout. The spacious primary bedroom features a private ensuite bath and walk-in closet, while the versatile den is ideal for a home office or easily accommodates a Murphy bed or pull-out sofa for guests. Enjoy west-facing views from your private balcony, perfect for afternoon sun and evening relaxation. This well-appointed unit includes in-suite laundry and 1 underground parking space. The building offers excellent amenities including a fitness centre, party room, games rooms, guest suites, bike storage, and dog wash station. Ideally located for commuters with easy access throughout York Region and into the city, this is a fantastic opportunity for first-time buyers, down-sizers, or those looking to rightsize without compromise. Parking space close to stairwell for easy access.
Map data © OpenStreetMap contributors
No open houses are scheduled for this home.
Can't make it? Request a private viewing.
| Kitchen | Main level | 2.82 x 1.98 m |
| Dining room | Main level | 2.73 x 3.09 m |
| Living room | Main level | 3.48 x 3.09 m |
| Primary Bedroom | Main level | 4.92 x 2.89 m |
| Den | Main level | 2.6 x 2.17 m |