 For sale 50
$437,800
2 bed2 bath800–899 sq ft
15390 Yonge Street #406
Aurora Village, Aurora
12 days agoMLS® N13848174
SUTTON GROUP-HERITAGE REALTY INC.
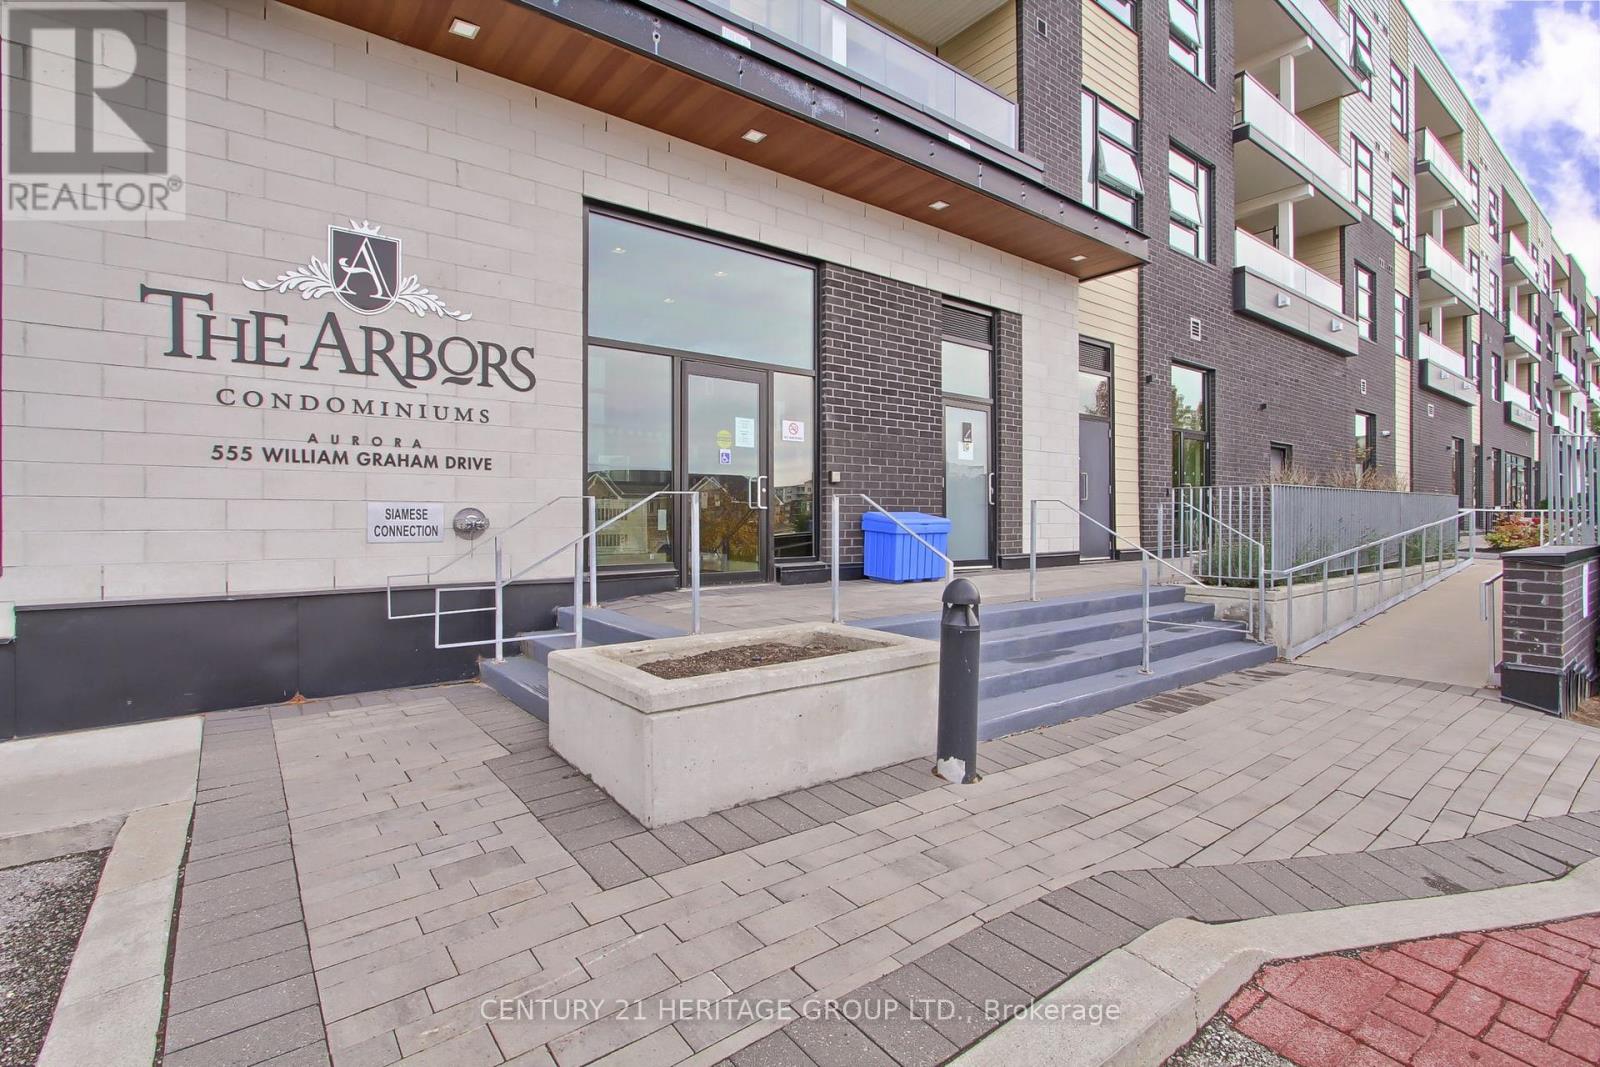
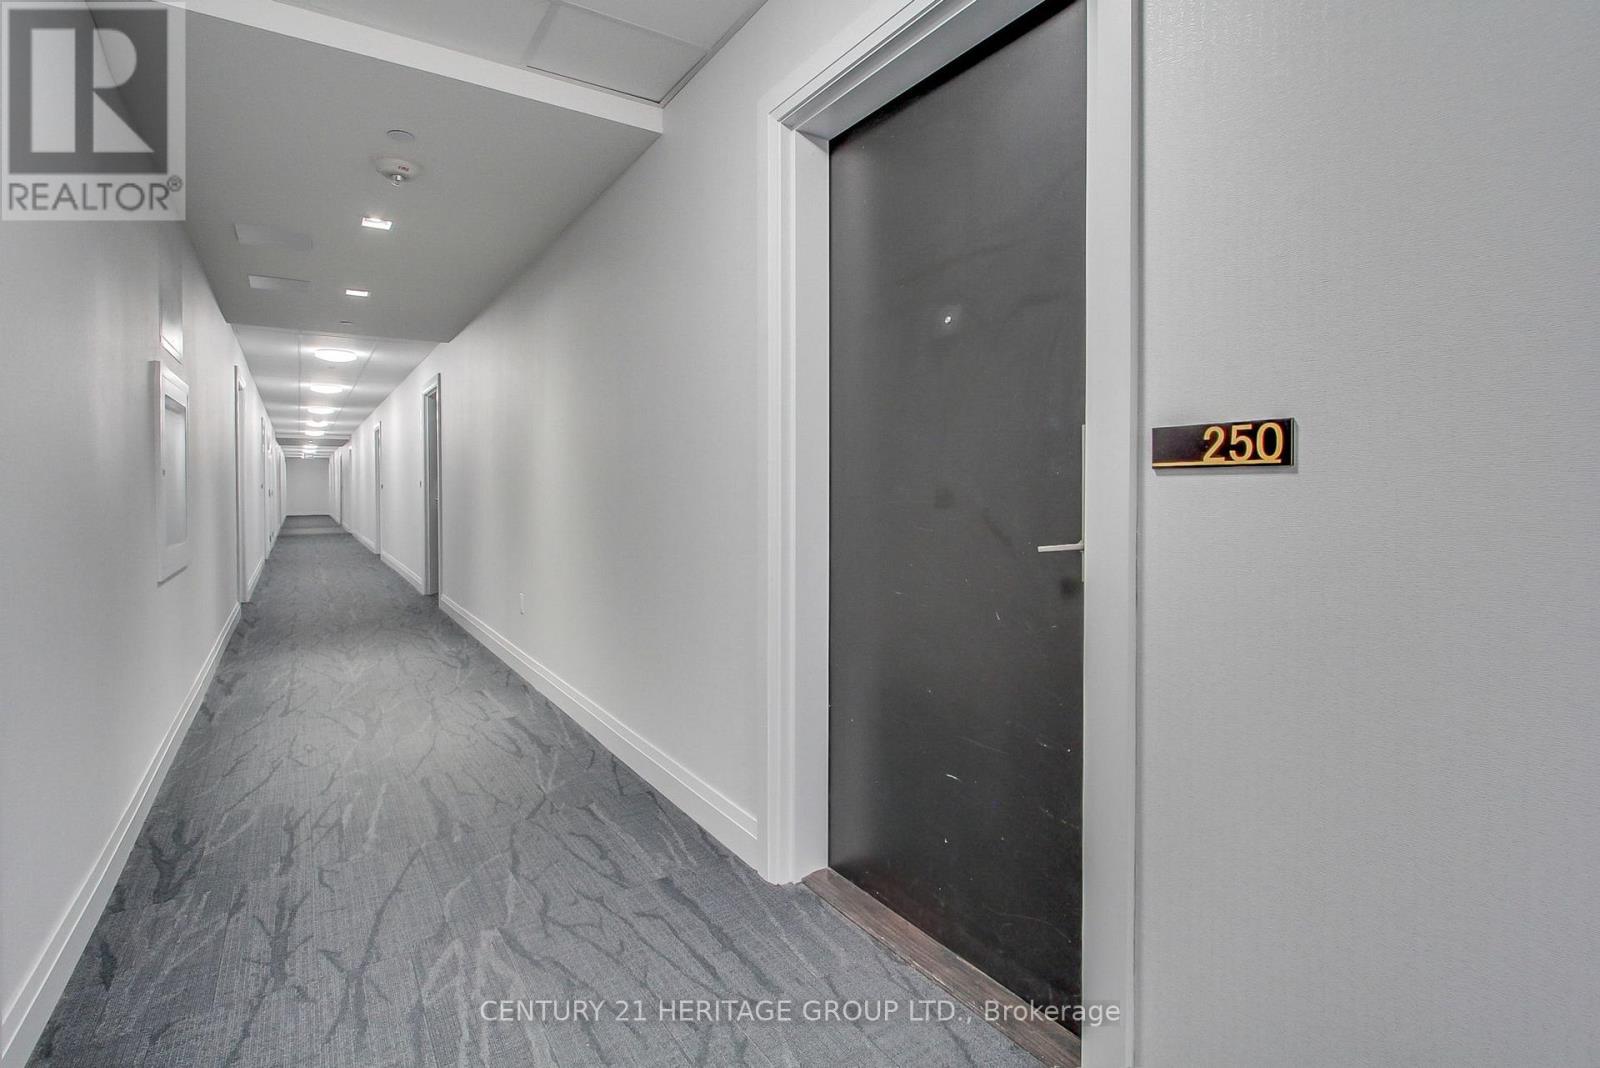
555 William Graham Drive #250
Rural Aurora, Aurora, Ontario L4G7C4
For sale· Added
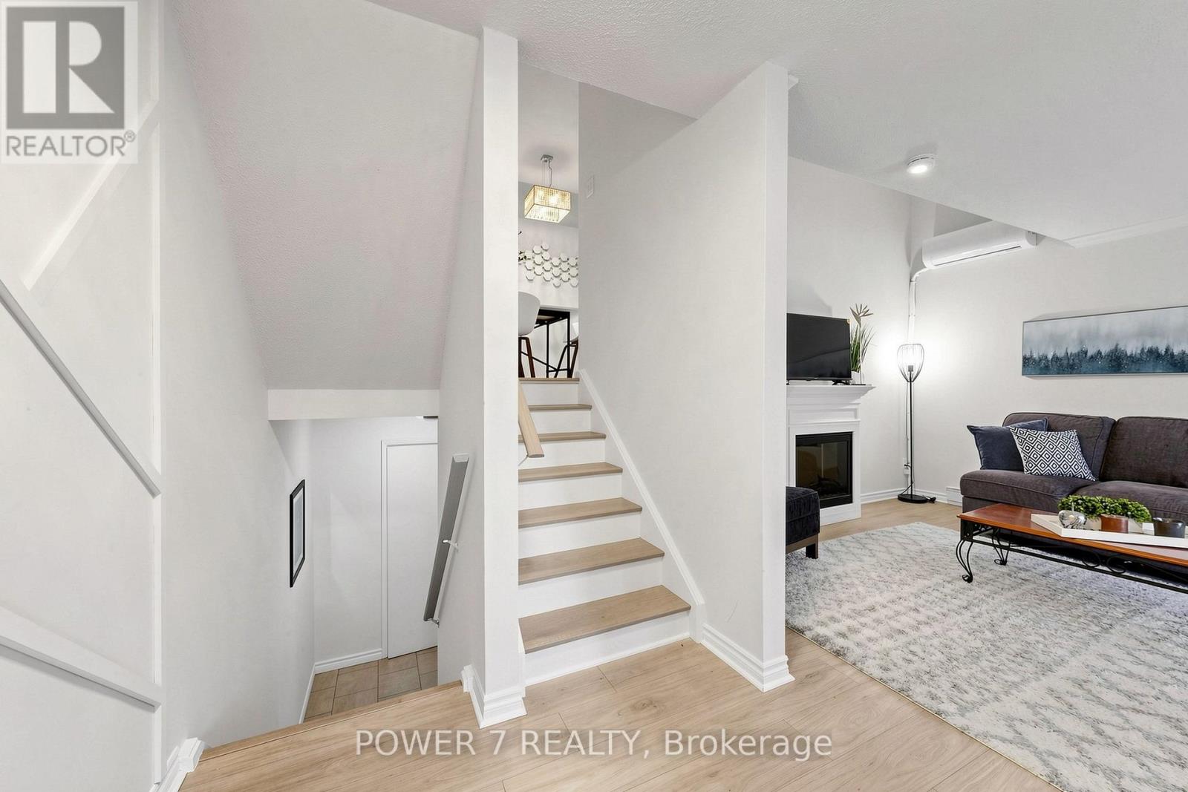
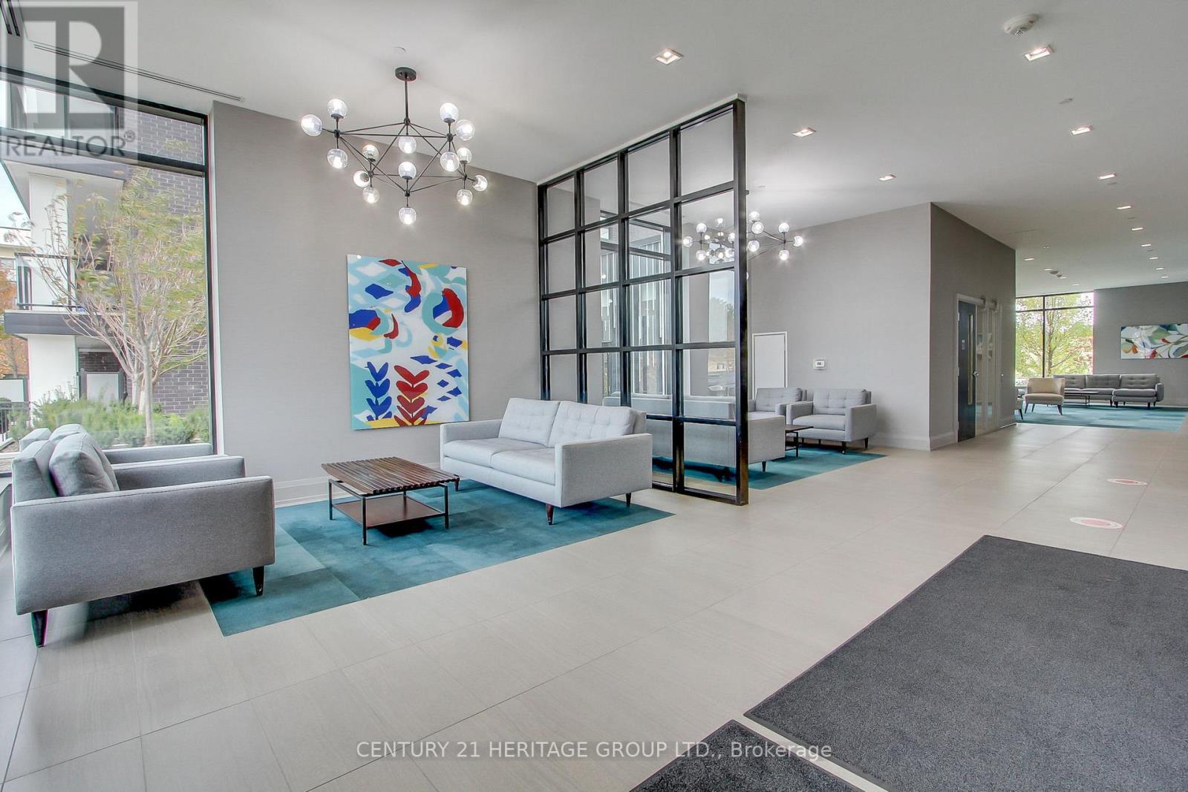
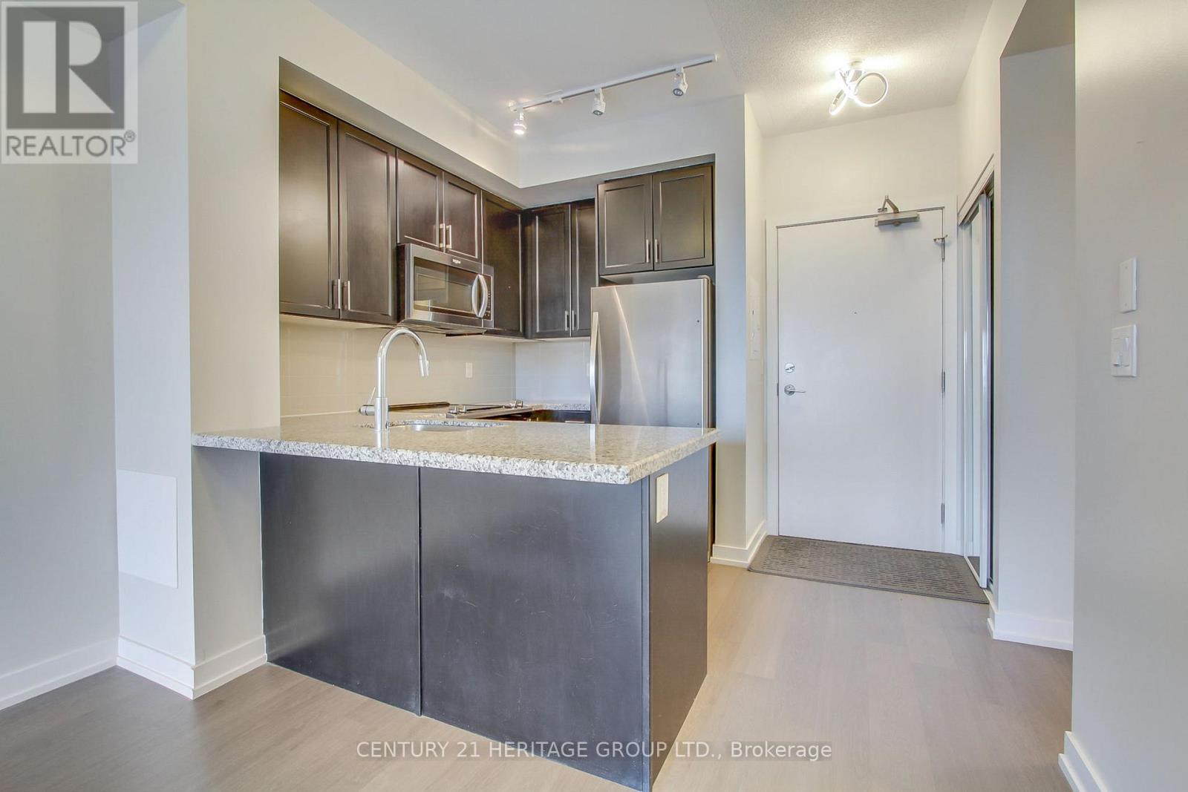
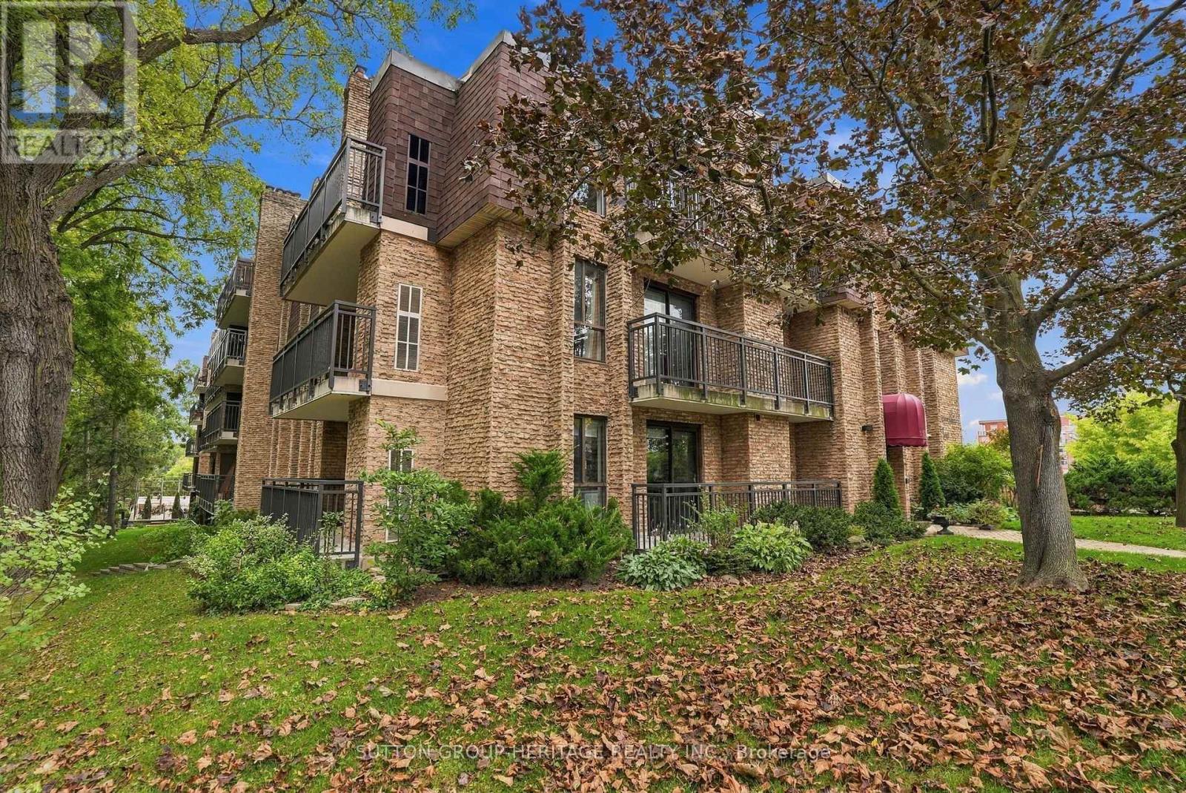
Beautiful 1+1 bedroom, 2-bathroom suite in the highly sought-after Arbors by Brookfield Condominiums. This thoughtfully designed layout features an upgraded kitchen with granite countertops, a stylish backsplash, soft-close cabinetry, and a convenient breakfast bar-perfect for everyday living and entertaining. The bright, open-concept living and dining area offers a walk-out to a private balcony with stunning sunset views. The spacious primary bedroom features a 4-piece Ensuite, while the versatile den is ideal for a home office, study, or guest space. Conveniently located just minutes from Highway 404, GO Transit, public transit, schools, shopping centres, and everyday amenities. Enjoy the perfect combination of modern comfort, style, convenience, and an unbeatable location.
Map data © OpenStreetMap contributors
No open houses are scheduled for this home.
Can't make it? Request a private viewing.
| Den | Flat | 2.69 x 2.36 m |
| Kitchen | Flat | 3.18 x 2.82 m |
| Bedroom | Flat | 3.81 x 2.96 m |
| Dining room | Flat | 6.32 x 3.15 m |
| Living room | Flat | 6.32 x 3.15 m |