 For sale 50
$437,800
2 bed2 bath800–899 sq ft
15390 Yonge Street #406
Aurora Village, Aurora
12 days agoMLS® N13848174
SUTTON GROUP-HERITAGE REALTY INC.
60 Springfair Avenue
Aurora Village, Aurora, Ontario L4G3M2
For sale· Added
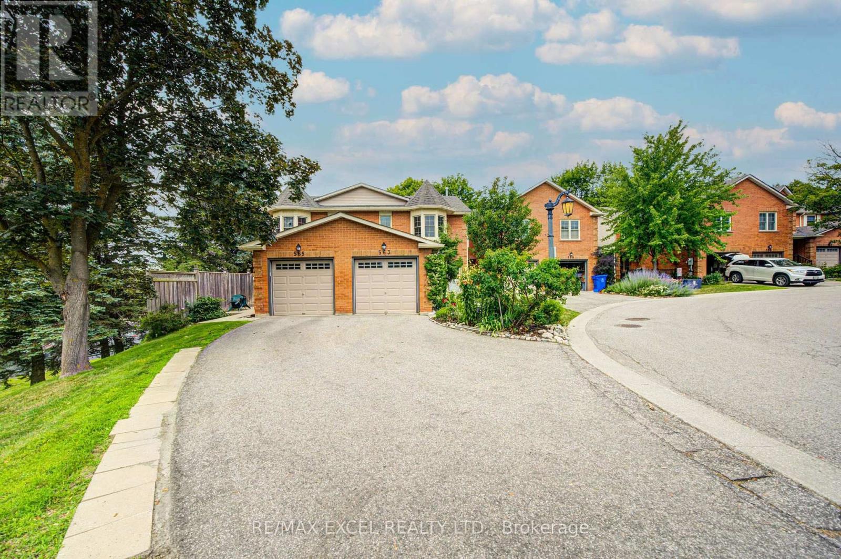
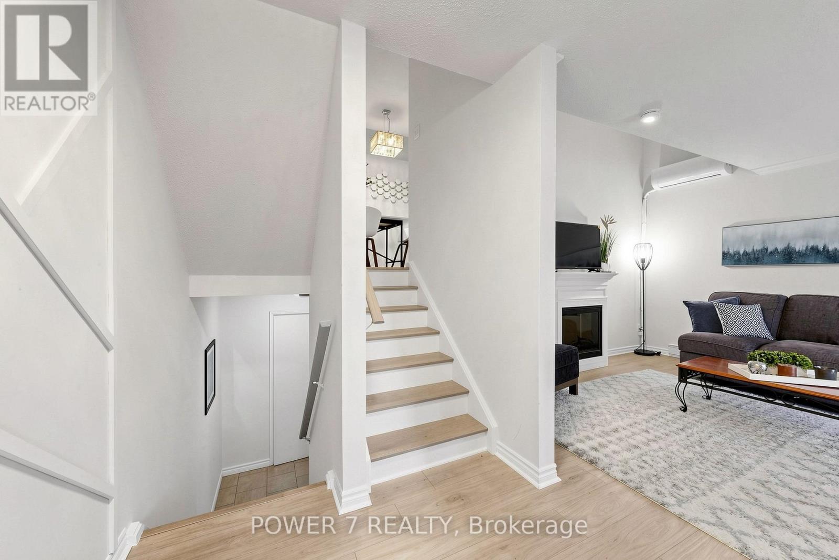
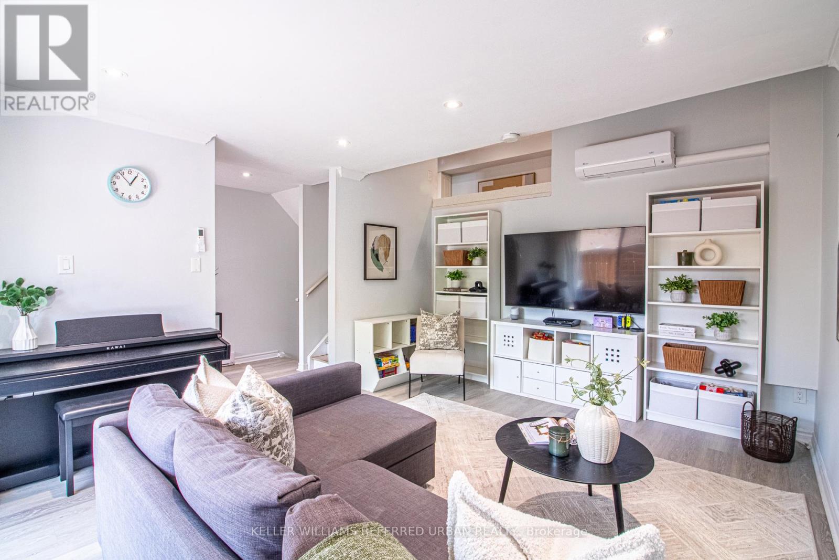
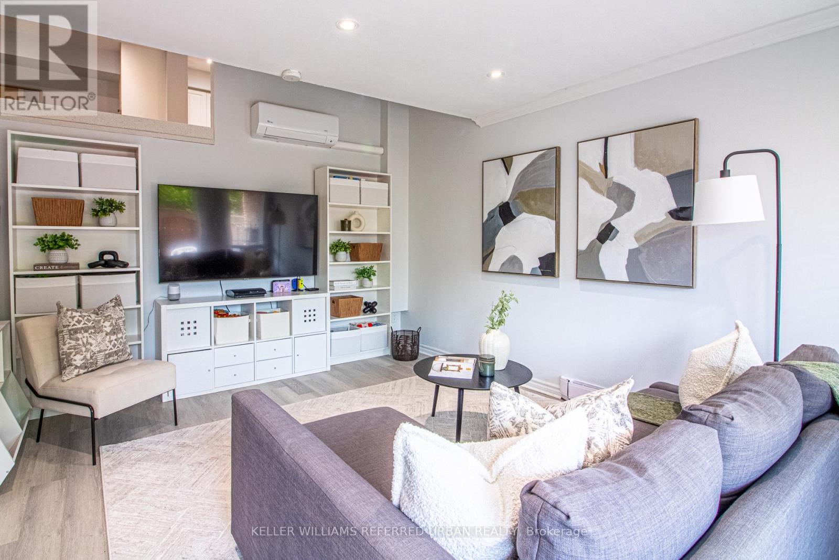
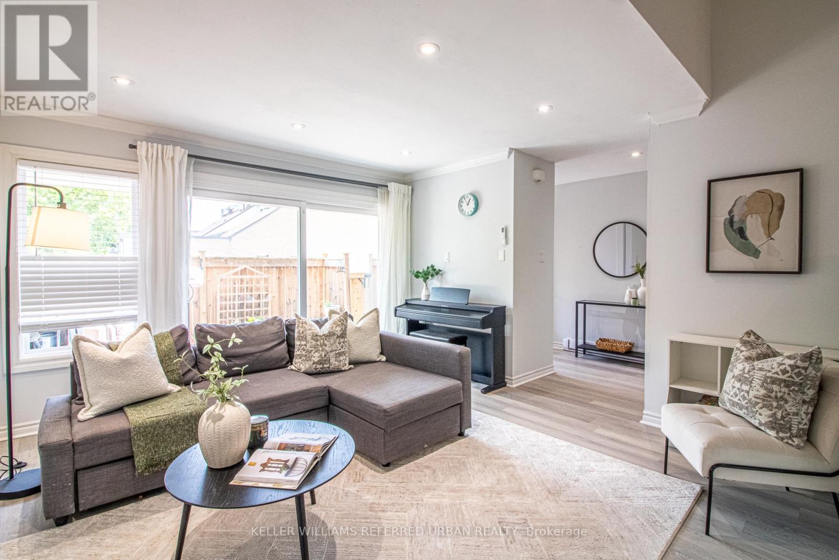
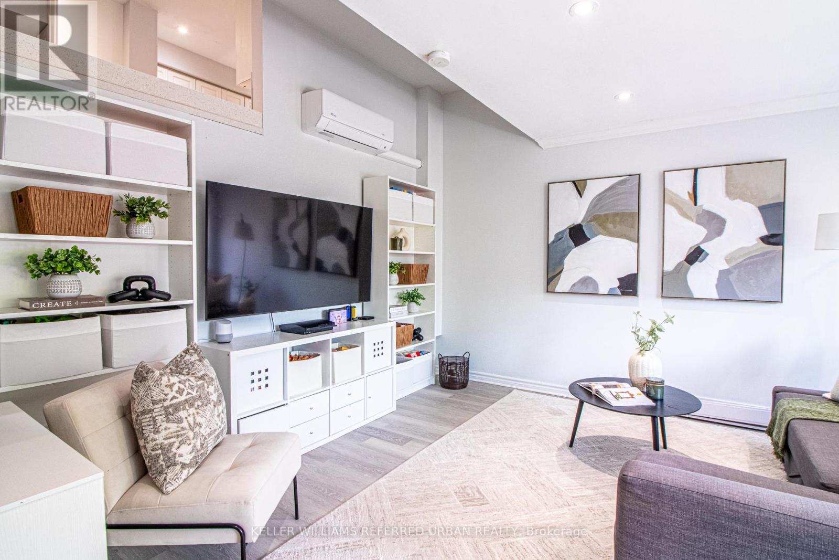
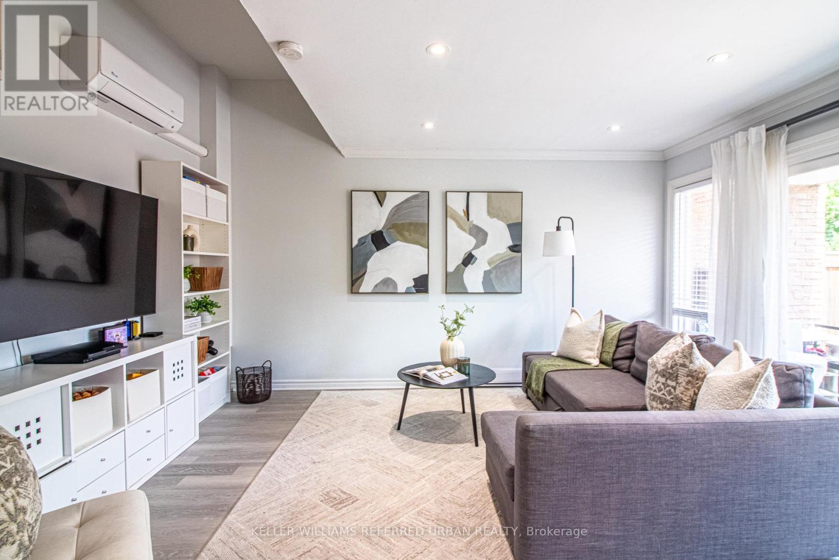
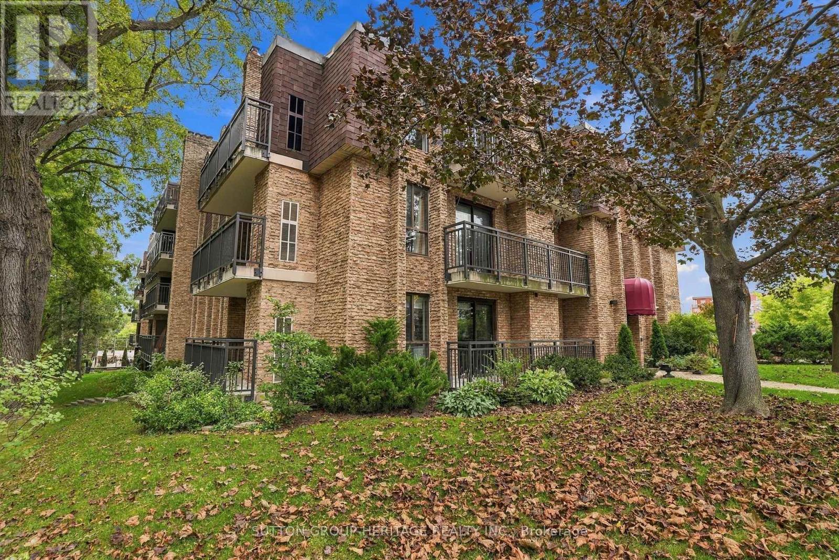
Space, flexibility and thoughtful upgrades come together in this beautifully maintained 3-bedroom + den, 3-bathroom condo townhouse, offering a layout that truly works for everyday family living. Here are 5 standout reasons why this home truly delivers and will not disappoint. 1) Cleverly reimagined layout featuring relocated laundry in the basement, making way for a rare 3rd bathroom and a flexible den-ideal for a home office, gym, guest suite or study space. 2) Move-in ready appeal with fresh paint, updated flooring on select levels and new stove and custom-made kitchen cabinets creating a bright, modern and welcoming atmosphere throughout. 3) Energy-efficient comfort year-round with newly installed wall A/C systems providing both heating and cooling-no gas required and lower utility costs. 4) Worry-free ownership with major exterior upgrades already completed, including a new roof, windows and doors within the last two years, all within a well-managed complex. 5) Unbeatable family-friendly location in a highly sought-after school district, with schools, parks and daily essentials all within easy walking distance. A rare opportunity to own a turnkey family home that perfectly blends functionality, comfort, efficiency and location. Don't miss your opportunity to view this exceptional unit and make it your home!
Map data © OpenStreetMap contributors
No open houses are scheduled for this home.
Can't make it? Request a private viewing.
| Laundry room | Basement | 3.15 x 1.97 m |
| Den | In between | 3.66 x 2.55 m |
| Living room | Main level | 4.7 x 3.85 m |
| Kitchen | Second level | 2.56 x 2.05 m |
| Dining room | Second level | 3.6 x 2.6 m |
| Bedroom 2 | Third level | 2.88 x 2.88 m |
| Bedroom 3 | Third level | 3.89 x 2.89 m |
| Primary Bedroom | Upper Level | 4.22 x 3.36 m |