 For sale 50
$900,000
3+1 bed3 bath1,100–1,500 sq ft
75 St. Andrews Court
Hills of St Andrew, Aurora
20 days agoMLS® N13816244
REMAX YOUR COMMUNITY REALTY
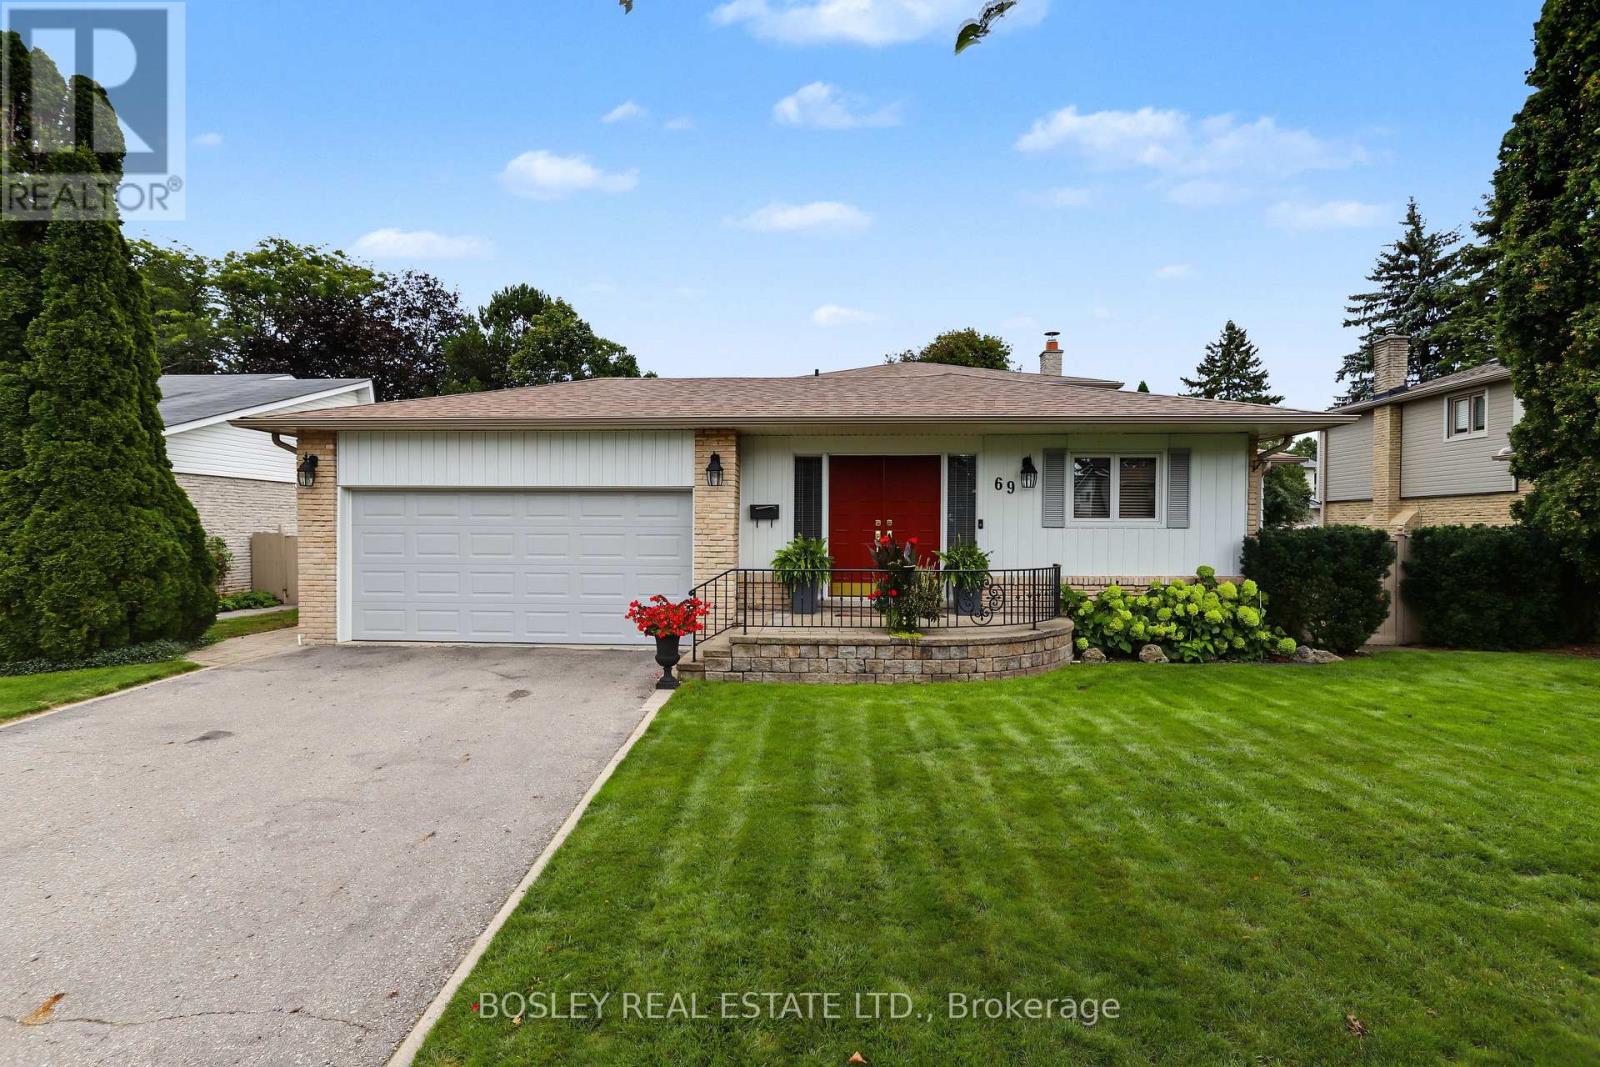
69 Fairway Drive
Aurora Highlands, Aurora, Ontario L4G2H3
For sale· Added
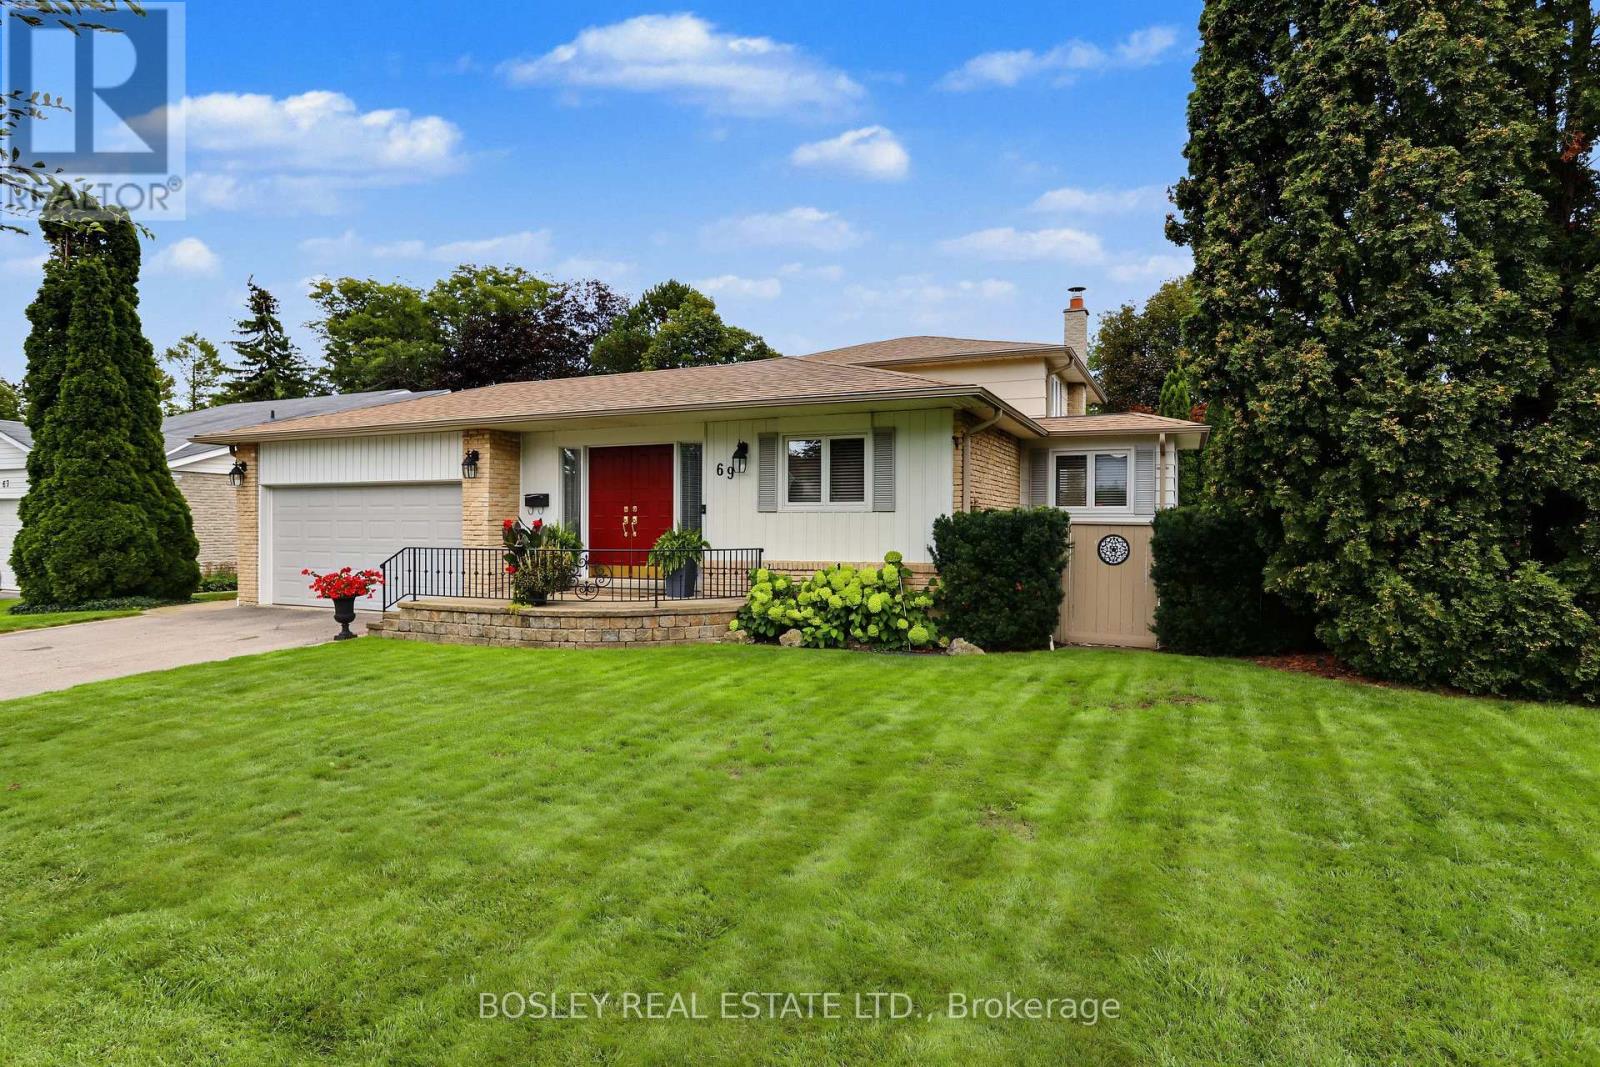
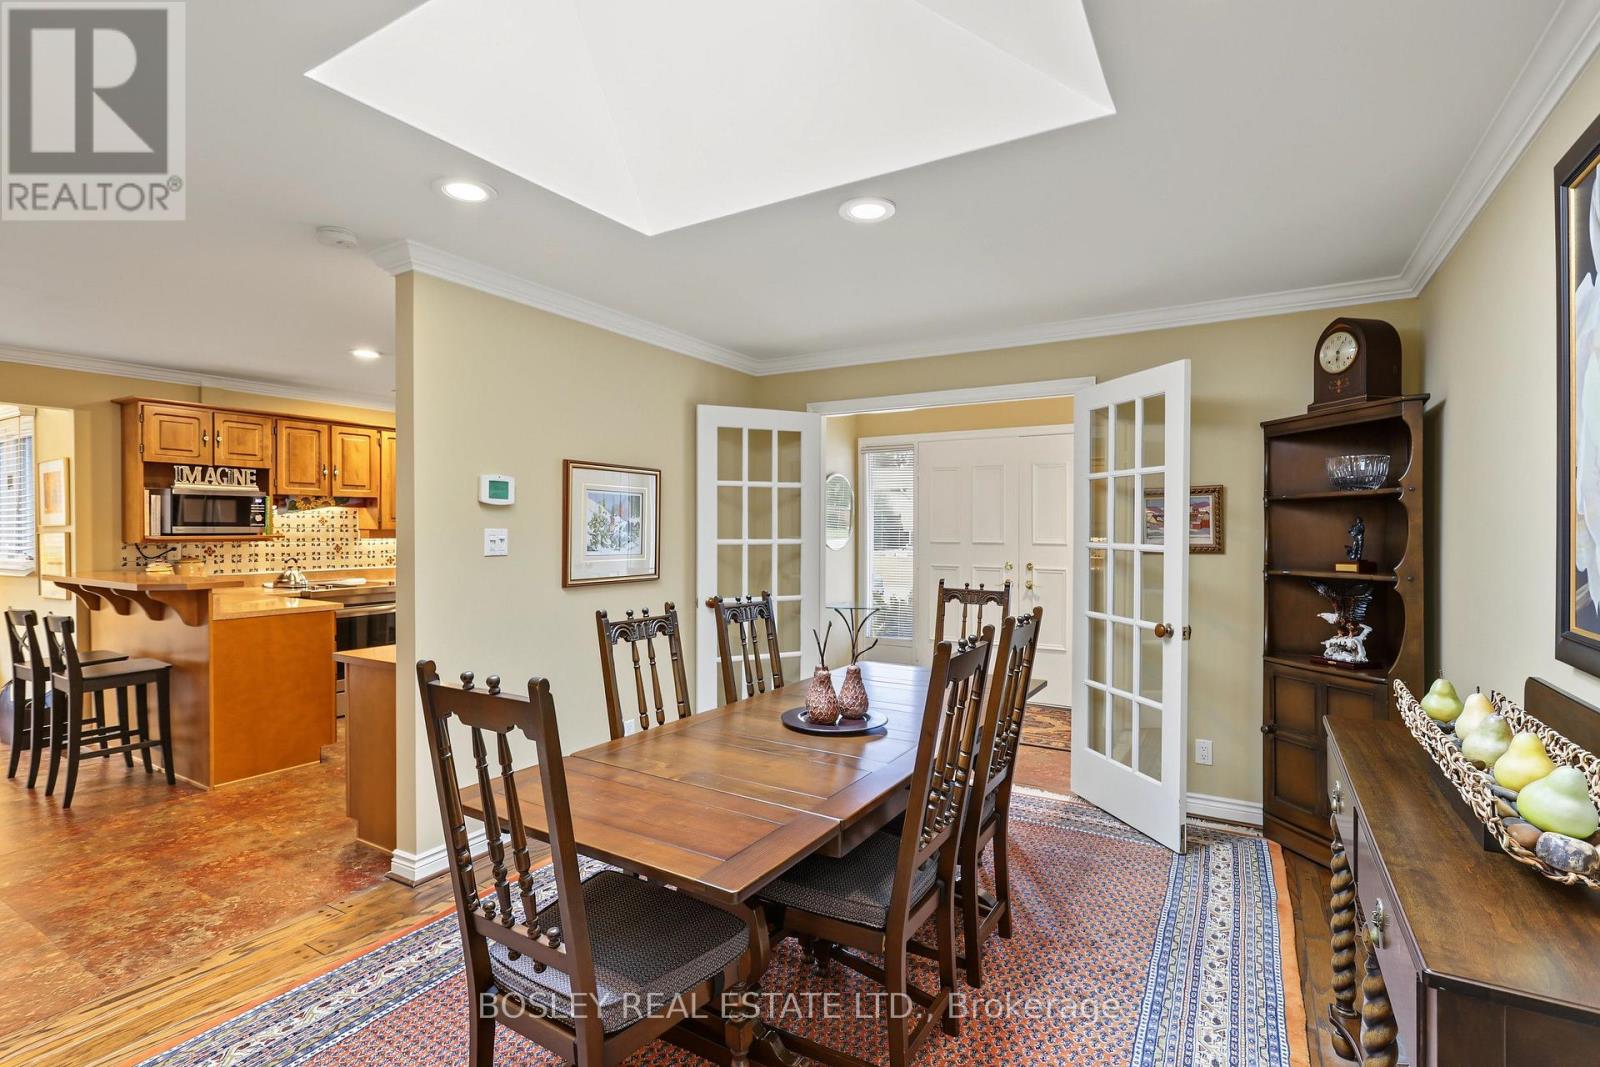
This charming and well cared for Family home is located in the desirable "Aurora Highlands" neighborhood in South Aurora, set on an impressive 65 ft by 124.88 ft lot and within walking distance to the new Aurora Cultural Center/Library, the Town Park as well as public transit and fine dining. It offers an open concept main living area with three walkouts to a stunning full fenced backyard oasis, including an inground pool, pool cabana and extensive landscaping.
Map data © OpenStreetMap contributors
No open houses are scheduled for this home.
Can't make it? Request a private viewing.
| Kitchen | Main level | 3.23 x 3.93 m |
| Eating area | Main level | 2.68 x 3 m |
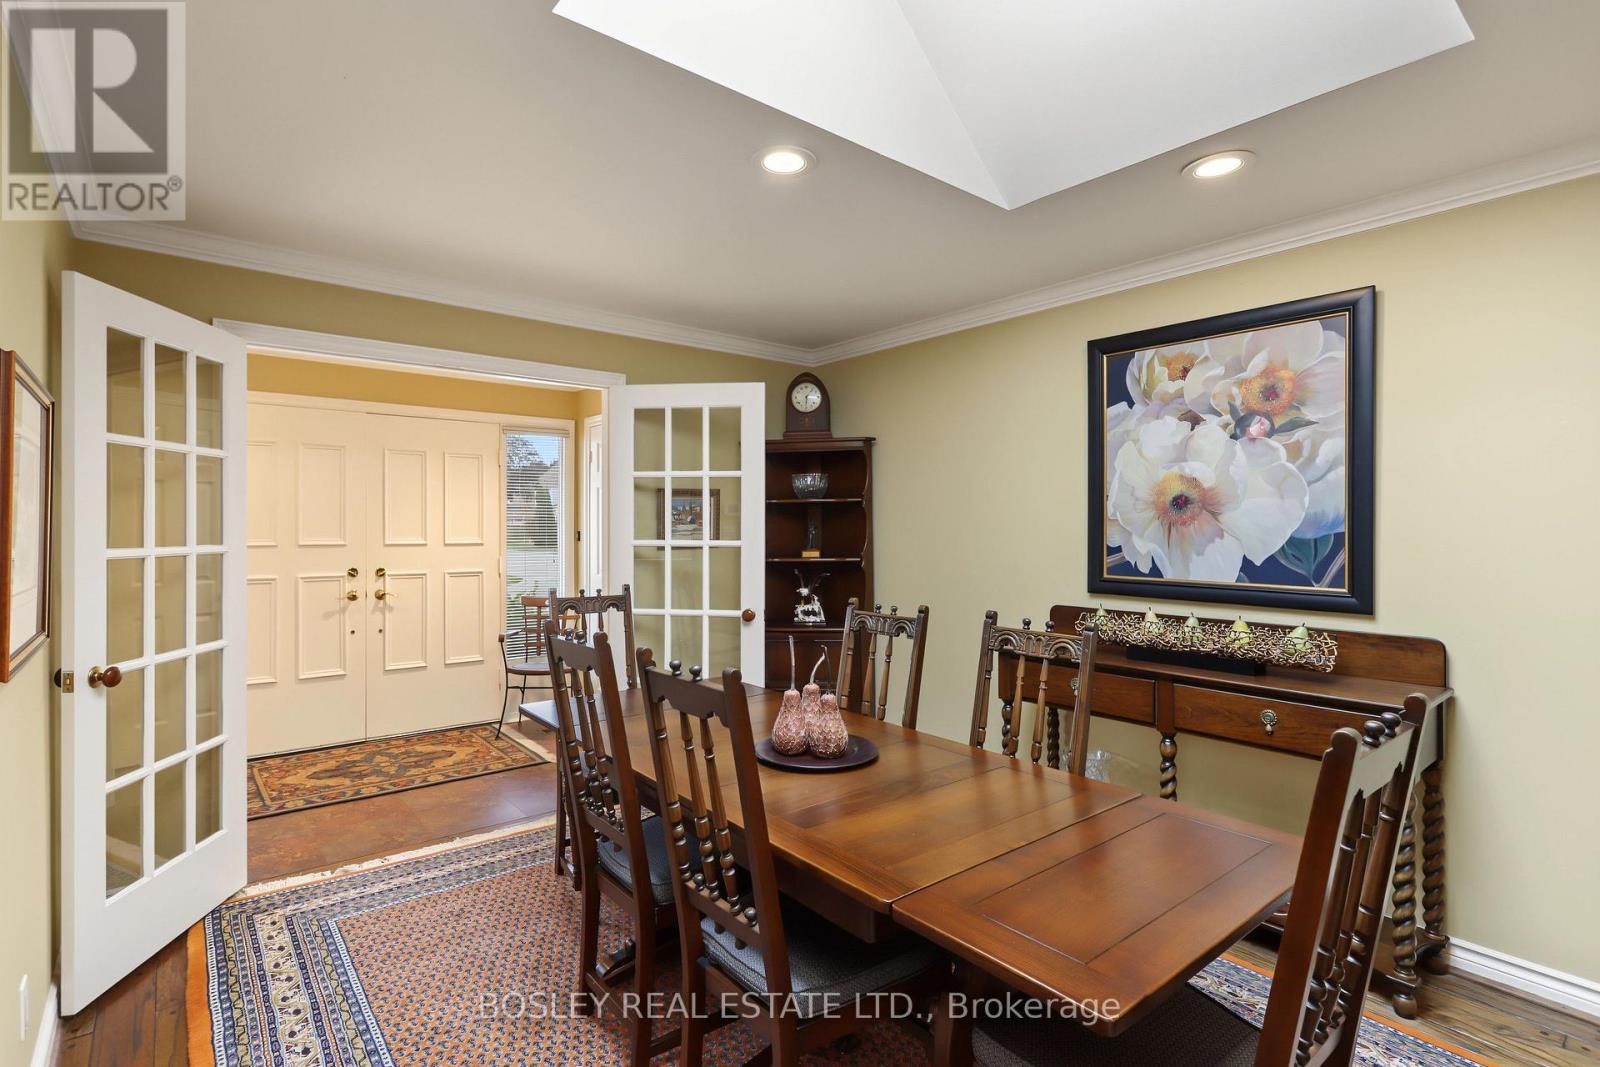
| Dining room | Main level | 3.56 x 4.7 m |
| Great room | In between | 6.82 x 4.86 m |
| Primary Bedroom | Second level | 3.39 x 3.73 m |
| Bedroom 2 | Second level | 2.55 x 3.73 m |
| Bedroom 3 | Second level | 3.38 x 2.49 m |
| Office | Basement | 3.11 x 3.32 m |
| Exercise room | Basement | 6.62 x 2.9 m |