 For sale 50
$437,800
2 bed2 bath800–899 sq ft
15390 Yonge Street #406
Aurora Village, Aurora
12 days agoMLS® N13848174
SUTTON GROUP-HERITAGE REALTY INC.
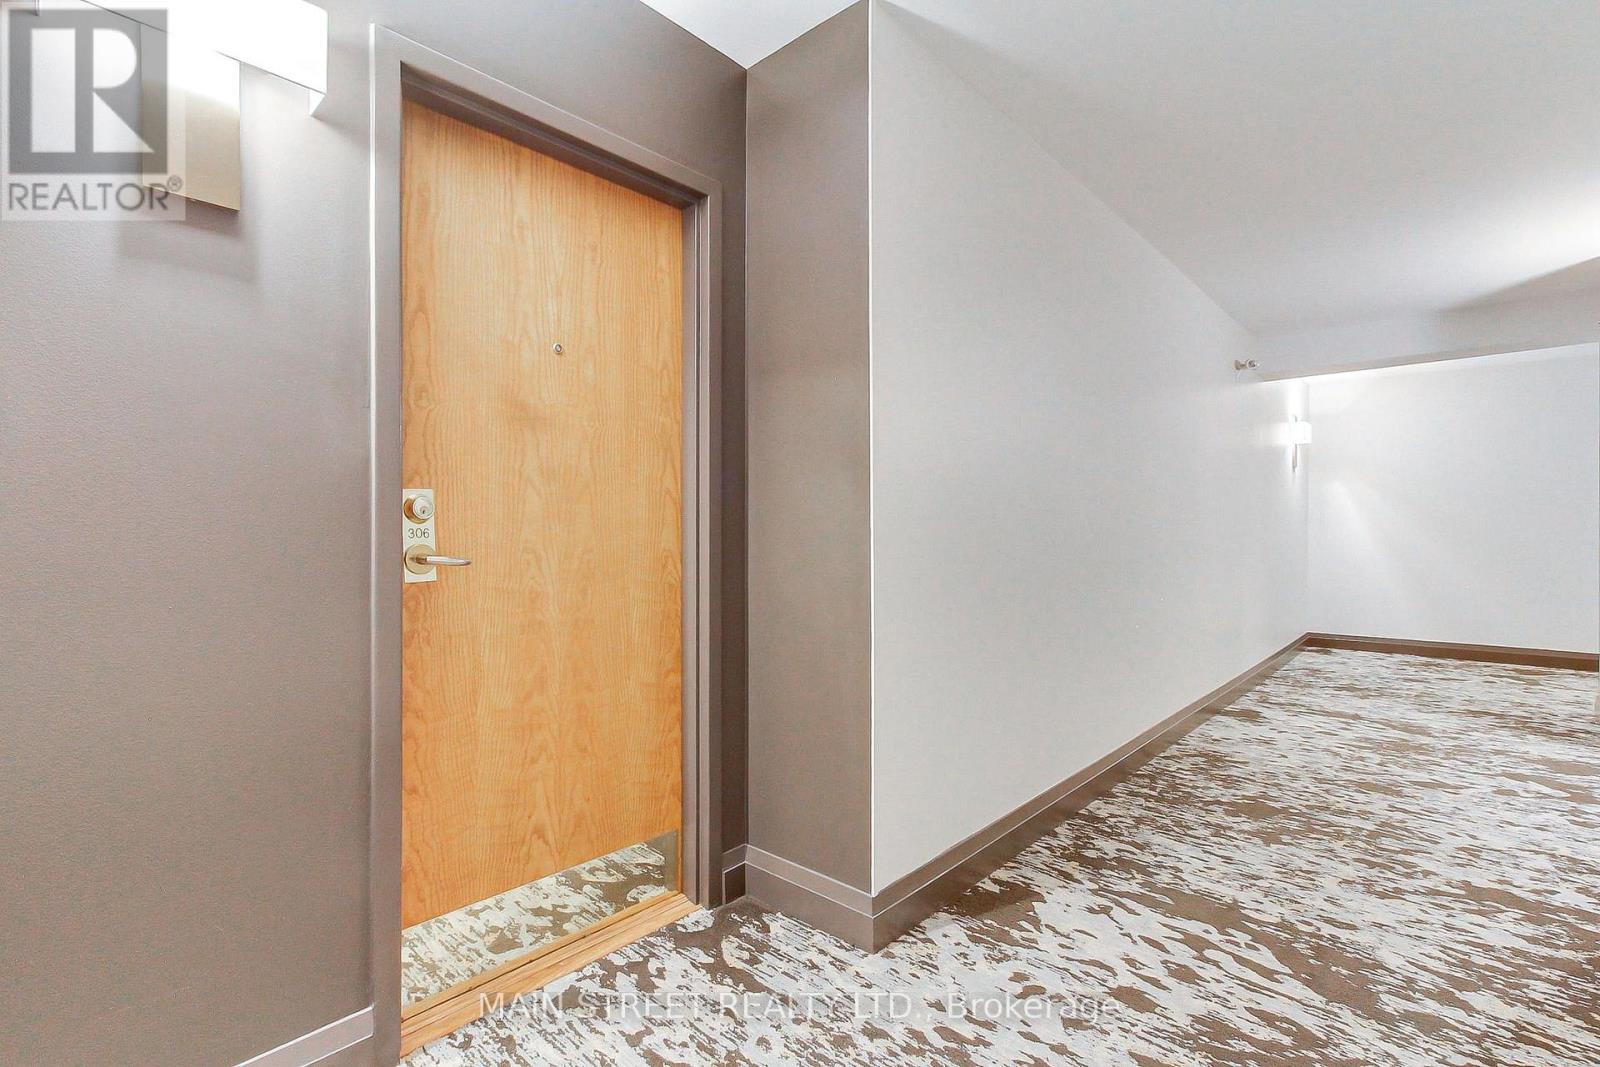
85 Wellington Street West #306
Aurora Village, Aurora, Ontario L4G2P2
For sale· Added
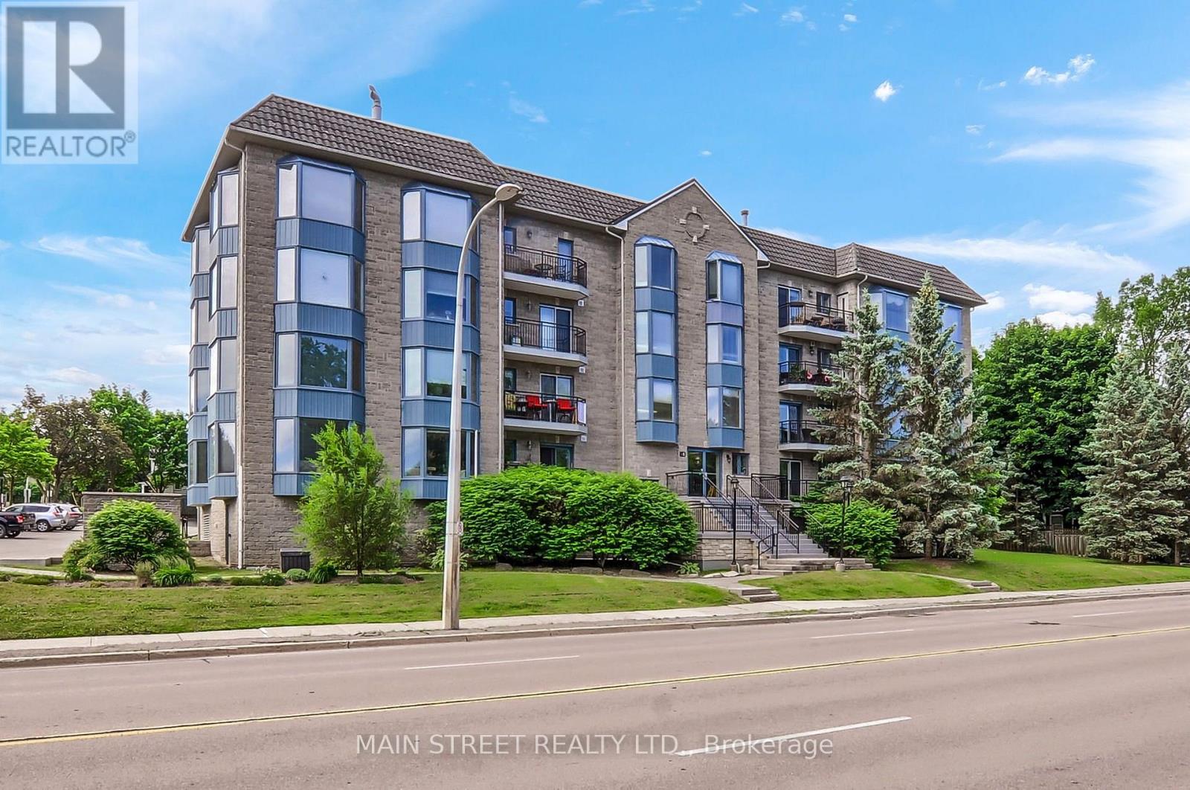
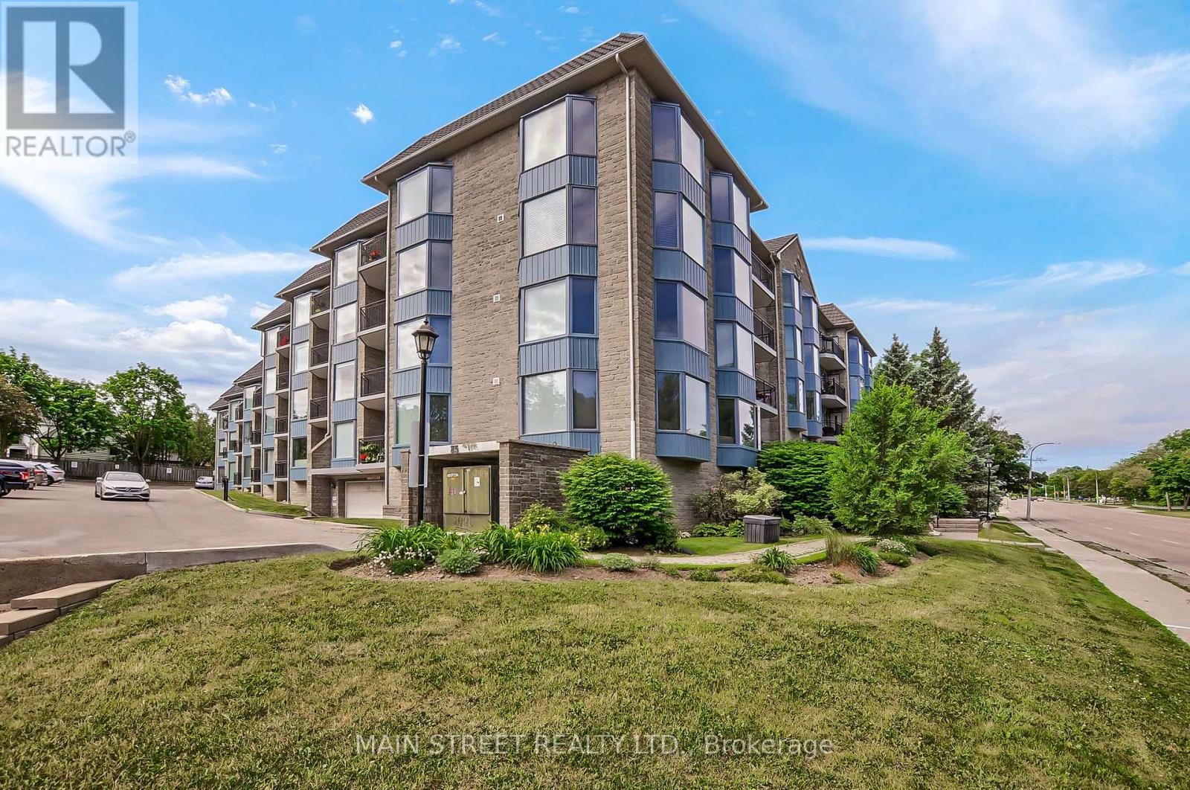
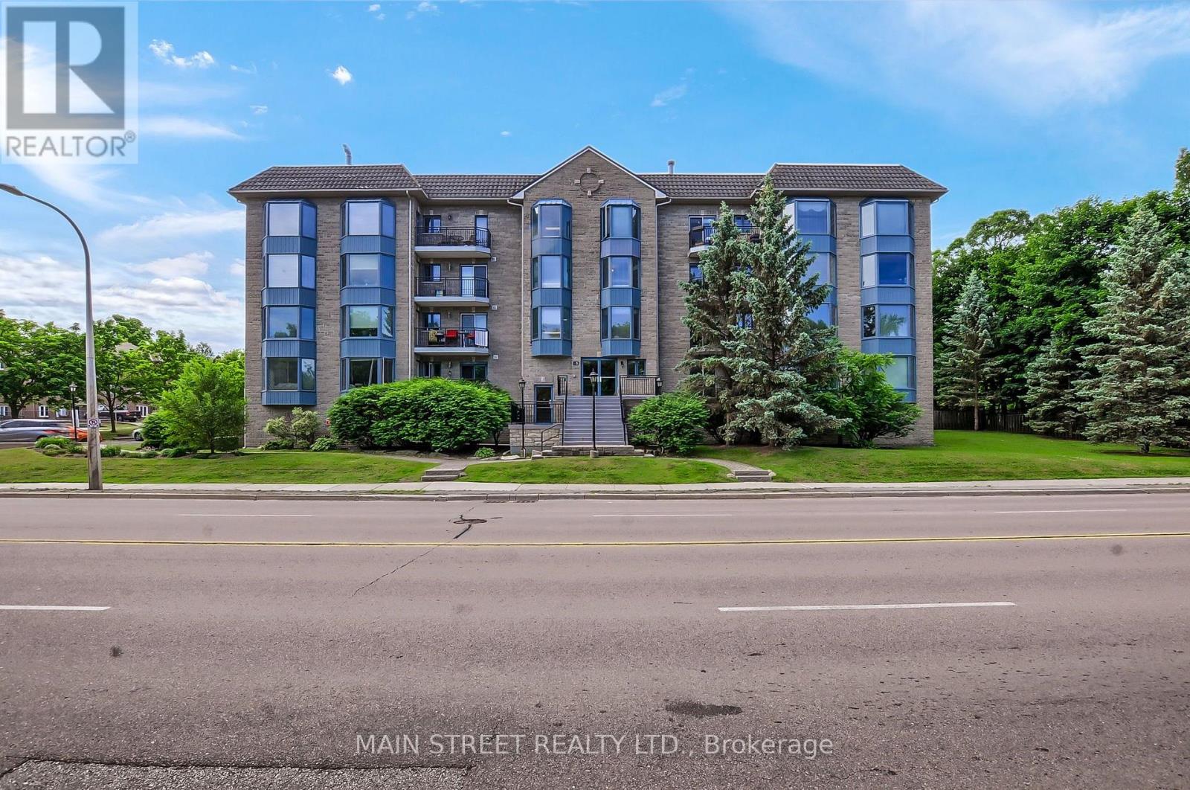
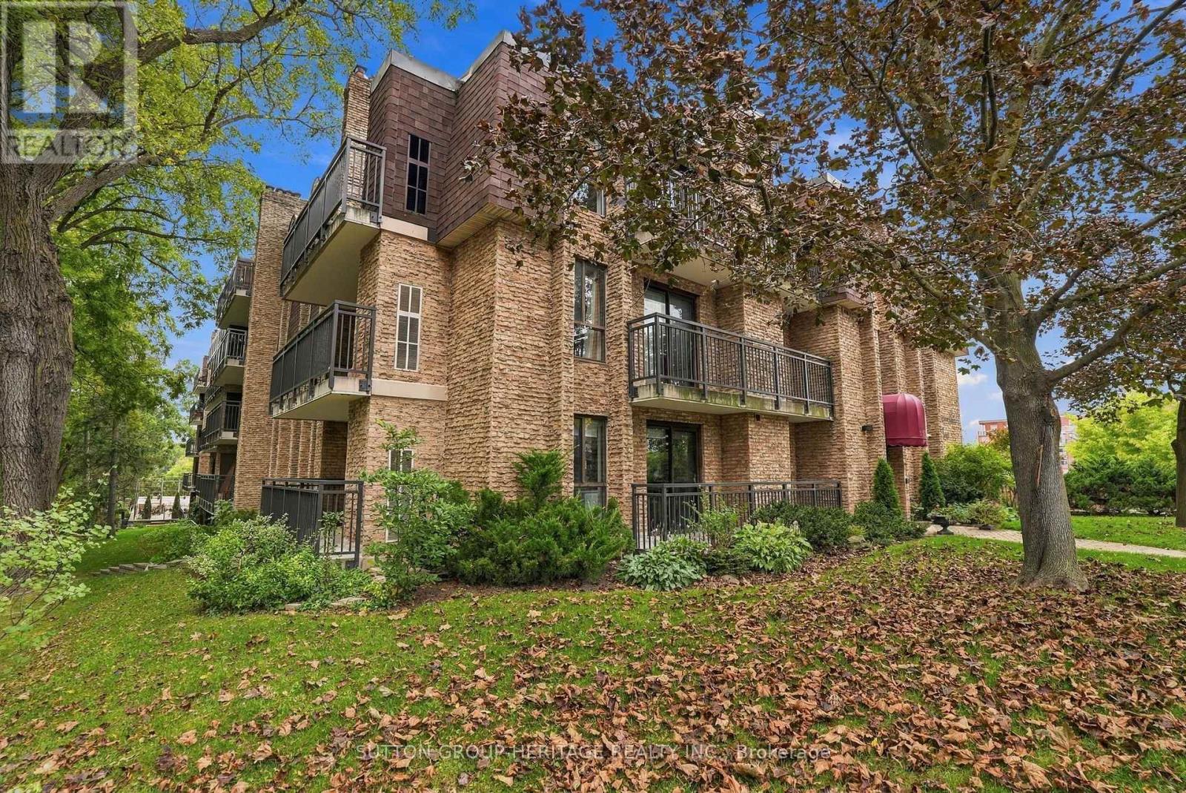
Welcome to this fabulous 1 Plus 1 bedroom 1130 ft condo in the heart of Aurora. Both newly installed broadly throughout the living and dining room combination, primary bedroom, and the den or second bedroom. This open concept condo has a spacious working kitchen, ample counter space which overlooks the dining and living room. The plus one bedroom or home office at the front of the condo as you step in, is an ideal room for whatever you have in mind. Includes also a five-piece bath*, walk out Westerly balcony, overlooks mature trees. The condo has one parking space and one locker. All rooms have been recently painted. Shutters on the living room, the living room has a fireplace* Walk to restaurants, library, parks and churches nearby. Come and have a look!
Map data © OpenStreetMap contributors
No open houses are scheduled for this home.
Can't make it? Request a private viewing.
| Living room | Main level | 7.95 x 3.66 m |
| Dining room | Main level | 7.95 x 3.66 m |
| Kitchen | Main level | 3.48 x 3.66 m |
| Primary Bedroom | Main level | 5.49 x 3.05 m |
| Bedroom | Main level | 4.42 x 3.05 m |
| Laundry room | Main level | 2.87 x 2.01 m |