 For sale 50
$4,390,000
5+1 bed7 bath5,000–100,000 sq ft
14 Alm Court
Aurora Estates, Aurora
3 months agoMLS® N13538044
REAL ONE REALTY INC.
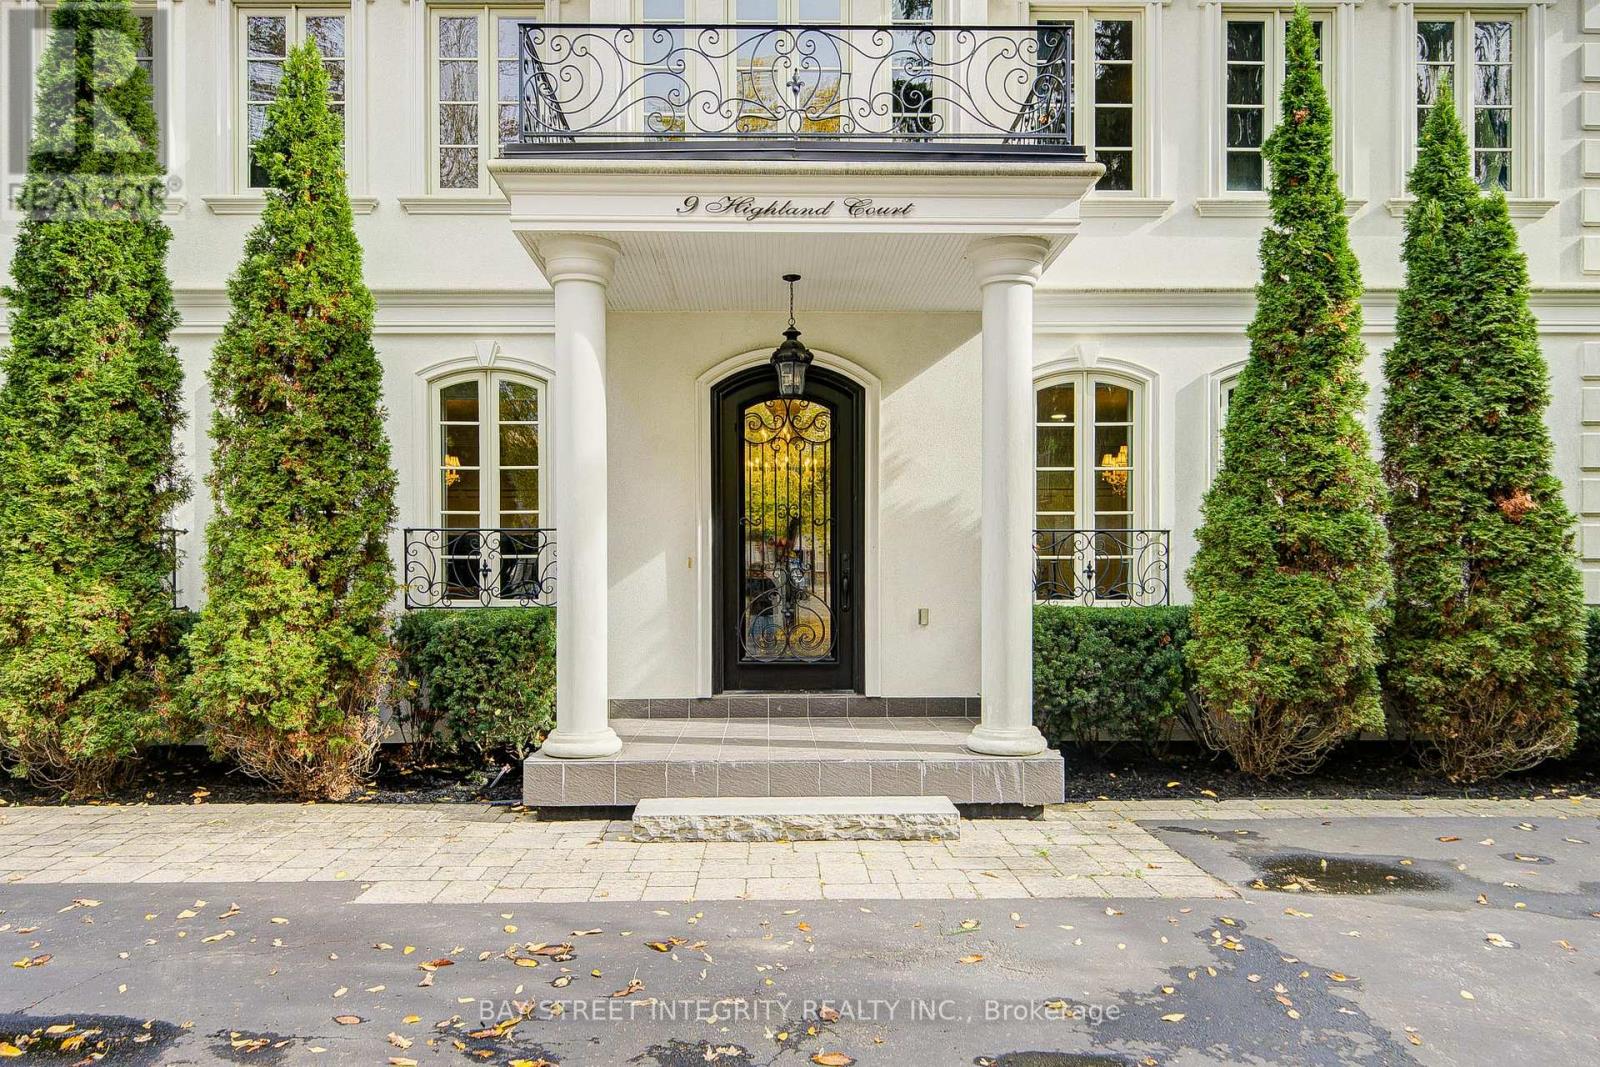
9 Highland Court
Aurora Village, Aurora, Ontario L4G2S9
For sale· Added
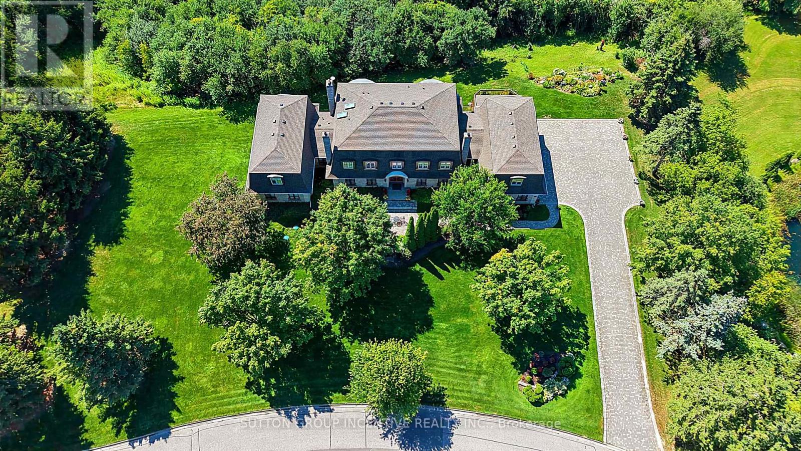
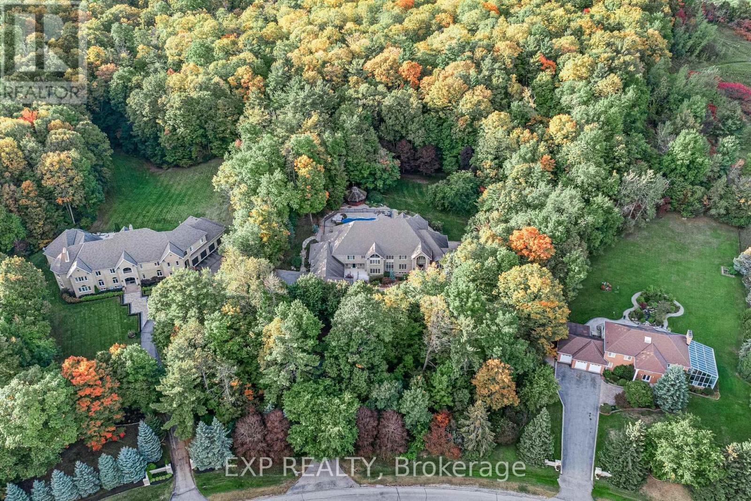
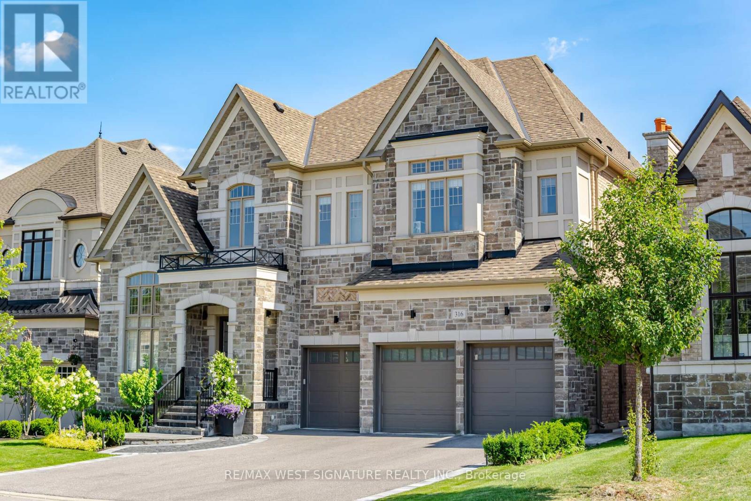
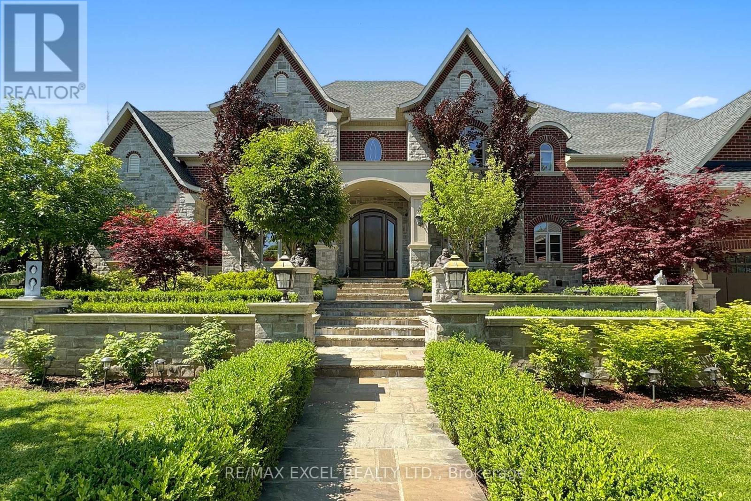
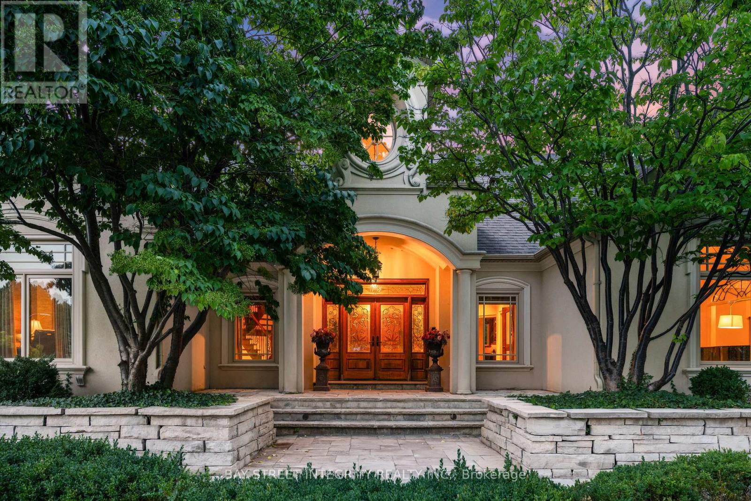
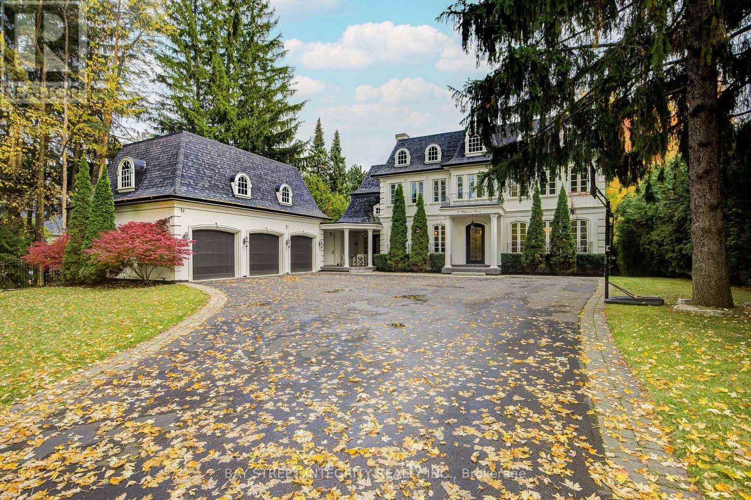
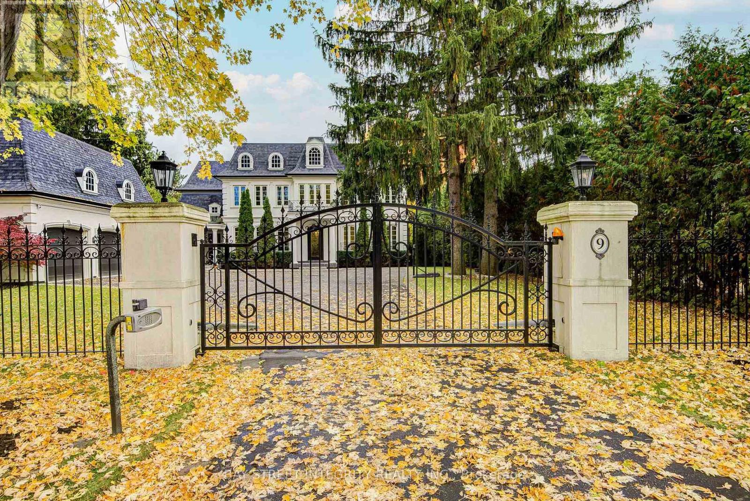
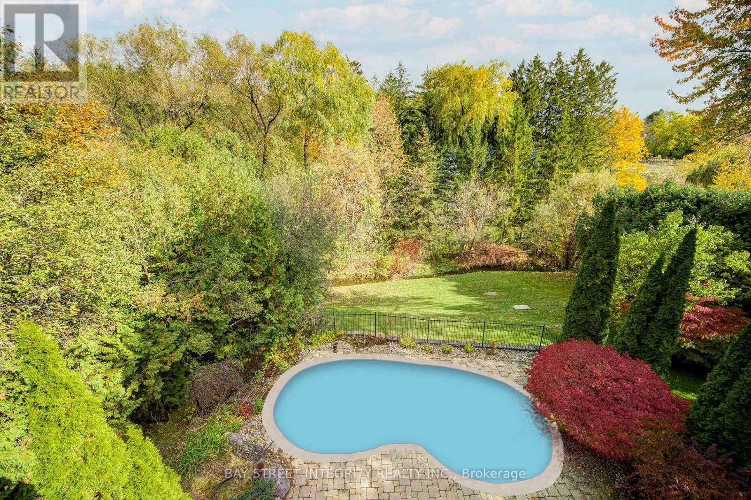
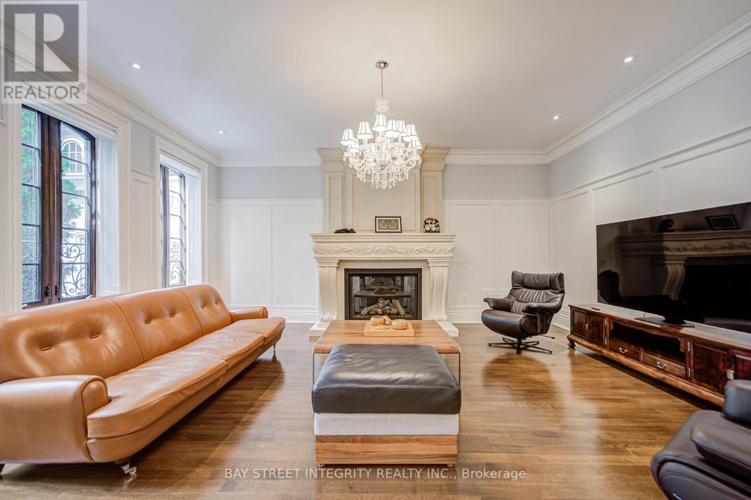
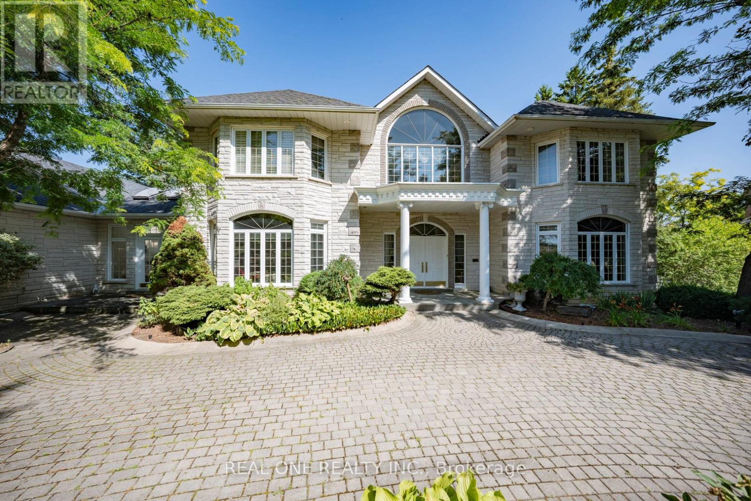
A spectacular custom-built luxury estate on a quiet cul-de-sac in Aurora's most prestigious neighbourhood. 100'x234' ravine lot with breathtaking forest and creek views offering complete privacy. Approx. 9,000 sq.ft of living space . 5 bedrooms, 9 baths, 7 fireplaces, 3-car garage with remote-controlled gated driveway. Fully upgraded with marble tiles, New Renovation designer bathrooms & custom stone fireplaces. Walk-out basement with Stunning audio room, wine cellar, bar, yoga & games rooms. Backyard oasis with inground pool, surrounded by mature trees, full-yard automatic sprinkler system, and fully fenced yard with automatic gate. Close to St. Andrew's, Aurora High & all amenities.
Map data © OpenStreetMap contributors
No open houses are scheduled for this home.
Can't make it? Request a private viewing.
| Living room | Ground level | 19.62 x 16.11 m |
| Media | Basement | 50 x 20 m |
| Dining room | Ground level | 19.62 x 16.11 m |
| Bedroom 5 | Ground level | 14.93 x 12.1 m |
| Kitchen | Ground level | 36.91 x 16.21 m |
| Family room | Ground level | 21 x 18 m |
| Bedroom | Second level | 19.42 x 19.32 m |
| Bedroom 2 | Second level | 24.21 x 14.39 m |
| Bedroom 3 | Second level | 16.11 x 14.01 m |
| Bedroom 4 | Second level | 16.11 x 16.11 m |