 For sale 50
$899,000
4 bed5 bath2,000–2,500 sq ft
27 Chestnut Court
Rural Aurora, Aurora
10 days agoMLS® N13858036
HOMELIFE LANDMARK REALTY INC.
92 Kennedy Street East
Aurora Village, Aurora, Ontario L4G1C4
For sale· Added
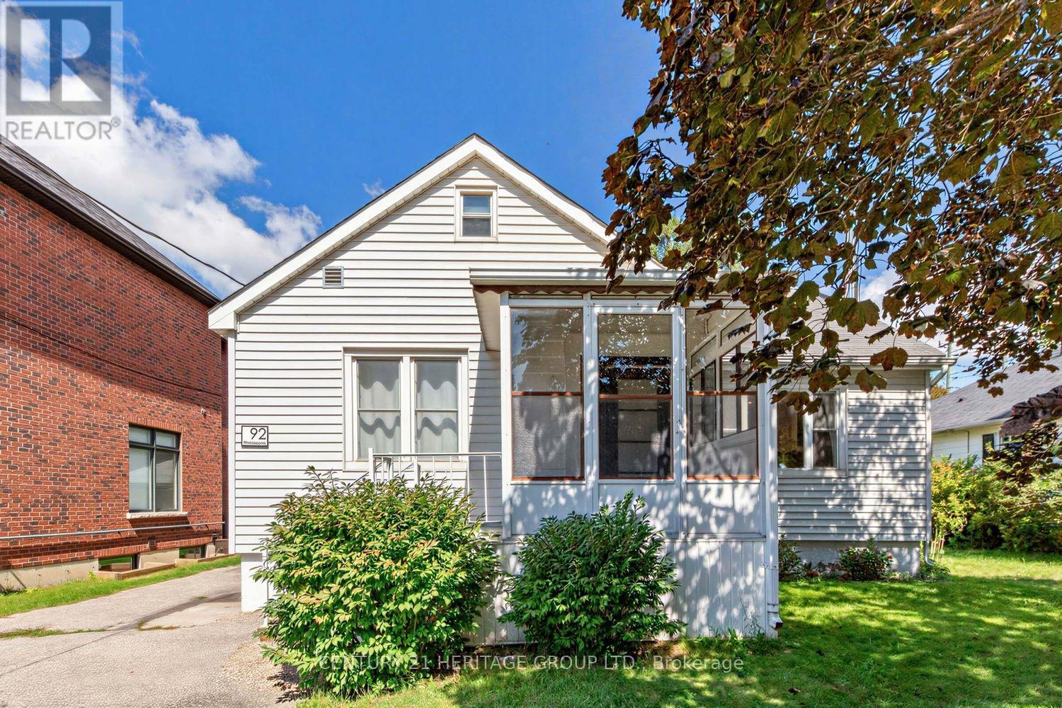
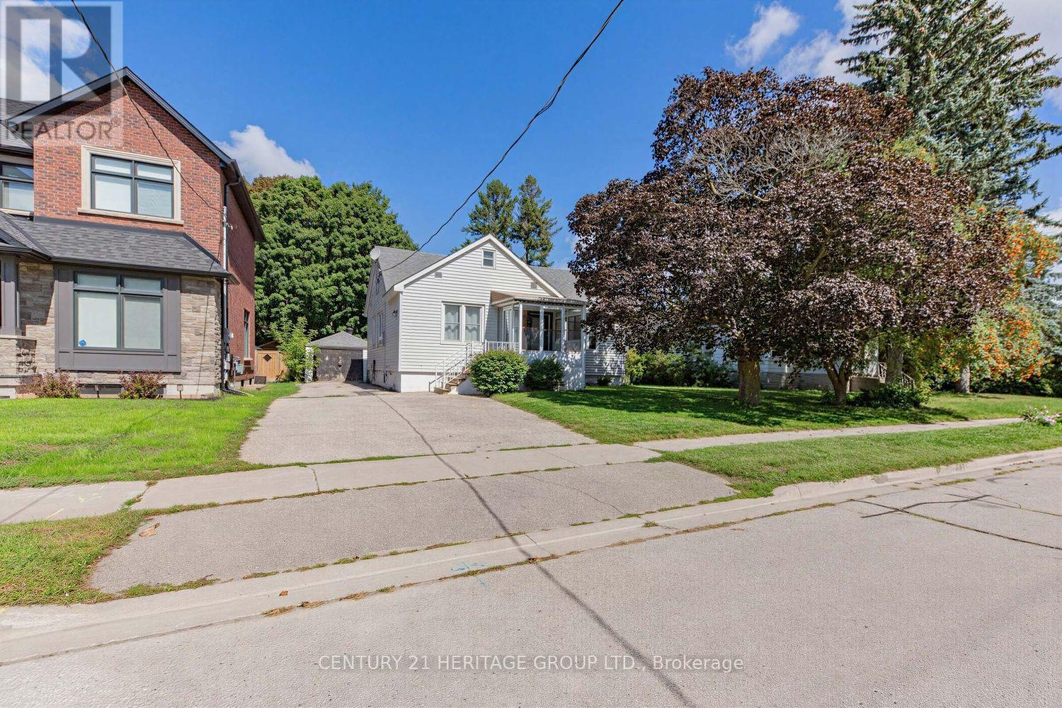
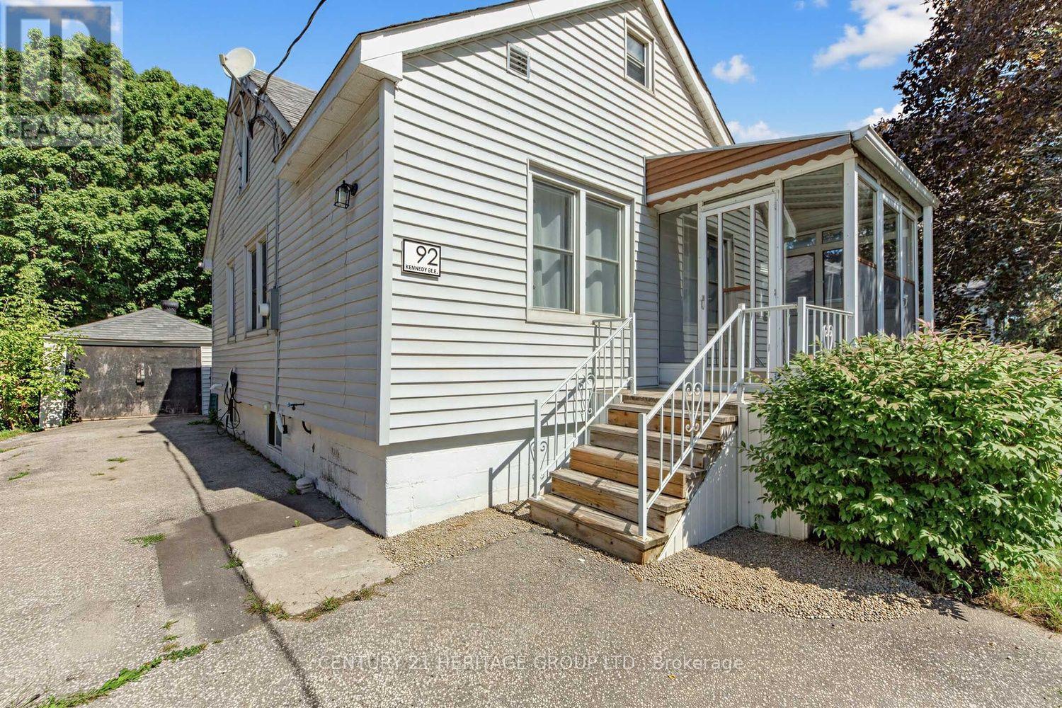
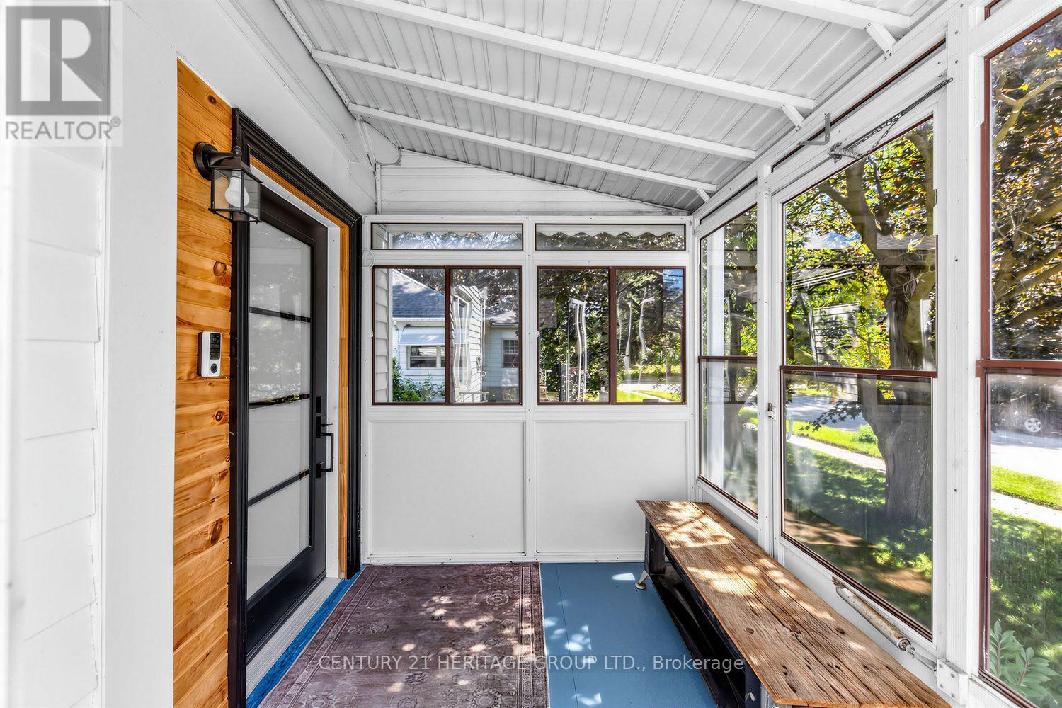
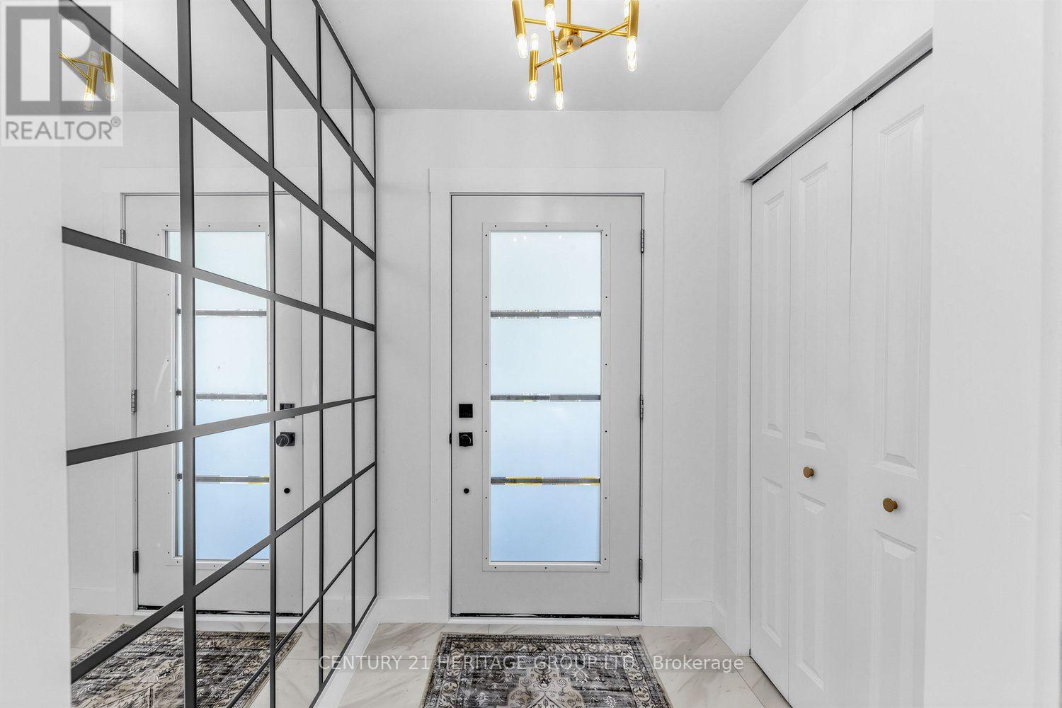
Charming 1 1/2 storey 3 bedroom detached home with a 1 car detached garage nestled on a quiet tree lined street located in one of Aurora's most desirable neighborhoods in the heart of "Old Town Aurora". Beautifully updated home with new kitchen, new flooring, new washroom in the basement & broadloom on the staircase. One of a kind 50x150 ft Premium lot surrounded by luxurious multi-million dollar homes located near all amenities, walking distance to Aurora Go Train, shopping, parks, schools, & restaurants. Close to the 404. Backyard includes Garden Shed in a private tranquil backyard setting with gorgeous deck with a built in hot tub.
Map data © OpenStreetMap contributors
No open houses are scheduled for this home.
Can't make it? Request a private viewing.
| Family room | Main level | 3.96 x 3.96 m |
| Primary Bedroom | Main level | 3.05 x 4.26 m |
| Bedroom 2 | Main level | 2.74 x 2.93 m |
| Kitchen | Main level | 3.38 x 3.07 m |
| Eating area | Main level | 3.38 x 3.07 m |
| Great room | Second level | 3.35 x 5.48 m |
| Bedroom 3 | Second level | 3.35 x 3.35 m |
| Exercise room | Basement | 2.74 x 4.57 m |
| Recreational, Games room | Basement | 3.44 x 4.57 m |