
$539,900
63 Heyden Lake Rd
Aweres Township, Ontario P6A5K7
For sale· Added
About this home
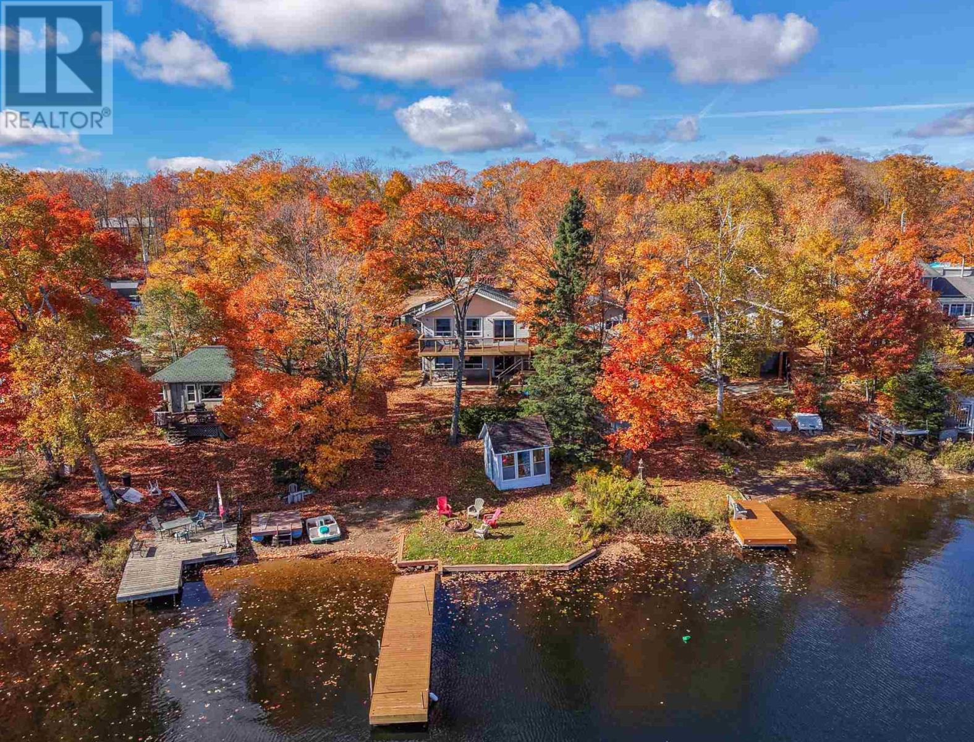
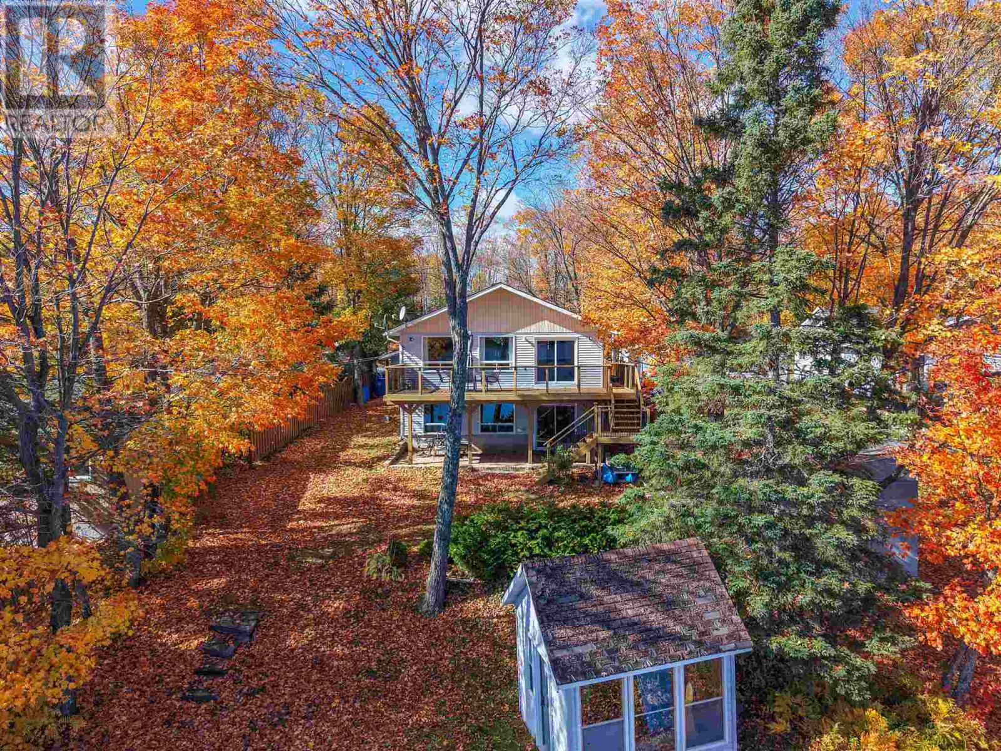
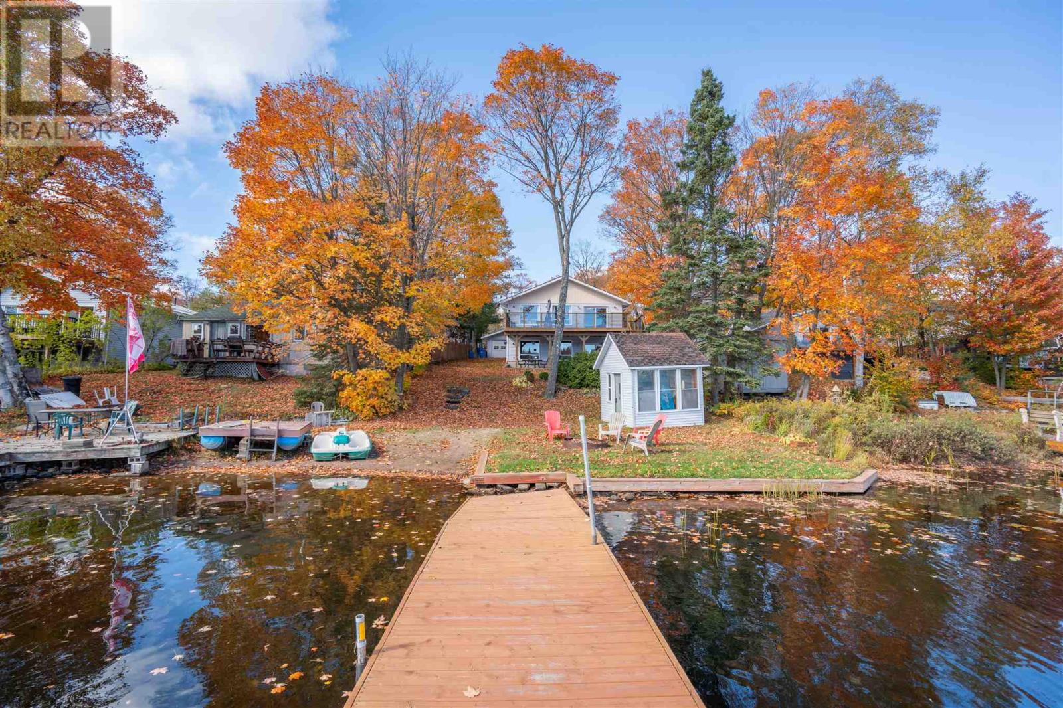
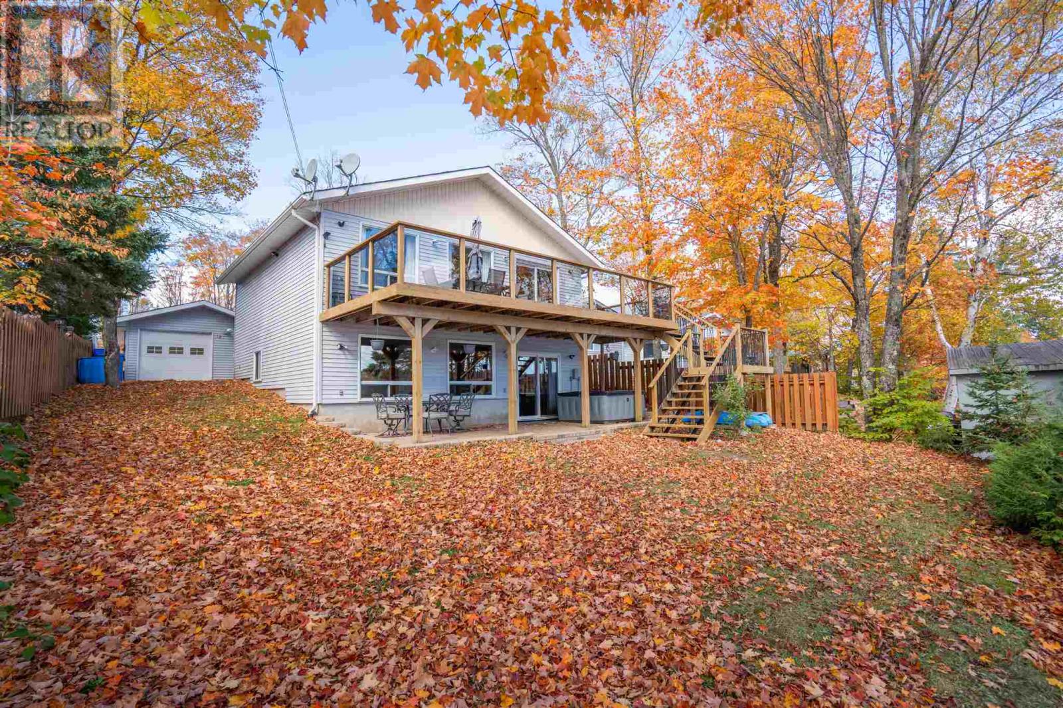
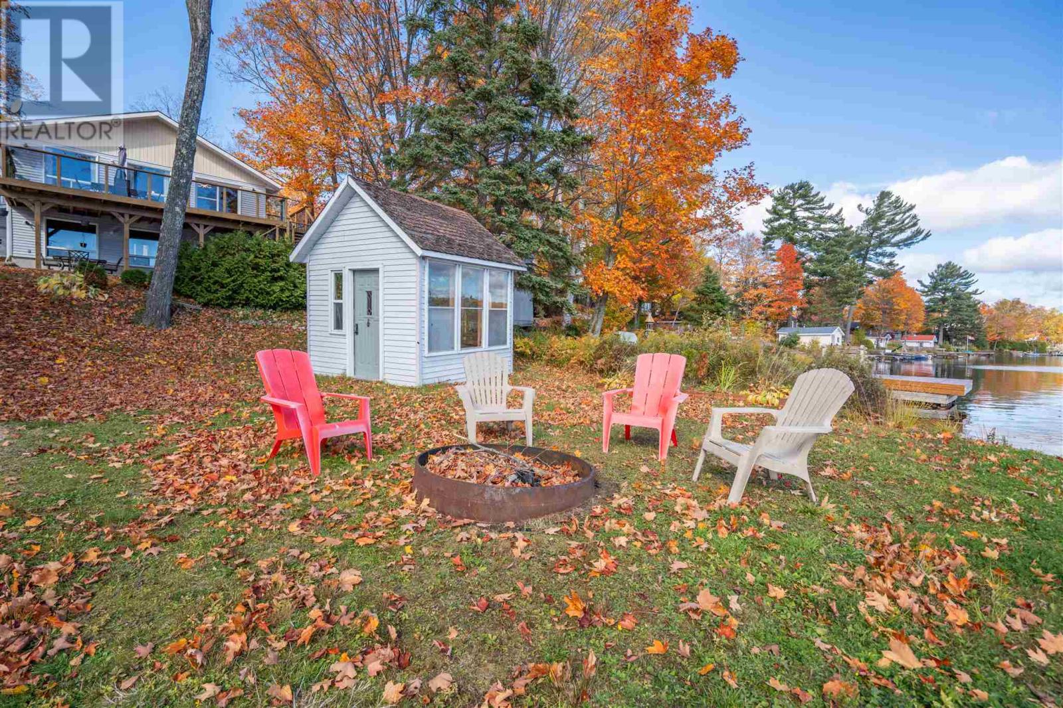
Welcome to 63 Heyden Lake Road! Enjoy year-round waterfront living just a short drive from Sault Ste. Marie. This well-loved and beautifully maintained 2-bedroom, 2-bathroom home features spacious bedrooms, large windows overlooking the lake, and plenty of natural light throughout. The deck offers a great spot to take in the waterfront views, while the walkout lower level leads to a patio and hot tub. Spend your summers enjoying the lake with your own dock right at the water's edge. The property also features a 24x15 ft heated, insulated and wired drive-through garage with overhead doors on both ends, along with two additional storage sheds for all your outdoor equipment. An added bonus is the second parcel of land included directly across the road, offering extra space and flexibility. With its waterfront setting, convenient location and years of care, this property has plenty to offer both inside and out.
Location
Map data © OpenStreetMap contributors
Upcoming open housesSee all Aweres Township open houses
No open houses are scheduled for this home.
Can't make it? Request a private viewing.
Property details
Listing
- MLS® number
- SM262853
- Added
- Oct 13, 2026 ()
- Updated
- Oct 13, 2026 ()
- Info refreshed
Overview
- Property type
- Single Family
- Style
- Bungalow
- Year built
- 1,997
Inside
- Bedrooms
- 2
- Bathrooms
- 2
- Heating
- Forced air, Propane
- Fireplace
- No
- Appliances
- Refrigerator, Water purifier, Water softener, Hot Tub, Dishwasher, Stove, Freezer, Blinds
- Features
- Crushed stone driveway
Building
- Basement
- Finished, Full
- Exterior
- Vinyl
- Parking
- Garage, Gravel
Land
- Frontage
- 163.43 ft
- Waterfront
- Waterfront
- Body of water
- Heyden Lake
- View
- View
Services
- Water
- Lake/River Water Intake
- Sewer
- Septic System
Running costs
- Annual property tax
- $1,368
Rooms
| Kitchen | Main level | 9.07x9.09 |
| Bathroom | Main level | 8.11x5.11 |
| Bedroom | Main level | 11.07x12.09 |
| Living room | Main level | 17.01x13.06 |
| Dining room | Main level | 9.05x3.10 |
| Foyer | Main level | 5.09x3.10 |
| Recreation room | Basement | 11.11x19.10 |
| Recreation room | Basement | 11.03x13.08 |
| Bathroom | Basement | 8.06x7.06 |