 For sale 50
$495,000
2 bed1 bath1,500–2,000 sq ft
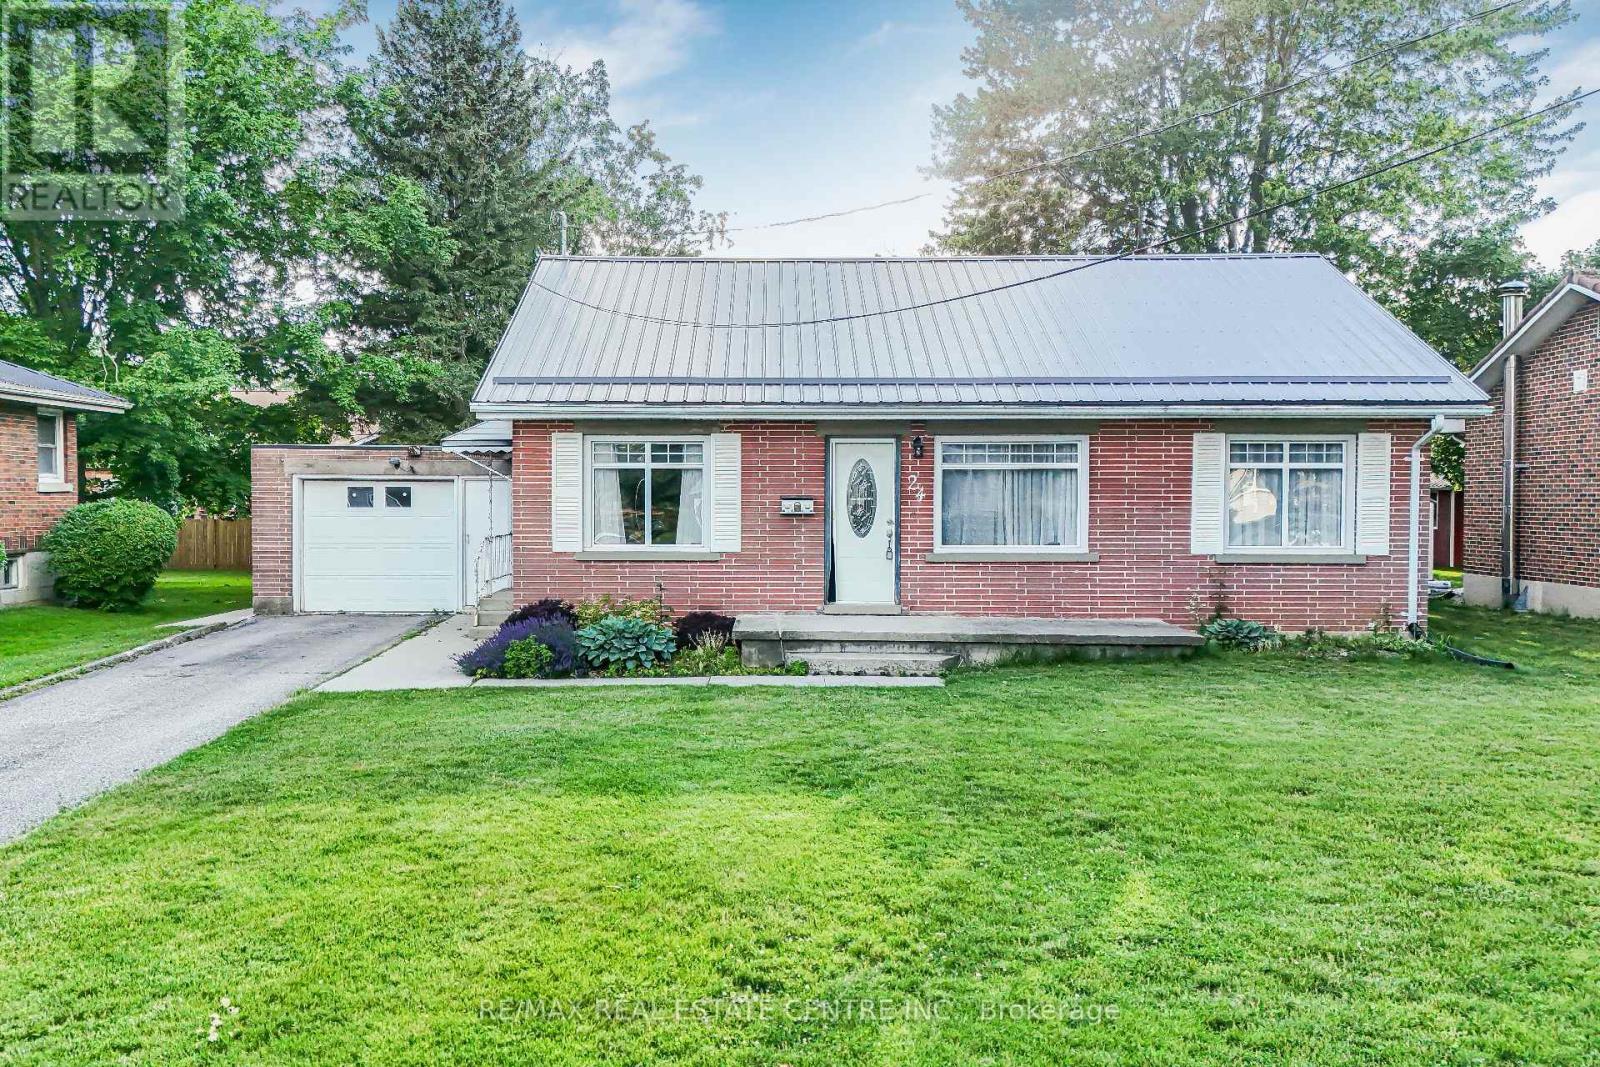
24 Park Street
Aylmer
1 month agoMLS® X13730936
RE/MAX REAL ESTATE CENTRE INC.
11 Marchant Street
Aylmer, Ontario N5H1V5
For sale· Added
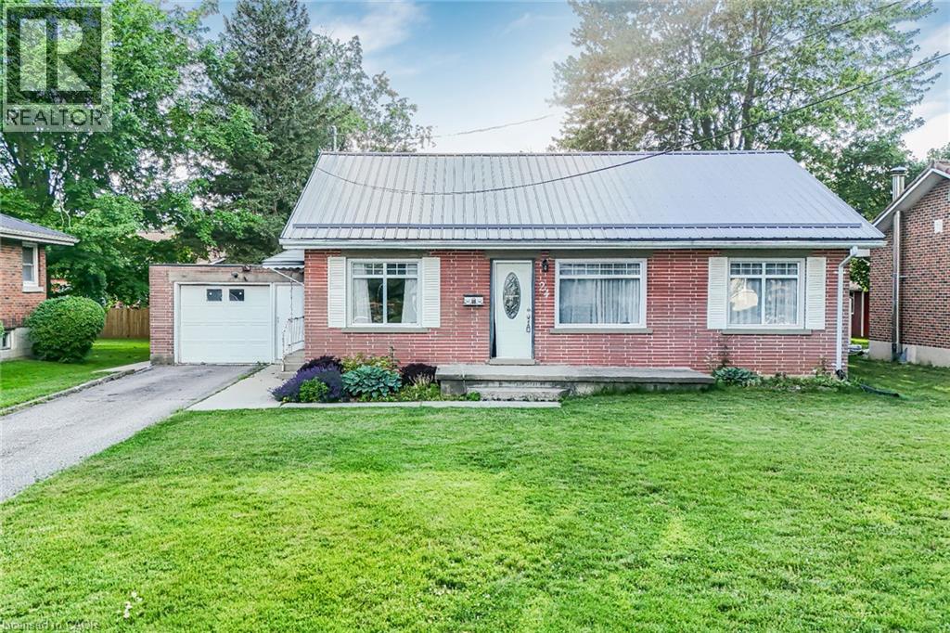
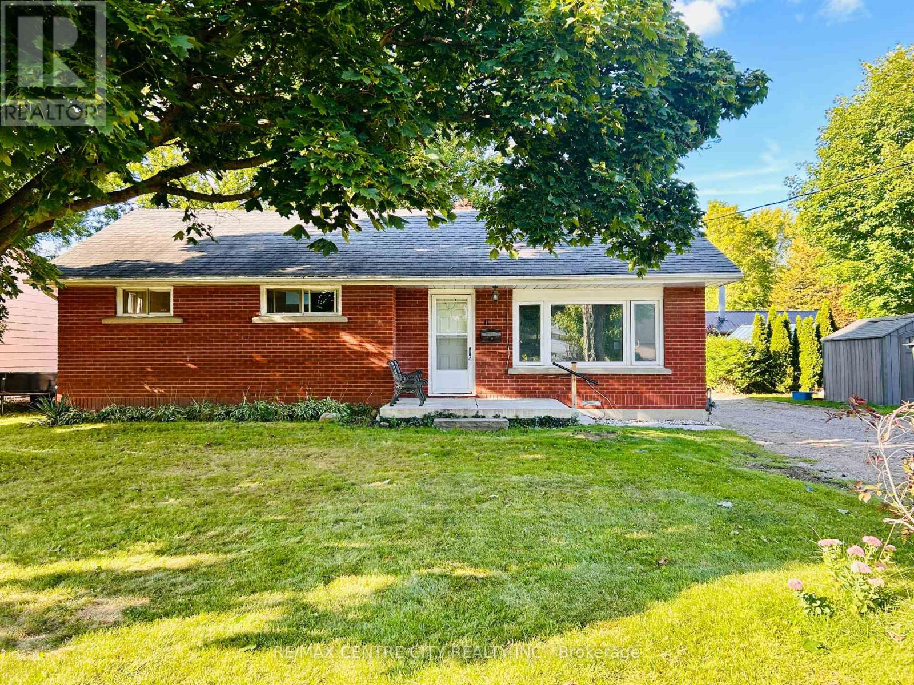
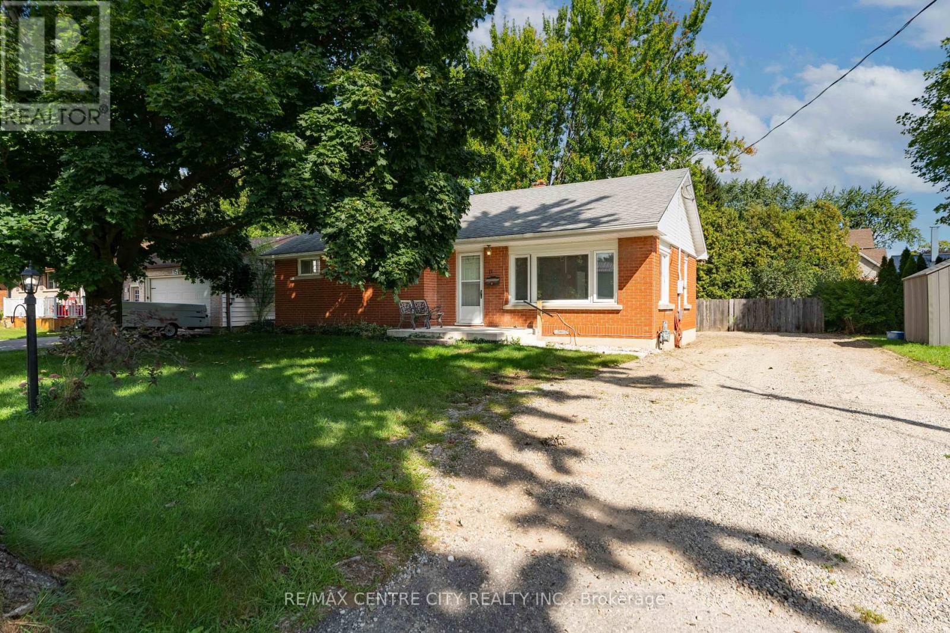
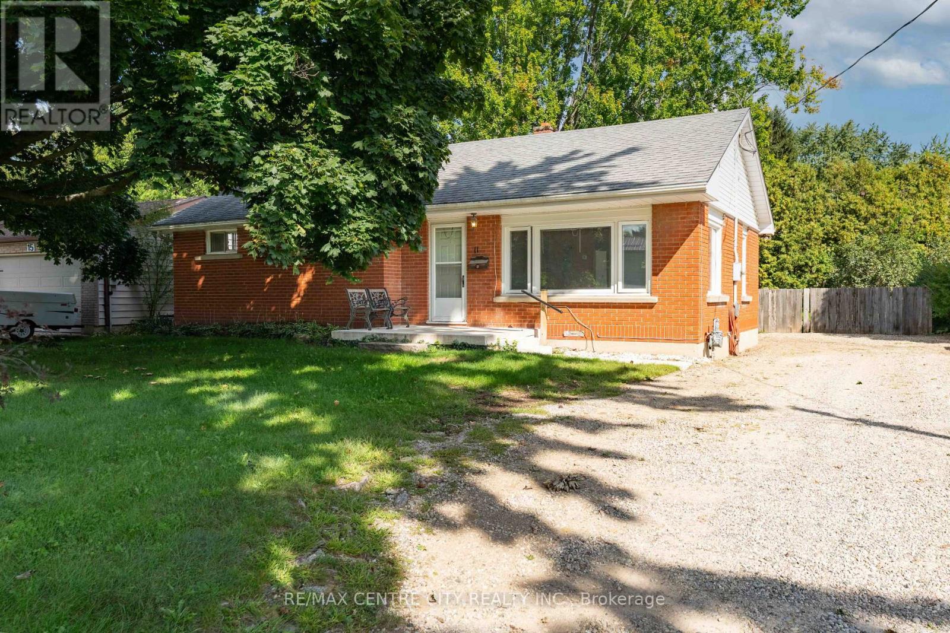
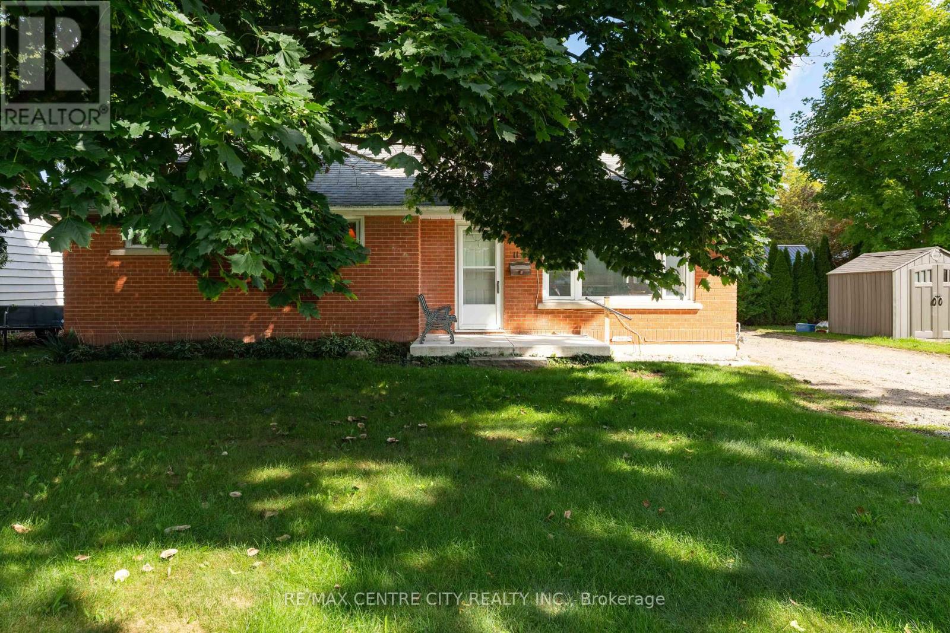
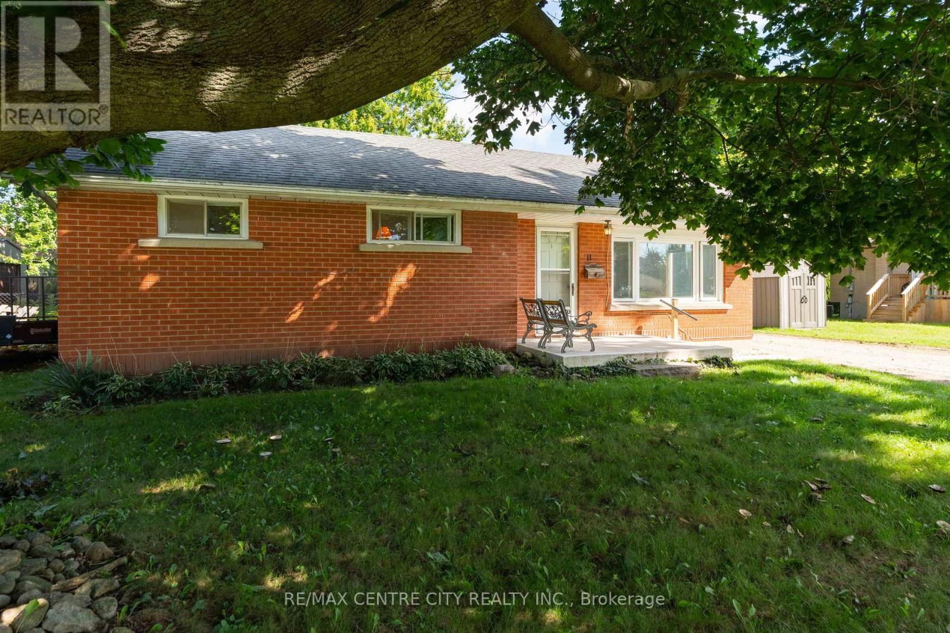
Welcome to a wonderful opportunity in one of Aylmer's most beautiful and established neighbourhoods! Surrounded by well-maintained homes and located close to a lovely park, this solid brick home offers a location you'll be proud to call home. Featuring three bedrooms, one full bathroom and one half bathroom, it provides plenty of space for a family to move in, settle comfortably and make updates over time. An attached single-car garage and generous driveway offer ample parking. Outside, the beautiful treed lot offers a yard made for everyday enjoyment, with plenty of room for children to play, space to create a garden or simply a peaceful place to relax. Whether you're a first-time buyer, a growing family or someone looking to build equity through thoughtful improvements, this home is filled with potential in a neighbourhood where your investment can truly shine. Move in, make it your own and enjoy everything this wonderful location has to offer!
Map data © OpenStreetMap contributors
No open houses are scheduled for this home.
Can't make it? Request a private viewing.
| Living room | Main level | 3.66 x 3.91 m |
| Bathroom | Main level | 1.73 x 1.09 m |
| Dining room | Main level | 2.44 x 3.91 m |
| Kitchen | Main level | 4.27 x 2.69 m |
| Primary Bedroom | Upper Level | 3.73 x 3.33 m |
| Bedroom 2 | Upper Level | 2.41 x 3.91 m |
| Bedroom 3 | Upper Level | 2.67 x 2.9 m |
| Recreational, Games room | Lower level | 5.94 x 6.25 m |
| Laundry room | Lower level | 5.94 x 2.49 m |
| Utility room | Basement | 4.75 x 3.05 m |
| Bathroom | Upper Level | 1.35 x 2.69 m |