 For sale 50
$845,000
5 bed2 bath2,000–2,500 sq ft
264 John Street South
Aylmer
1 month agoMLS® X13703714
RE/MAX CENTRE CITY REALTY INC
54132 Best Line
Aylmer, Ontario N5H2R3
For sale· Added
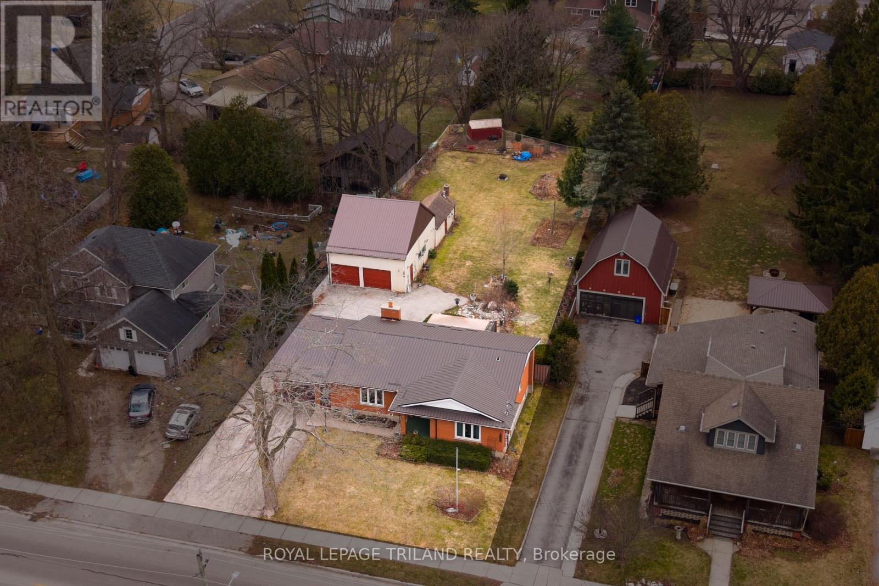
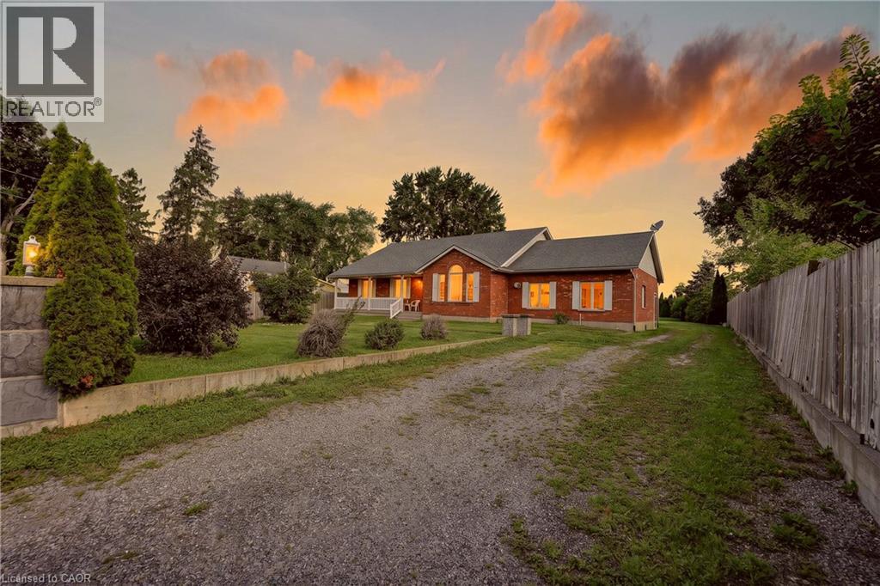
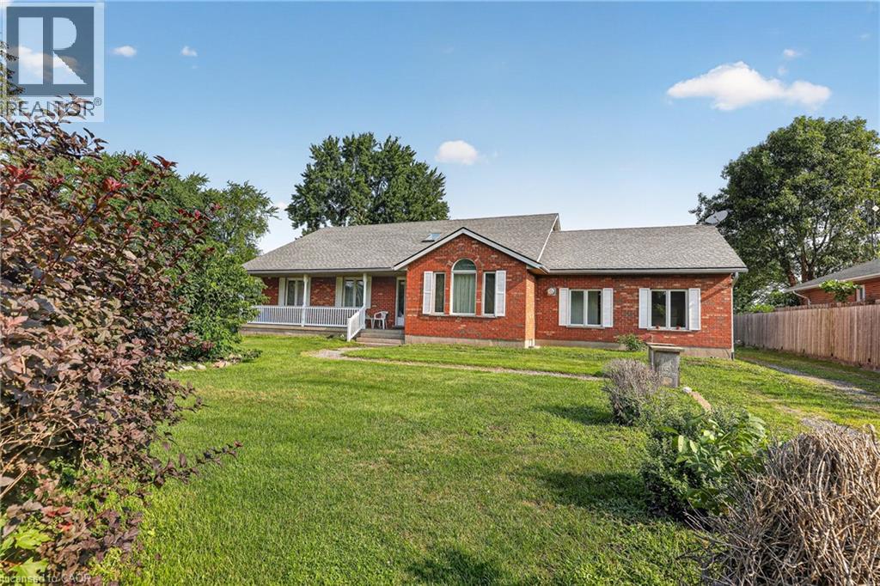
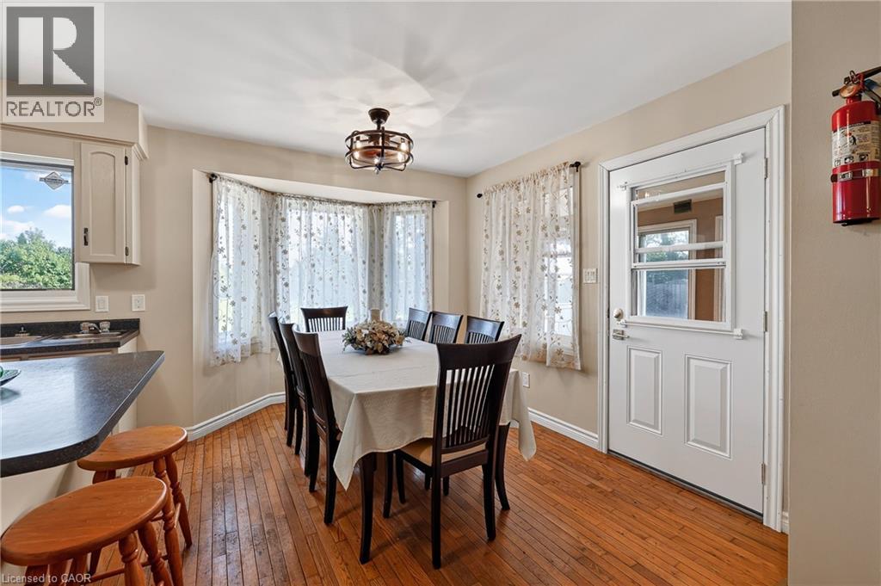
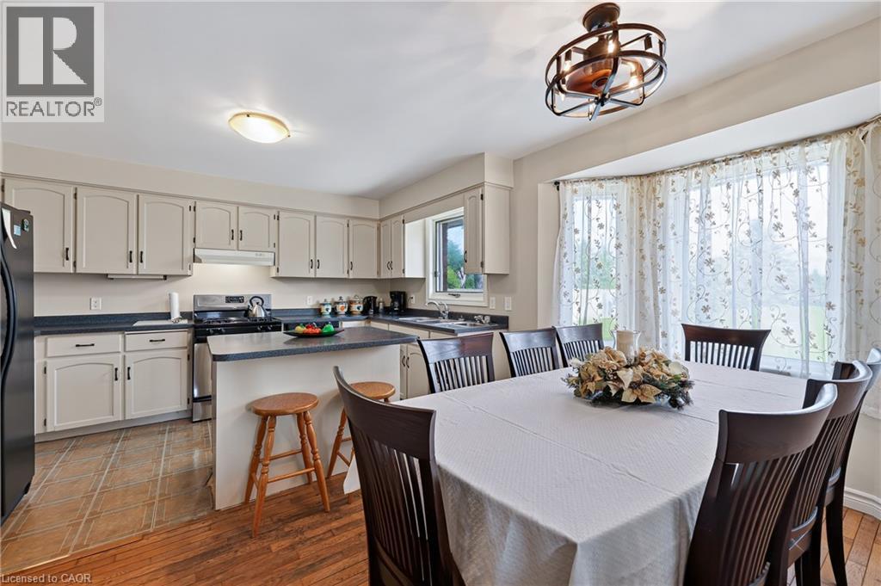
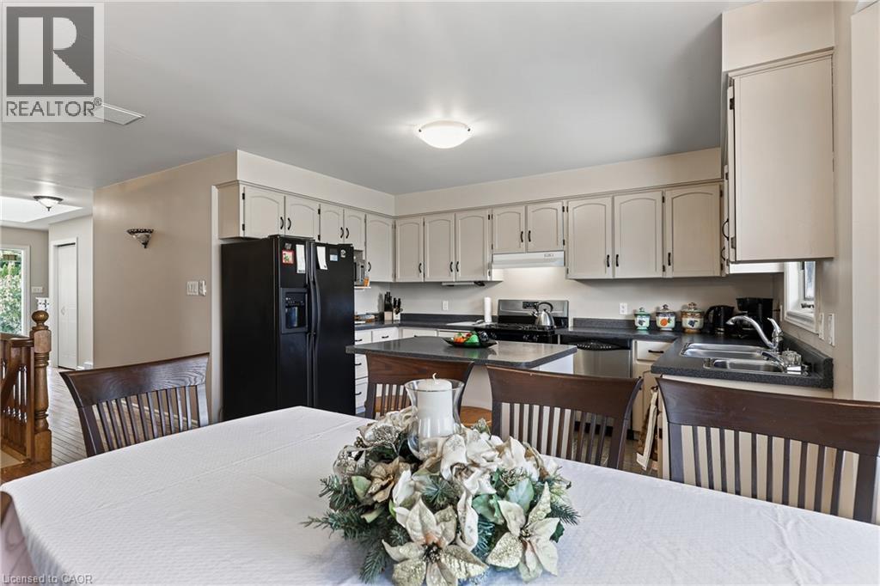
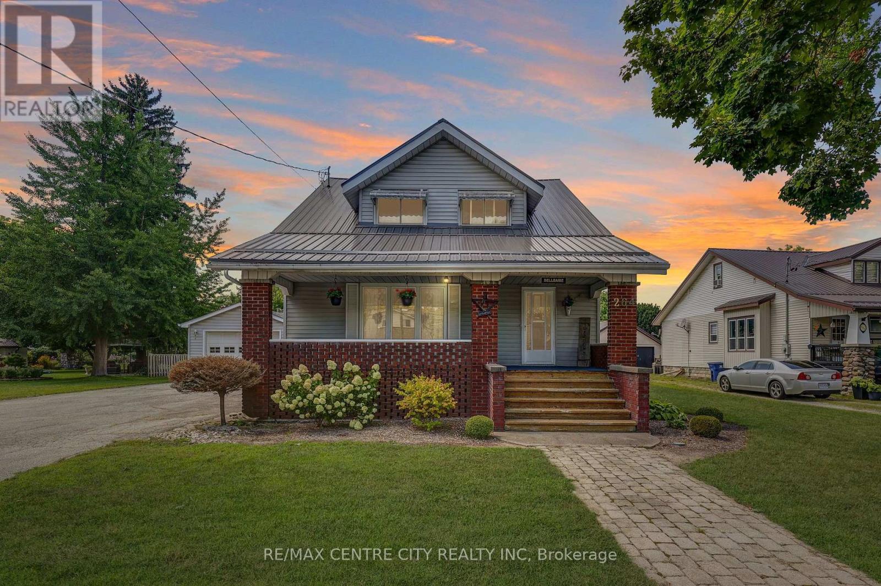
Spacious Country Living on a Large Lot! Discover the freedom of a 3-bedroom, 2-bathroom home set on a generous lot in beautiful Aylmer, Ontario. With an open layout, generous sized rooms and in-law potential, this home offers room for a growing family, multigenerational living, and has plenty of space to accommodate working from home. Ample cupboard space in the eat-in kitchen, no shortage of windows and natural light throughout. Finished 2-car garage, large back deck and a tree-lined extensive backyard -- a blank slate for a gardener! Furnace and hot water tank are rented, but Seller will buyout on closing. Accelerate your equity building, as there's plenty of room to update, personalize and make it your own. Live surrounded by fresh country air, wide-open space, and the relaxed lifestyle that is the best of country living.
Map data © OpenStreetMap contributors
No open houses are scheduled for this home.
Can't make it? Request a private viewing.
| Sep 20, 2026 | $699,000 | ▼ $30,000 |
| Sep 19, 2026 | $729,000 | First recorded price |
Price changes since Sep 19, 2026.
| Utility room | Basement | 6'9'' x 9'2'' |
| Storage | Basement | 8'5'' x 3'0'' |
| 4pc Bathroom | Basement | 12'3'' x 10'8'' |
| Cold room | Basement | 3'10'' x 29'3'' |
| Bedroom | Basement | 12'2'' x 9'7'' |
| Bedroom | Basement | 12'3'' x 13'9'' |
| Den | Basement | 11'11'' x 13'9'' |
| Kitchen | Basement | 13'11'' x 19'10'' |
| Family room | Basement | 19'5'' x 12'10'' |
| Recreation room | Basement | 12'0'' x 29'4'' |
| 4pc Bathroom | Main level | 6'11'' x 7'9'' |
| Bedroom | Main level | 12'10'' x 9'6'' |
| Dining room | Main level | 14'1'' x 10'2'' |
| Kitchen | Main level | 13'4'' x 8'1'' |
| Breakfast | Main level | 11'8'' x 9'7'' |
| Sunroom | Main level | 9'9'' x 6'9'' |
| Primary Bedroom | Main level | 19'5'' x 11'10'' |
| 4pc Ensuite bath | Main level | 15'1'' x 6'0'' |
| Bedroom | Main level | 12'10'' x 11'10'' |
| Living room | Main level | 19'8'' x 13'3'' |