 For rent 19
$2,145/mo
2 bed1 bath846 sq ft
180 Northumberland Street West #302
Ayr
8 days agoMLS® 40869126
HomeLife Power Realty Inc.
14 Gourlay Farm Lane #B
Ayr, Ontario N0B1E0
For rent· Added
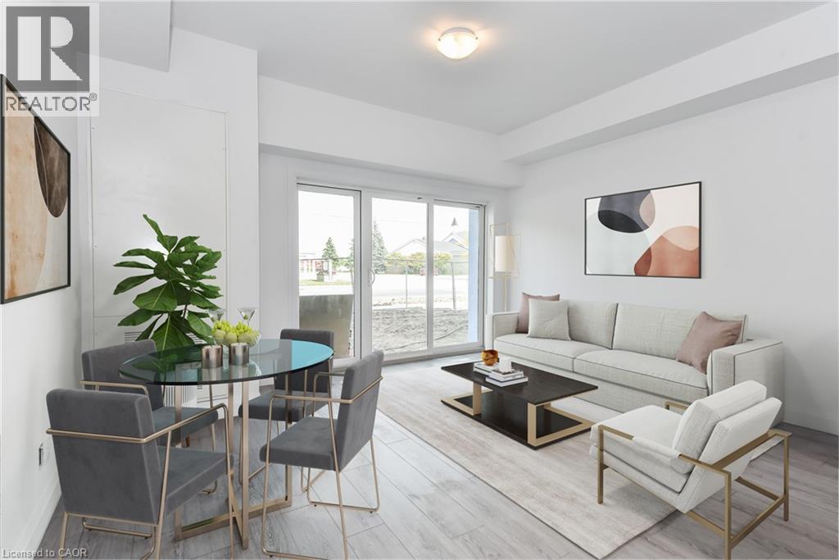
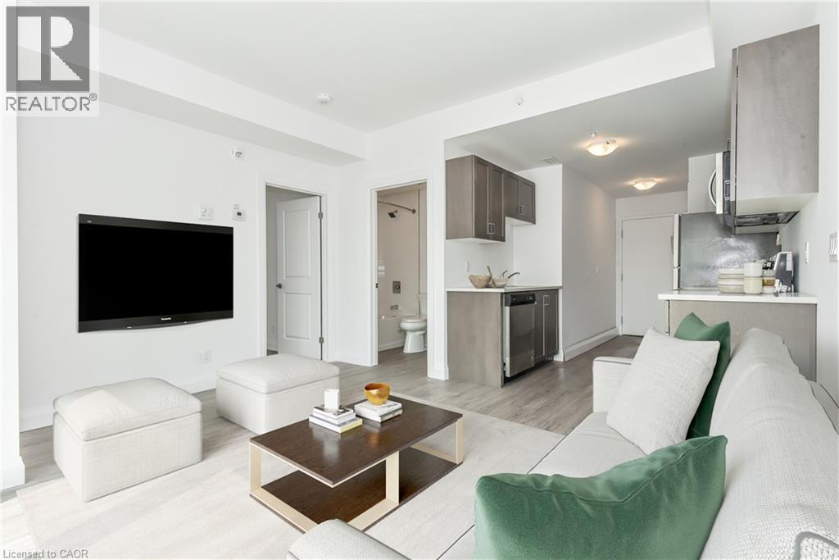
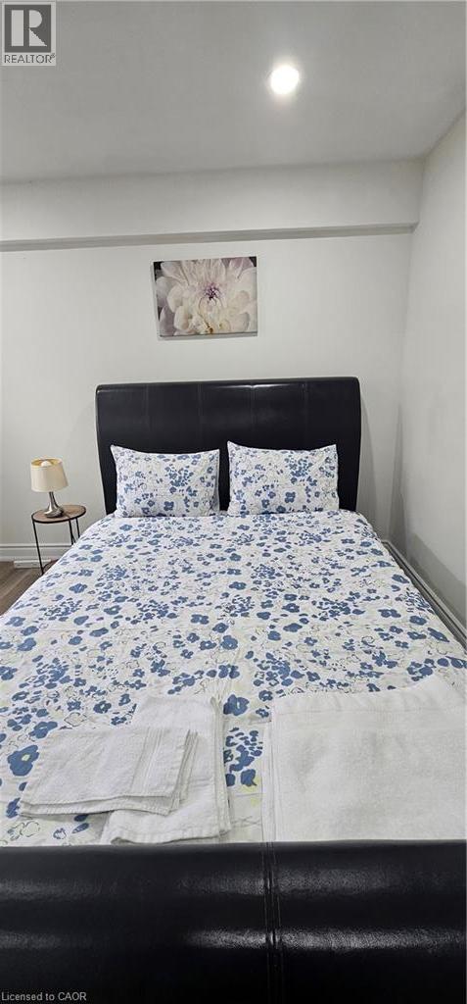
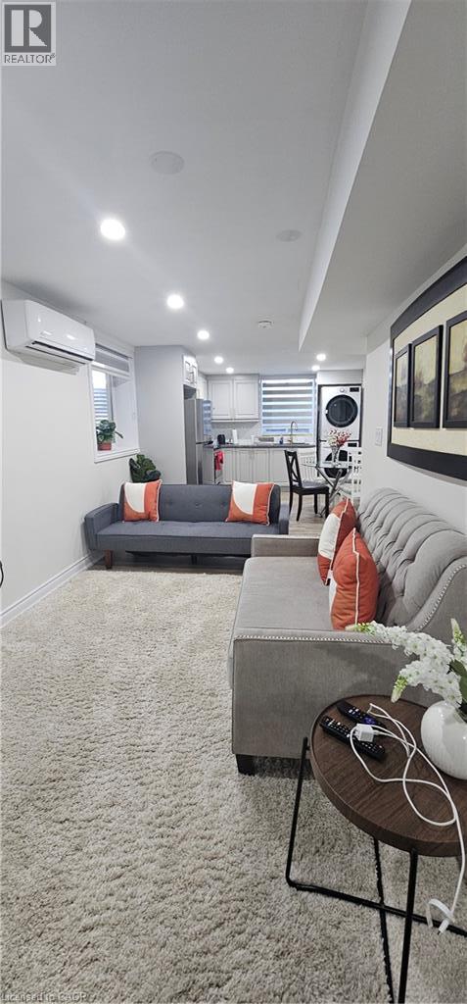
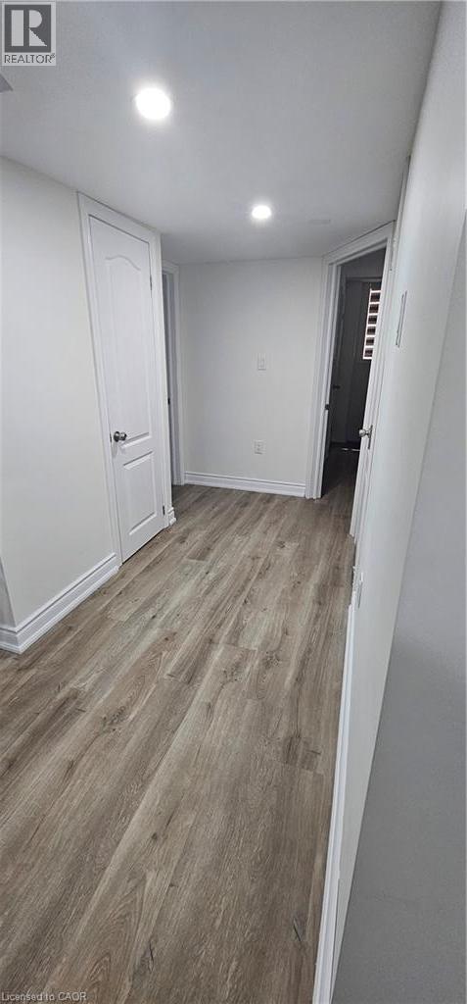
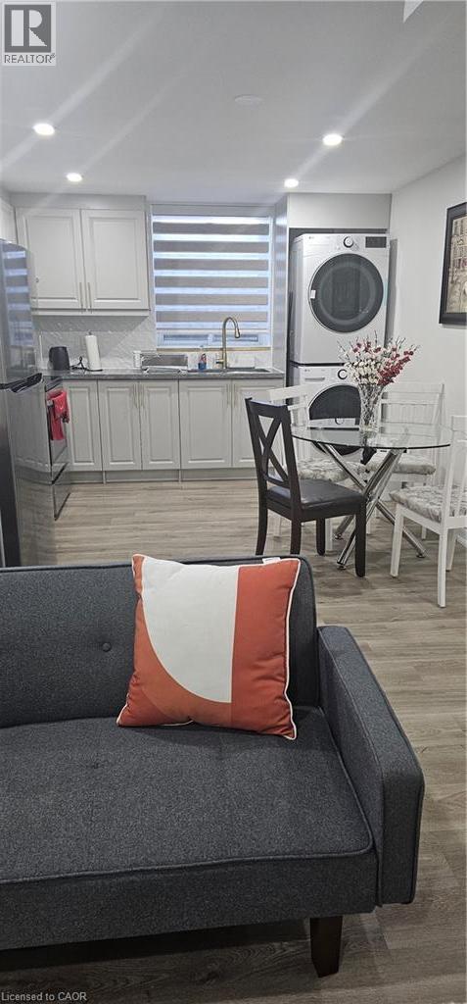
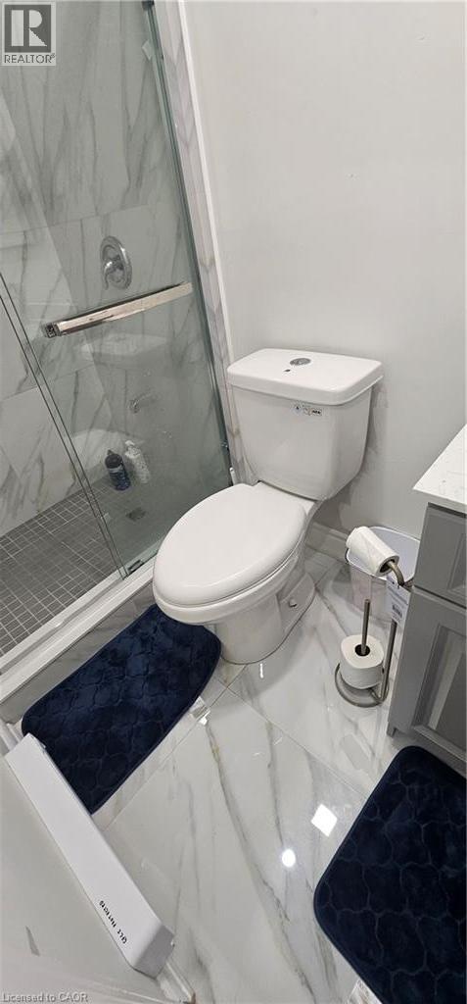
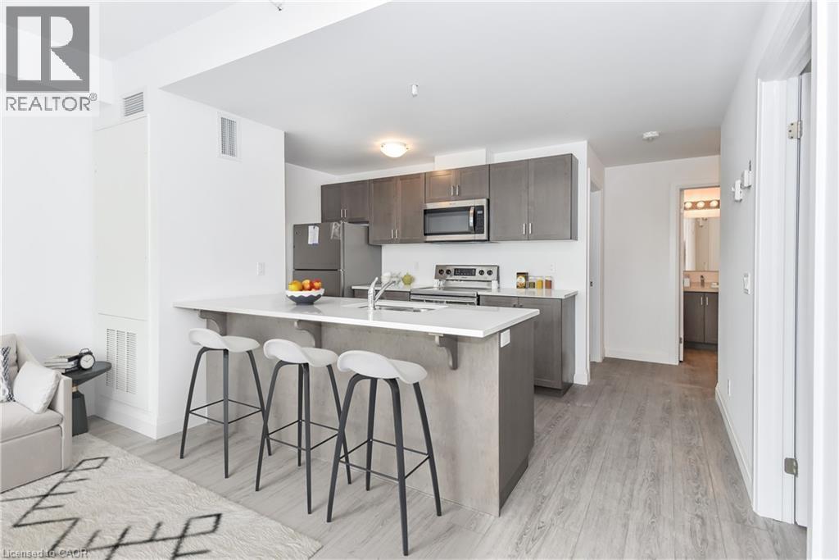
Spacious & Bright Legal 2-Bedroom Basement Suite Welcome to this exceptionally spacious 1,050 sq. ft. legal basement unit that truly doesn't feel like a basement! Designed with comfort and natural light in mind, this beautiful suite features two generous bedrooms and two full washrooms, including a ensuite in one bedroom. The unit offers huge windows throughout, bringing in plenty of natural light and creating a bright, airy atmosphere similar to a main-floor living space. With its spacious layout and large windows, you'll be pleasantly surprised by how open and welcoming it feels. Features: 1,050 sq. ft. of spacious living space 2 large bedrooms 2 full washrooms ensuite bathroom Oversized windows with abundant natural light Bright, open-concept feel 1 separate outdoor parking spot Legal basement unit Spacious enough to comfortably accommodate a variety of furniture and living arrangements A rare opportunity to enjoy the space and comfort of a large home without the typical basement feel! Perfect for professionals, a small family, or anyone looking for a bright and spacious place to call home.
Map data © OpenStreetMap contributors
No open houses are scheduled for this home.
Can't make it? Request a private viewing.
| Kitchen | Main level | 1'4'' x 1'5'' |
| Dining room | Main level | 12'1'' x 15'1'' |
| Family room | Main level | 12'1'' x 15'5'' |
| 3pc Bathroom | Second level | — |
| Living room | Basement | 13'6'' x 11'6'' |
| Kitchen | Basement | 15'0'' x 11'6'' |
| 3pc Bathroom | Basement | 5'0'' x 8'0'' |
| Primary Bedroom | Basement | 13'0'' x 11'0'' |
| Bedroom | Basement | 11'0'' x 10'8'' |