 For sale 50
$2,190,000
3 bed3 bath2,207 sq ft
1891 Reidsville Road
Ayr
1 month agoMLS® 40857608
RE/MAX TWIN CITY REALTY INC.
2596 Alps Road
Ayr, Ontario N0B1E0
For sale· Added
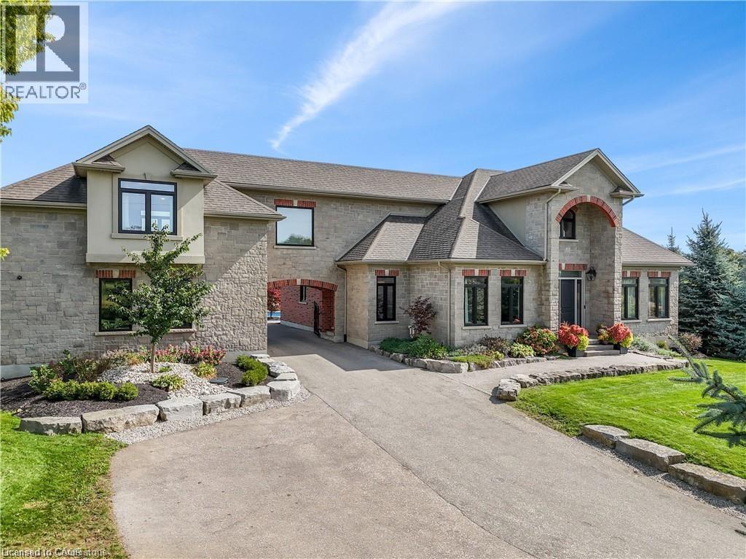
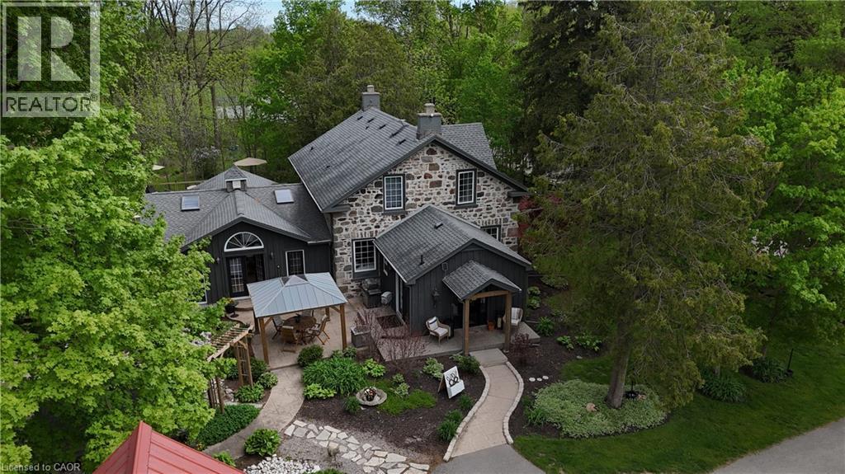
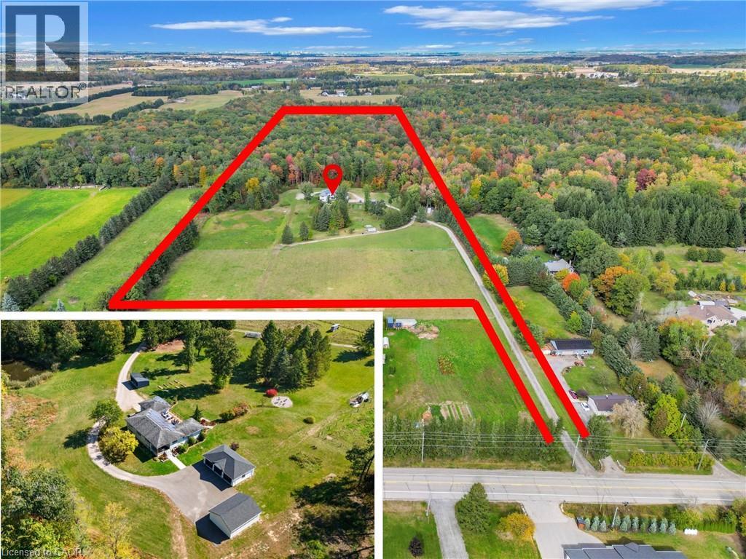
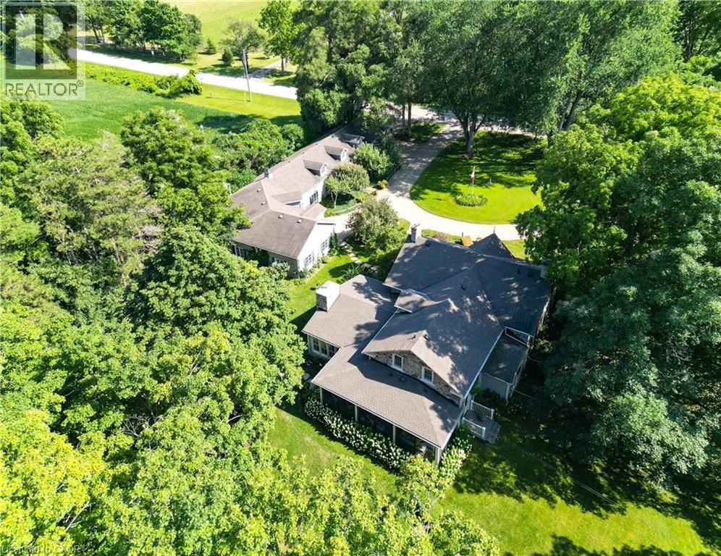
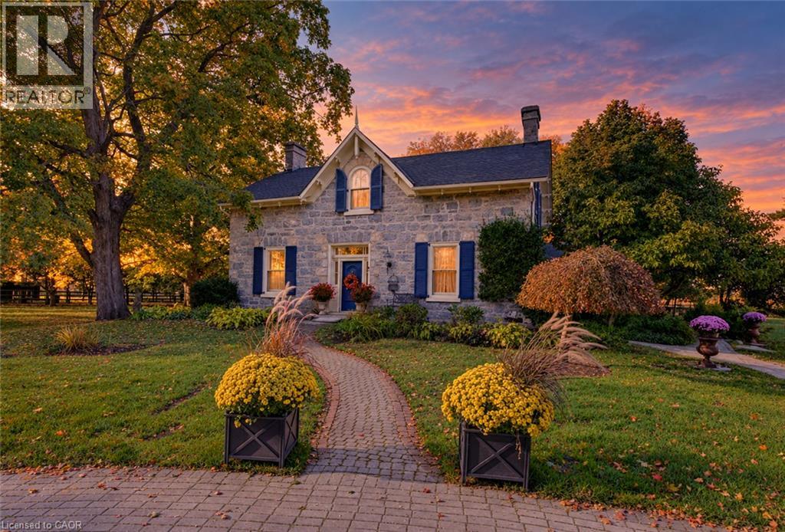
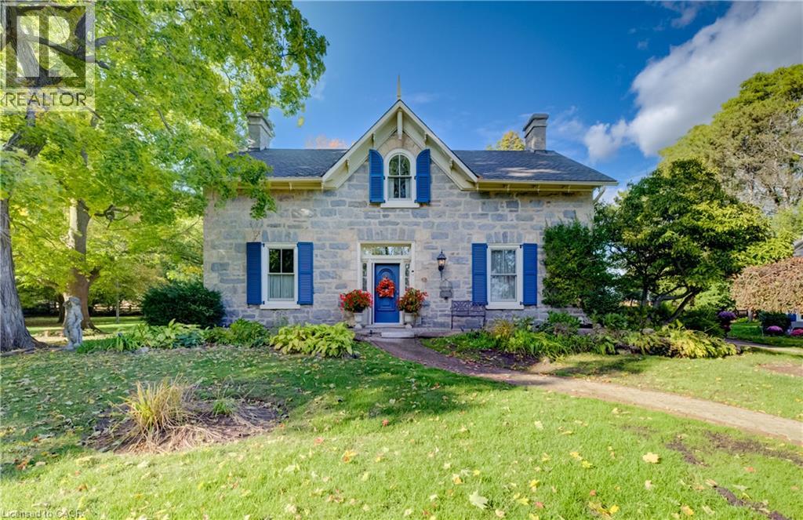
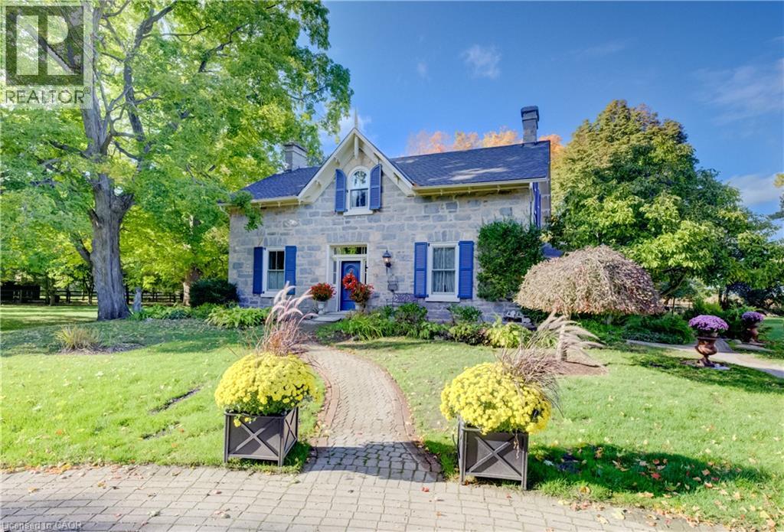
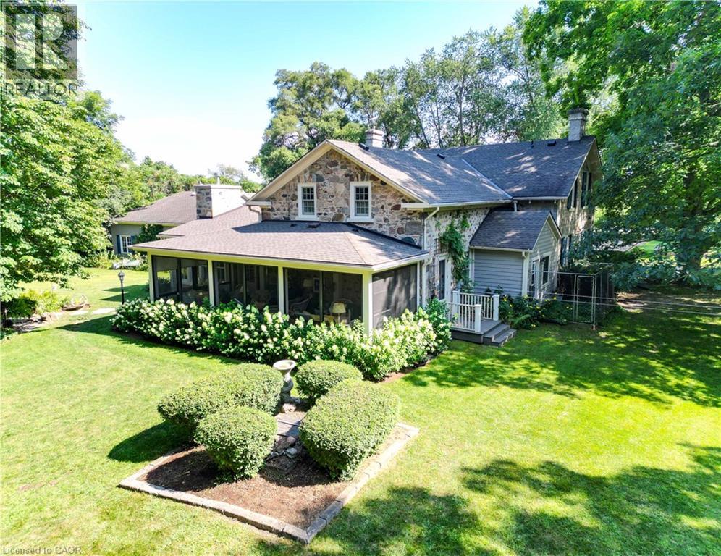
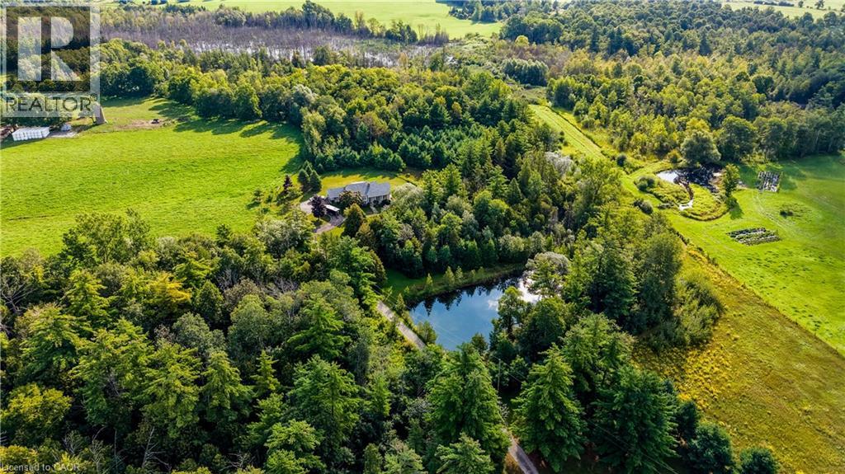
Discover your own piece of heaven just five minutes from the Highway 401 off of exit 268/Cedar Creek in Reidsville, an unincorporated rural locality and historic hamlet within the Township of North Dumfries in the Region of Waterloo, Ontario . Rich in heritage character yet thoughtfully updated for modern living, this spectacular five-bedroom, three-bathroom home is completely move-in ready. The spacious interior features a beautifully appointed kitchen with top-of-the-line appliances, two propane fireplaces, a new three-season room and a spectacular family room and dining room designed for relaxing and entertaining. A formal living room and an extra living area on the second floor are extra bonuses. A well-equipped laundry room offers abundant cabinetry, while generous storage can be found throughout the home. Recent upgrades include a new septic system and an efficient geothermal heating system. Car enthusiasts and RV owners will appreciate the heated four-car garage, complete with two extra-wide doors. At 50 feet long, the previous horse barn offers plenty of space to accommodate a motorhome or exciting possibilities for a workshop, studio, storage or future transformation. A circular driveway provides parking for up to 10 vehicles. Set on approximately 1.6 acres, the beautifully landscaped grounds come alive in the evening with remarkable lighting throughout the trees. Offering character, comfort, space and exceptional versatility, this one-of-a-kind heritage property is ready to welcome its next owners home.
Map data © OpenStreetMap contributors
No open houses are scheduled for this home.
Can't make it? Request a private viewing.
| Oct 8, 2026 | $2,499,000 | ▼ $251,000 |
| Sep 4, 2026 | $2,750,000 | First recorded price |
Price changes since Sep 4, 2026.
| Other | Basement | 23'11'' x 22'3'' |
| Utility room | Basement | 26'4'' x 21'2'' |
| Other | Second level | 4'3'' x 12'0'' |
| Primary Bedroom | Second level | 19'6'' x 12'0'' |
| Family room | Second level | 13'1'' x 20'5'' |
| Bedroom | Second level | 10'4'' x 12'5'' |
| Bedroom | Second level | 13'3'' x 15'4'' |
| Bedroom | Second level | 12'7'' x 10'7'' |
| 4pc Bathroom | Second level | — |
| Other | Main level | 7'11'' x 5'7'' |
| Sunroom | Main level | 13'10'' x 32'9'' |
| Storage | Main level | 5'7'' x 3'7'' |
| Mud room | Main level | 11'9'' x 7'2'' |
| Living room | Main level | 24'9'' x 13'0'' |
| Laundry room | Main level | 8'8'' x 10'9'' |
| Kitchen | Main level | 16'11'' x 21'6'' |
| Great room | Main level | 25'5'' x 16'6'' |
| Foyer | Main level | 9'4'' x 7'7'' |
| Dining room | Main level | 24'8'' x 10'7'' |
| Breakfast | Main level | 6'2'' x 6'0'' |
| Bedroom | Main level | 11'4'' x 16'10'' |
| 4pc Bathroom | Main level | — |
| 3pc Bathroom | Main level | — |