
 For sale 55
$1,199,999
4 bed3 bath2,500–3,000 sq ft
92 Montee Rouleau
Azilda
7 days agoMLS® 2130801
RE/MAX CROWN REALTY INC. (SUDBURY)
121 W Laurier
Azilda, Ontario P0M1B0
For sale· Added
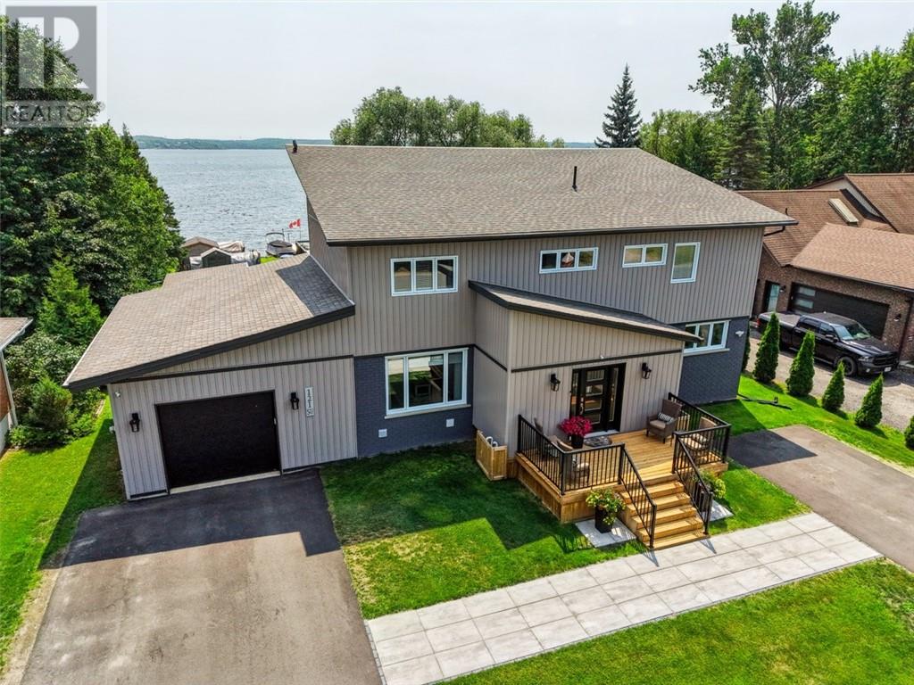
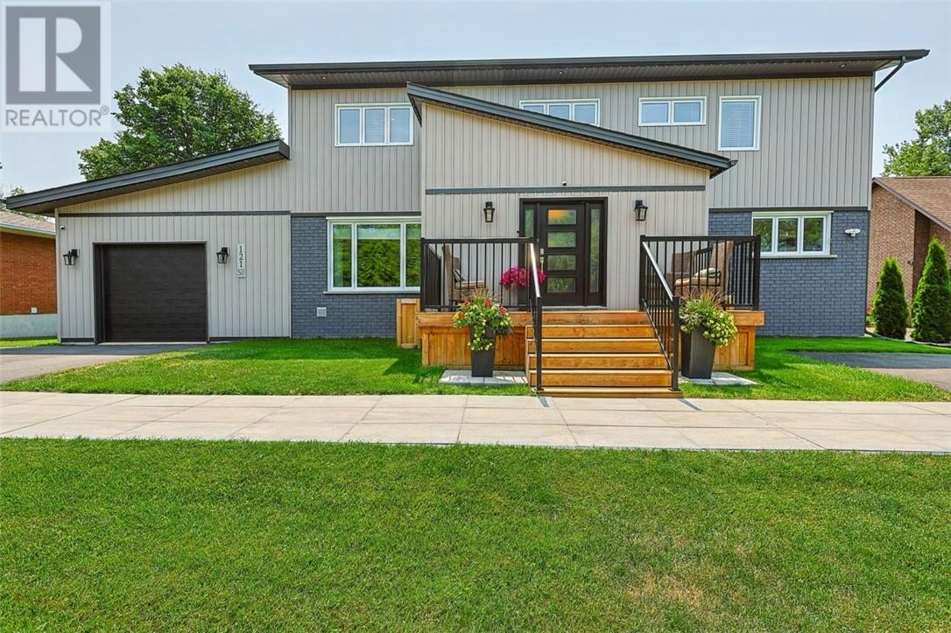
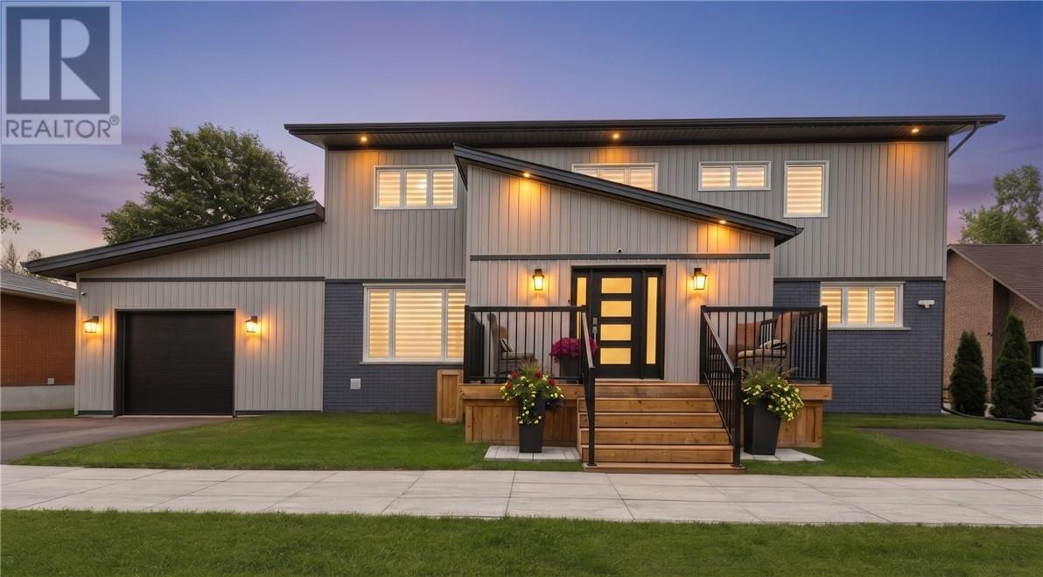
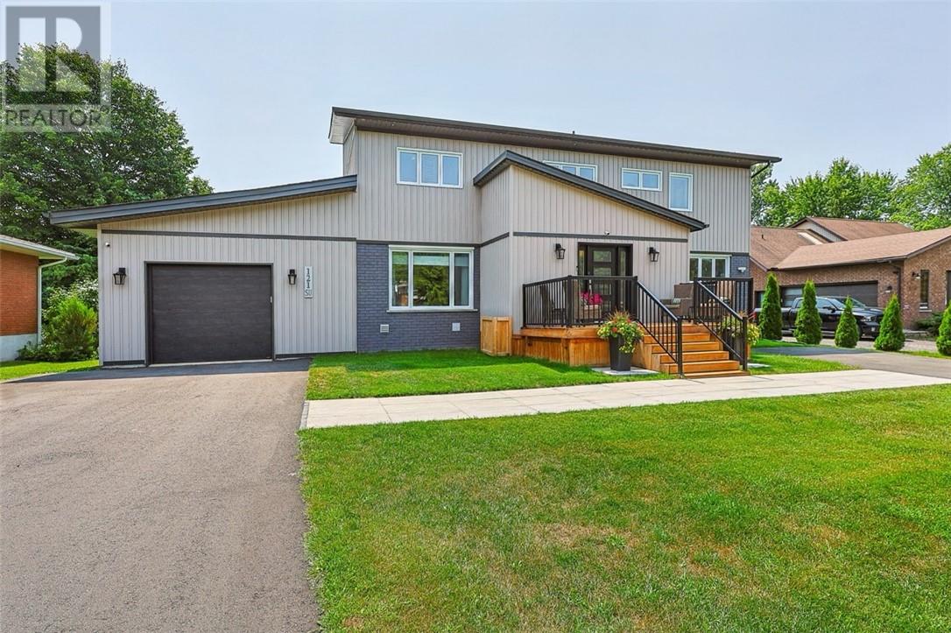
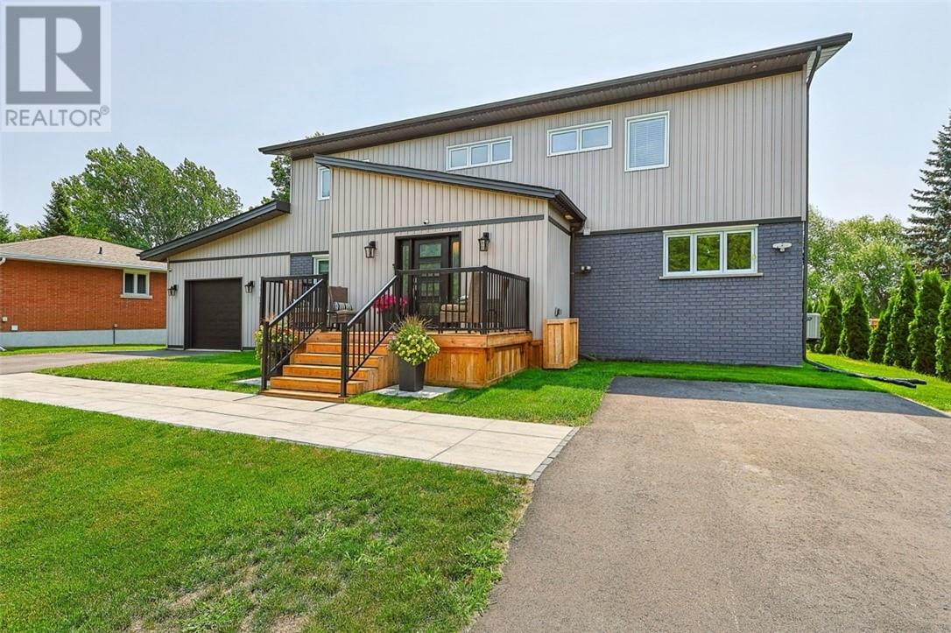
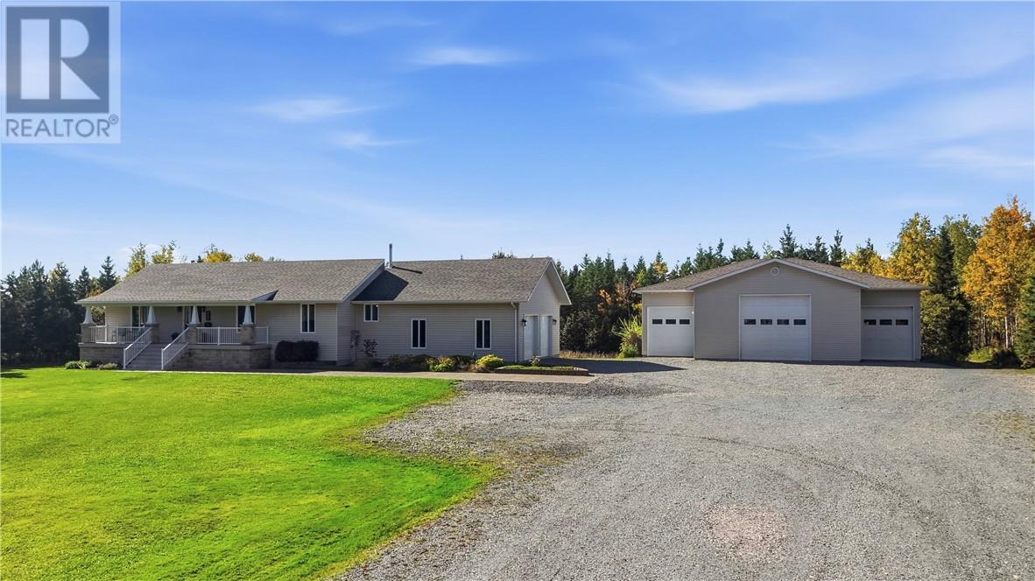
Welcome to your dream lakeside retreat in beautiful Azilda on Whitewater Lake. This expansive 6-bedroom, 5.5-bathroom estate blends gorgeous waterfront living with incredible multi-generational or investment potential. A welcoming foyer provides seamless access to both the main residence and a registered secondary suite. Main Residence: The heart of the home is a bright, open-concept kitchen, living, and dining area. The chef-inspired kitchen features a center island and patio doors leading to a large deck overlooking the lake, alongside a convenient main-floor powder room. Upstairs, the luxurious primary suite offers a walk-in closet, a dual-sink ensuite, and a private deck with panoramic water views. Two additional bedrooms, a full bathroom, and upper-floor laundry complete this level. The finished basement expands your living space with a sprawling rec room, an additional bedroom, a full bathroom, ample storage, and versatile bonus areas ideal for a playroom or a home salon. Registered Secondary Unit: Perfect for premium rental income or a main-floor in-law suite, this exceptional unit features a large eat-in kitchen with an island. The comfortable living room includes a private walk-out to the deck. A primary bedroom with a 4-piece ensuite, a second bedroom, and in-suite laundry ensure total convenience and independence. Exterior & Property Features: This outdoor waterfront haven boasts beautiful landscaping accentuated by premium upper-track exterior lighting. Highly practical features include a drive-through garage, a massive backyard, a dedicated workshop, and multiple storage sheds for all your tools and waterfront toys. Whether you are looking to offset your mortgage with a premium rental unit, house extended family in comfort, or simply enjoy a sprawling lakefront lifestyle, this Azilda gem delivers on all fronts!
Map data © OpenStreetMap contributors
No open houses are scheduled for this home.
Can't make it? Request a private viewing.
| 3pc Bathroom | Basement | 9.23 x 9.77 |
| Other | Basement | 8.98 x 12.32 |
| Storage | Basement | 14.94 x 4.44 |
| Other | Basement | 12.71 x 8.45 |
| Bedroom | Basement | 10.63 x 9.89 |
| Recreational, Games room | Basement | 10.66 x 18.71 |
| Laundry room | Second level | 7.43 x 6.67 |
| 4pc Bathroom | Second level | 10.64 x 5.83 |
| Bedroom | Second level | 11.97 x 10.46 |
| Bedroom | Second level | 11.87 x 12.13 |
| 5pc Ensuite bath | Second level | 12.12 x 6.01 |
| Primary Bedroom | Second level | 15.19 x 12.18 |
| 4pc Ensuite bath | Main level | 4.95 x 6.74 |
| Bedroom | Main level | 11.94 x 11.67 |
| Living room | Main level | 13.74 x 15.29 |
| Bedroom | Main level | 8.94 x 11.24 |
| 3pc Bathroom | Main level | 6.34 x 4.07 |
| Laundry room | Main level | 3.01 x 4.34 |
| Eat in kitchen | Main level | 20.9 x 14.53 |
| 2pc Bathroom | Main level | 3.93 x 5.02 |
| Kitchen | Main level | 15.856 x 13.4 |
| Dining room | Main level | 7.37 x 17.3 |
| Living room | Main level | 14.71 x 17.3 |
| Foyer | Main level | 7.38 x 11.61 |