 For sale 50
$665,000
2+1 bed3 bath1,744 sq ft
44 Livingston Boulevard #11
Baden
1 month agoMLS® 40857922
RE/MAX TWIN CITY REALTY INC.
195 Brenneman Drive
Baden, Ontario N3A4N2
For sale· Added
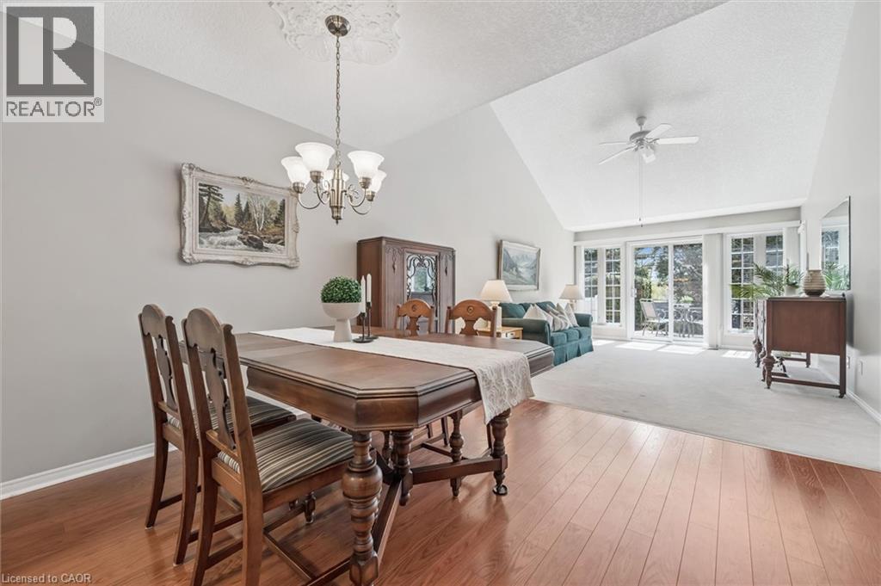
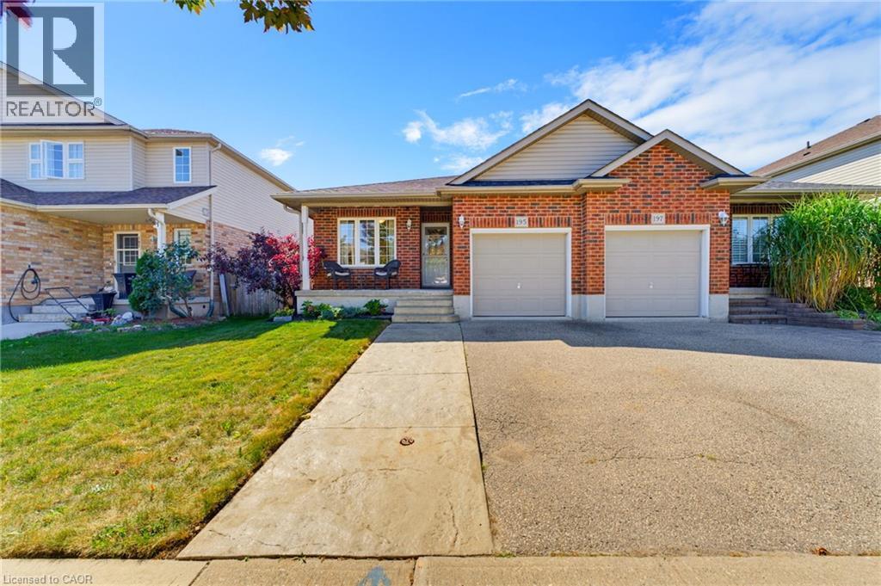
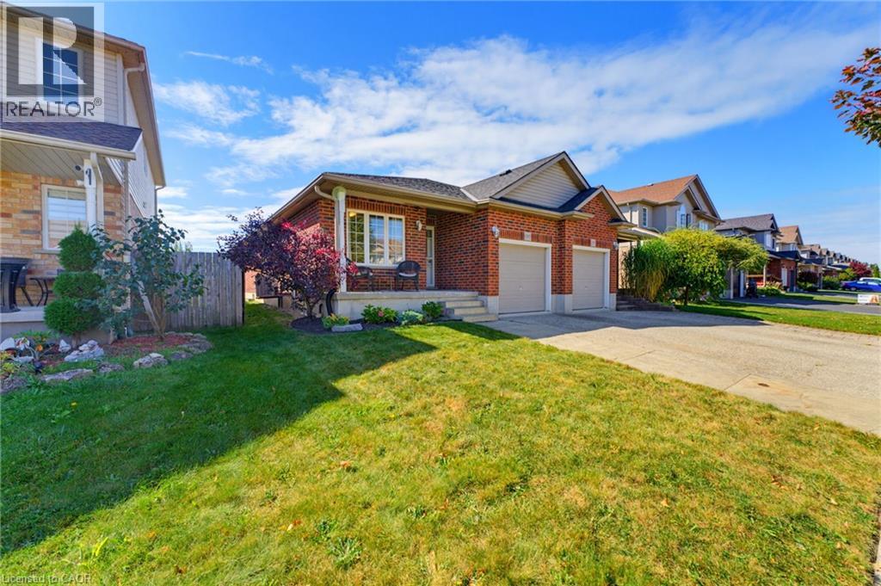
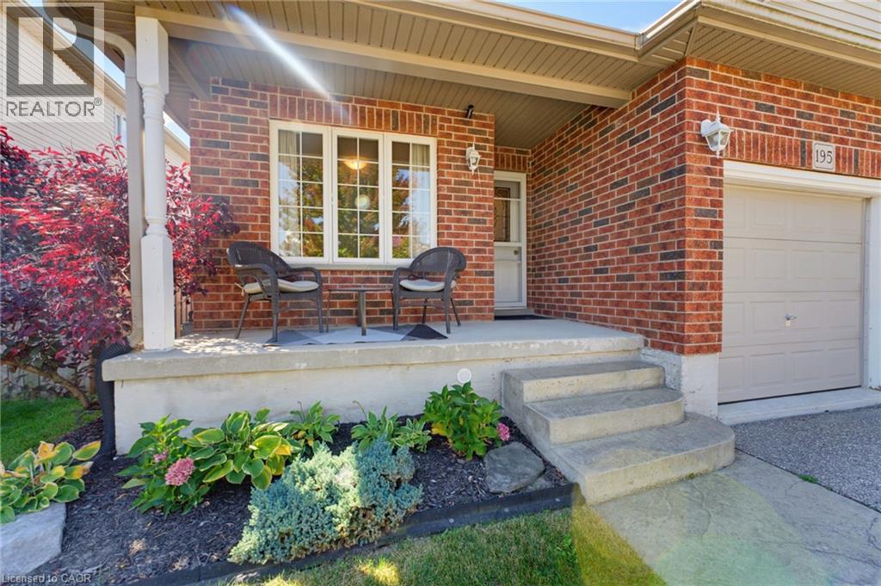
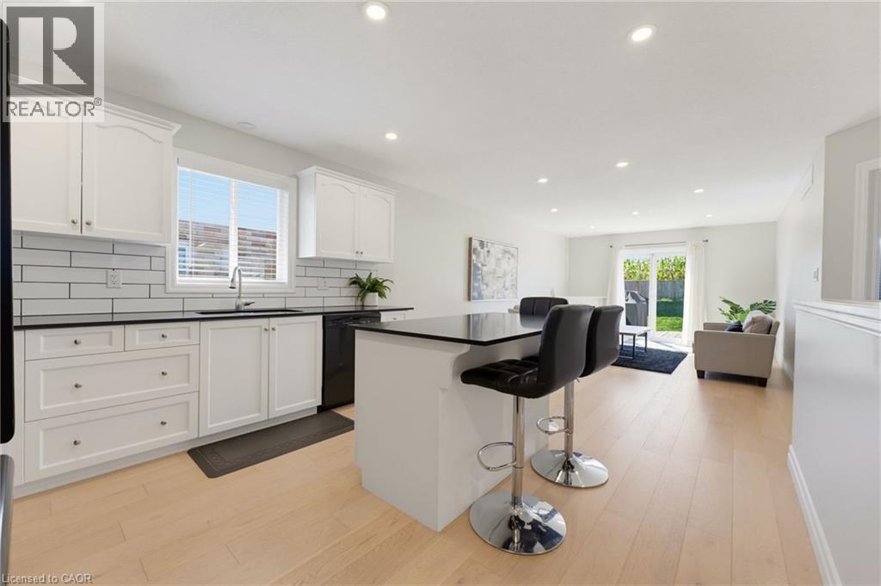
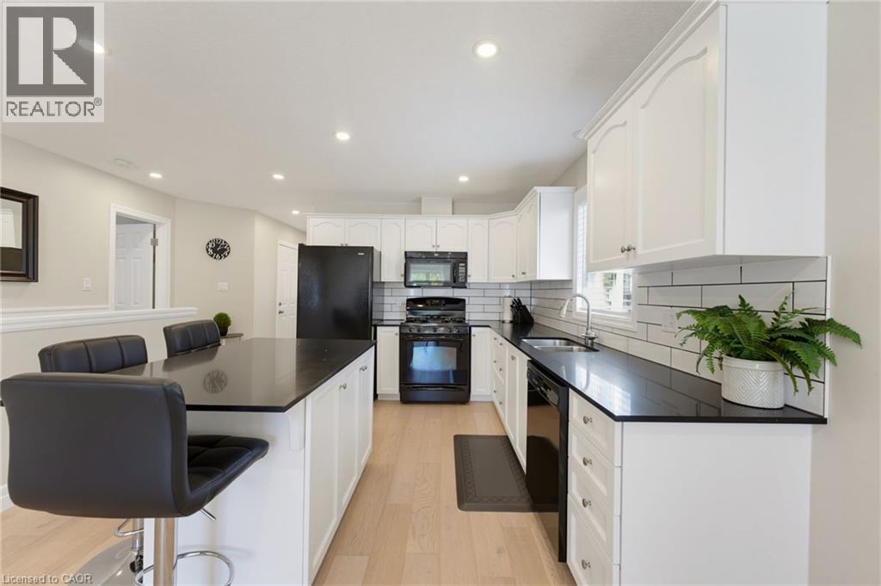
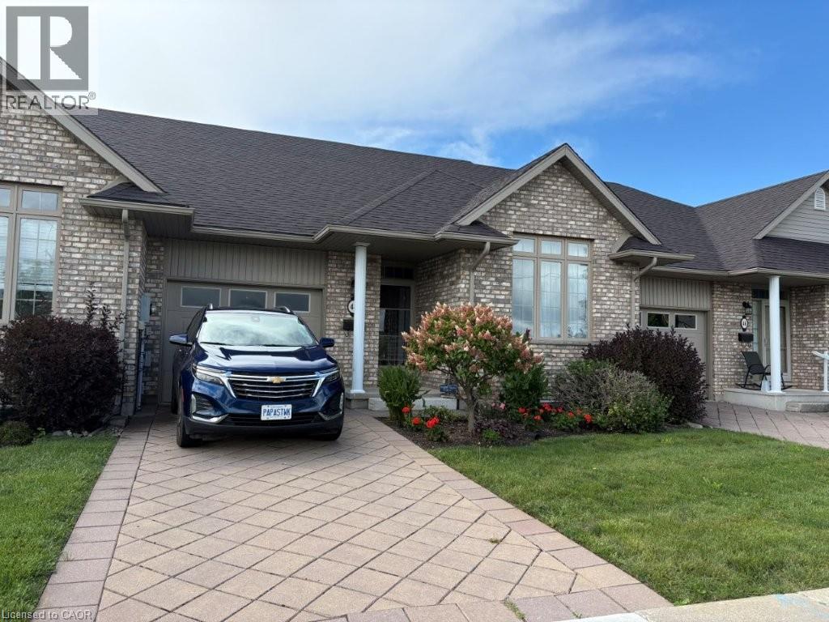
Welcome to 195 Brenneman Drive, Baden! This beautifully updated, move-in-ready semi-detached bungalow offers the perfect blend of modern style, thoughtful design, and effortless main-floor living. Step inside to an airy, open-concept layout; centred around a gorgeous kitchen complete with a large island, gas stove and ample prep space, elegantly flowing into the dedicated dining room, perfect for hosting family dinners and entertaining guests. The inviting living room is anchored by a cozy gas fireplace and walks out to a fully fenced backyard that backs onto farmland, making it ideal for outdoor dining, gardening, or relaxing. The spacious primary suite features a walk-through closet leading directly to a stylish cheater ensuite bath. A bright second bedroom with large windows offers great versatility for guests, family, or a dedicated workspace. Downstairs, the basement is an entertainer’s dream! Enjoy a massive recreation room with a convenient wet bar and bar fridge, ready for game nights and gatherings. The lower level also boasts a flexible finished bonus room (perfect for a home gym, guest space or private office), a sleek 3-piece bathroom, laundry room, ample utility space, and a cold room for extra storage. Complete with an attached single car garage and extensive updates throughout, all situated in a peaceful, family-friendly Baden neighbourhood close to local amenities, parks, and quick highway access to Kitchener-Waterloo. Just move in and enjoy!
Map data © OpenStreetMap contributors
No open houses are scheduled for this home.
Can't make it? Request a private viewing.
| Living room | Main level | 18'0'' x 14'6'' |
| Other | Basement | 11'7'' x 7'7'' |
| Laundry room | Basement | 8'0'' x 7'3'' |
| 3pc Bathroom | Basement | 8'4'' x 7'3'' |
| Recreation room | Basement | 19'3'' x 22'5'' |
| 4pc Bathroom | Main level | 7' x 7'8'' |
| Bedroom | Main level | 11'10'' x 8'8'' |
| Primary Bedroom | Main level | 16'3'' x 10'5'' |
| Kitchen | Main level | 12'1'' x 14'6'' |