
$3,200/mo
198 Charlotta Street
Baden, Ontario N3A4M8
For rent· Added
About this home
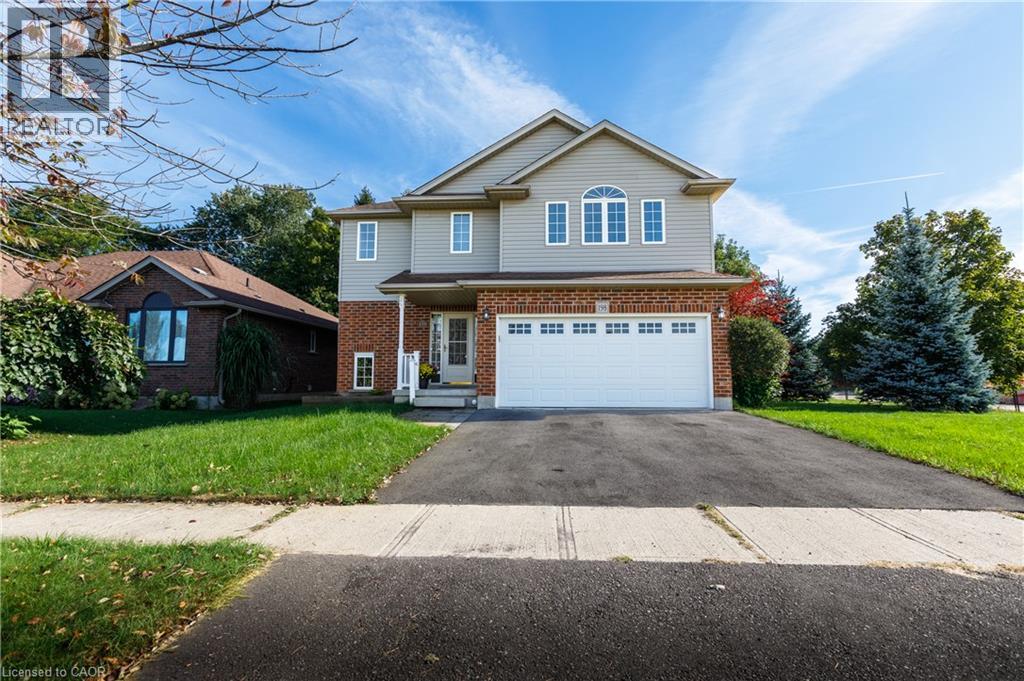
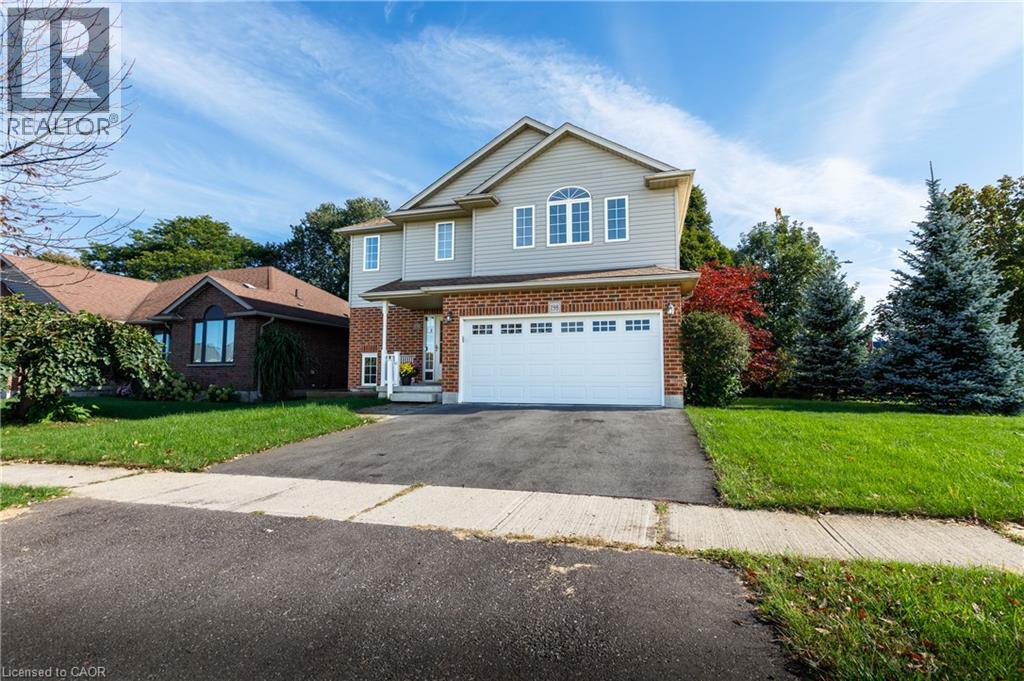
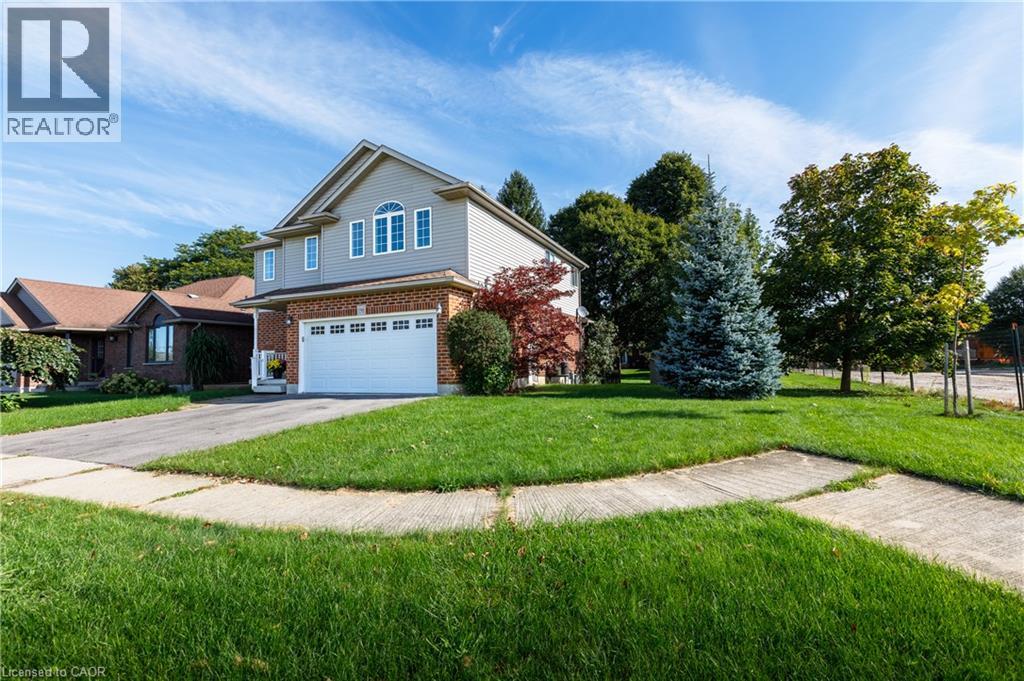
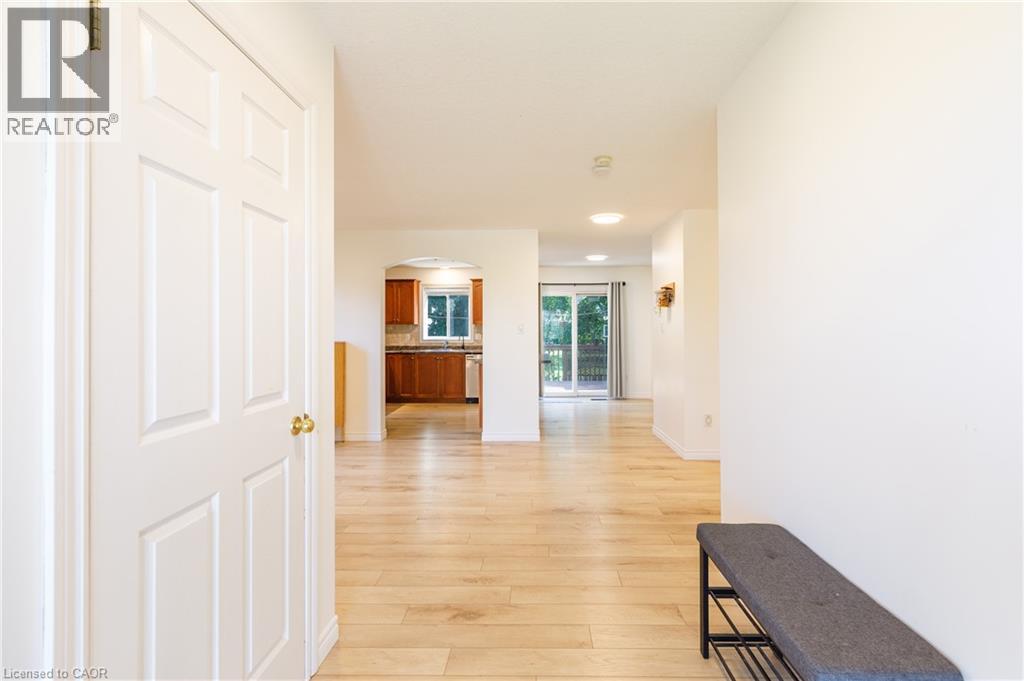
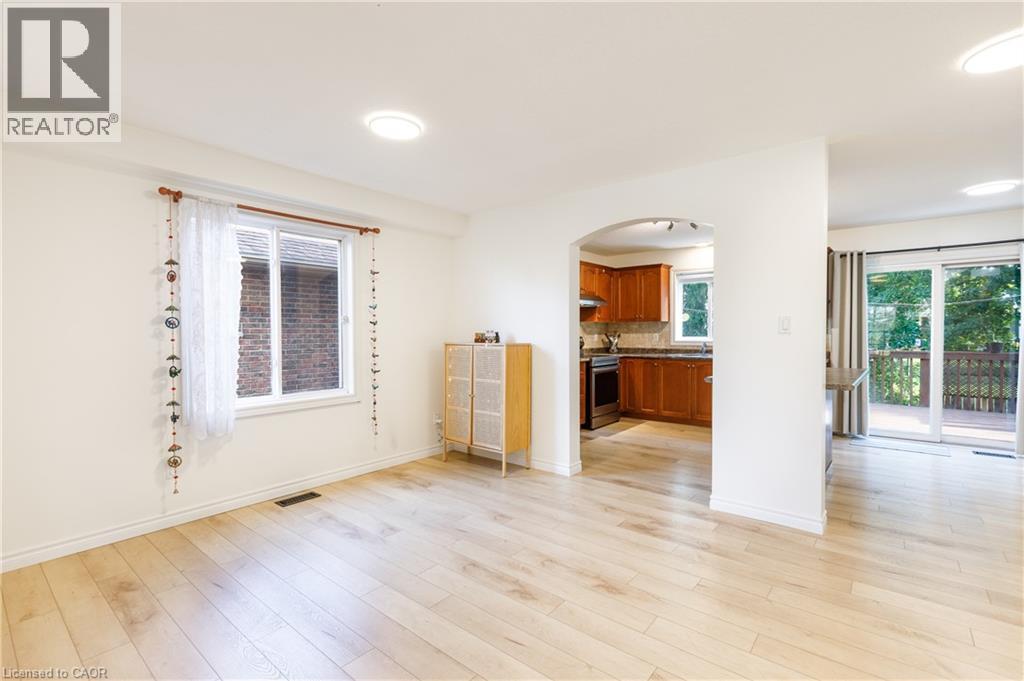
An exceptional lease opportunity waiting for you! This beautifully maintained, carpet free 3 bedroom and 3 bathroom home sits on a desirable lot across from a pond/green space. Enjoy updated flooring, abundant natural light, a well maintained kitchen with newer stainless steel appliances and a spacious second floor family room which is perfect for relaxing, working from home or a play area. The private backyard with mature trees offers a peaceful setting for outdoor enjoyment. Located in a quiet, family-friendly neighbourhood close to schools, parks & highway access. Escape the busy city while remaining just 15-20 minutes from Waterloo! A rare combination of space, comfort, tranquility & convenience. A wonderful place to call home!
Location
Map data © OpenStreetMap contributors
Upcoming open housesSee all Baden open houses
No open houses are scheduled for this home.
Can't make it? Request a private viewing.
Property details
Listing
- MLS® number
- 40865977
- Added
- Sep 23, 2026 ()
- Updated
- Sep 23, 2026 ()
- Info refreshed
Overview
- Property type
- Single Family
- Building type
- Detached
- Storeys
- 2
- Ownership
- Freehold
Inside
- Bedrooms
- 3
- Bathrooms
- 3
- Half baths
- 1
- Heating
- Forced air, Natural gas
- Cooling
- Central air conditioning
- Fireplace
- No
- Appliances
- Washer, Refrigerator, Central Vacuum, Dishwasher, Stove, Dryer, Microwave
- Features
- Southern exposure, Paved driveway, Automatic Garage Door Opener
Building
- Basement
- Unfinished, Full
- Exterior
- Brick, Vinyl siding
- Foundation
- Poured Concrete
- Parking
- Attached Garage · 4 spaces
Land
- Frontage
- 62 ft
- Zoning
- Z2C
Services
- Water
- Municipal water
- Sewer
- Municipal sewage system
Location
- Community
- Baden/Phillipsburg/St. Agatha
- Directions
- Snyder to Mill to Charlotta
- Nearby
- Quiet Area, Community Centre
Rooms
| Primary Bedroom | Second level | 11'7'' x 15'9'' |
| Family room | Second level | 14'7'' x 16'7'' |
| Bedroom | Second level | 10'9'' x 11'9'' |
| Bedroom | Second level | 10'4'' x 10'10'' |
| 4pc Ensuite bath | Second level | 8'11'' x 10'10'' |
| 4pc Bathroom | Second level | 5'7'' x 7'10'' |
| Living room | Main level | 12'1'' x 14'0'' |
| Laundry room | Main level | 6'7'' x 5'5'' |
| Kitchen | Main level | 11'0'' x 18'0'' |
| Foyer | Main level | 7'6'' x 5'10'' |
| Dining room | Main level | 11'7'' x 10'5'' |
| 2pc Bathroom | Main level | 3'1'' x 6'7'' |